Enjoy the best of both worlds in this inviting home with a country feel just minutes from shopping, restaurants, and schools. The updated gourmet kitchen is the heart of the home, ideal for cooking, entertaining, and connecting with family and friends. Step outside to a private, partially covered patio overlooking an almost-acre setting with no neighbors behind and woods beyond. Perennial gardens add seasonal color. The remodeled basement is perfect for kids' play and movie nights. Both baths are updated, including a spa-like main bath. Enjoy a heated garage, spacious laundry room, thoughtful updates, a new roof with transferable warranty, and a home warranty for added peace of mind. A wonderful blend of comfort, convenience, and privacy!
Active
$549,000
W240N4035 Swan ROAD, Pewaukee, WI 53072
3beds
2,279sqft
Single Family Residence
Built in 1972
0.93 Acres Lot
$543,400 Zestimate®
$241/sqft
$-- HOA
What's special
Heated garageSpacious laundry roomHeart of the homePrivate partially covered patioUpdated gourmet kitchen
- 34 days
- 356
- 32
Zillow last checked:
Listing updated:
Listed by:
Crisostomo Rosario 262-744-0523,
EXP Realty, LLC MKE
Source: WIREX MLS,MLS#: 1980539 Originating MLS: Metro MLS
Originating MLS: Metro MLSFacts & features
Interior
Bedrooms & bathrooms
- Bedrooms: 3
- Bathrooms: 2
- Full bathrooms: 2
- Main level bedrooms: 3
Primary bedroom
- Level: Main
- Area: 156
- Dimensions: 13 x 12
Bedroom 2
- Level: Main
- Area: 132
- Dimensions: 12 x 11
Bedroom 3
- Level: Main
- Area: 110
- Dimensions: 11 x 10
Bathroom
- Features: Ceramic Tile, Master Bedroom Bath: Walk-In Shower, Shower Over Tub
Dining room
- Level: Main
- Area: 90
- Dimensions: 10 x 9
Family room
- Level: Main
- Area: 234
- Dimensions: 18 x 13
Kitchen
- Level: Main
- Area: 187
- Dimensions: 17 x 11
Living room
- Level: Main
- Area: 276
- Dimensions: 23 x 12
Heating
- Natural Gas, Forced Air
Cooling
- Central Air
Appliances
- Included: Dishwasher, Dryer, Microwave, Oven, Range, Refrigerator, Washer, Water Softener
Features
- Walk-In Closet(s)
- Flooring: Wood
- Basement: Block,Crawl Space,Full,Partially Finished,Radon Mitigation System,Sump Pump
Interior area
- Total structure area: 2,056
- Total interior livable area: 2,279 sqft
- Finished area above ground: 1,624
- Finished area below ground: 655
Property
Parking
- Total spaces: 2
- Parking features: Garage Door Opener, Heated Garage, Attached, 2 Car, 1 Space
- Attached garage spaces: 2
Features
- Levels: One
- Stories: 1
- Patio & porch: Patio
Lot
- Size: 0.93 Acres
Details
- Additional structures: Garden Shed
- Parcel number: PWC 0876990
- Zoning: RES
Construction
Type & style
- Home type: SingleFamily
- Architectural style: Ranch
- Property subtype: Single Family Residence
Materials
- Stone, Brick/Stone, Vinyl Siding
Condition
- 21+ Years
- New construction: No
- Year built: 1972
Utilities & green energy
- Sewer: Septic Tank
- Water: Well
Community & HOA
Location
- Region: Pewaukee
- Municipality: Pewaukee
Financial & listing details
- Price per square foot: $241/sqft
- Tax assessed value: $498,000
- Annual tax amount: $4,316
- Date on market: 9/18/2026
- Inclusions: Oven, Range, Refrigerator, Dishwasher, Microwave, Washer And Dryer, Mounted42'' Tv With Firestick In Garage, Curtain Rods And Window Treatments
- Exclusions: Curio Cabinet In Family Room. Mounted Tv In Living Room.
Estimated market value
$543,400
$516,000 - $571,000
$3,509/mo
Price history
| Date | Event | Price |
|---|---|---|
| 10/1/2026 | Listed for sale | $549,000$241/sqft |
Source: eXp Realty #1980539 Report a problem | ||
| 9/25/2026 | Contingent | $549,000$241/sqft |
Source:  WIREX MLS #1980539 Report a problem WIREX MLS #1980539 Report a problem | ||
| 9/18/2026 | Listed for sale | $549,000+9.4%$241/sqft |
Source: WIREX MLS #1980539 Report a problem | ||
| 12/15/2023 | Sold | $502,000+0.6%$220/sqft |
Source: WIREX MLS #1854283 Report a problem | ||
| 11/17/2023 | Contingent | $499,000$219/sqft |
Source: WIREX MLS #1854283 Report a problem | ||
| 10/14/2023 | Listed for sale | $499,000+49.8%$219/sqft |
Source: WIREX MLS #1854283 Report a problem | ||
| 8/14/2019 | Sold | $333,200+58.7%$146/sqft |
Source: Public Record Report a problem | ||
| 1/3/2012 | Sold | $210,000-4.5%$92/sqft |
Source: Public Record Report a problem | ||
| 11/10/2011 | Listed for sale | $219,900$96/sqft |
Source: Realty Executives - Integrity #1229122 Report a problem | ||
Public tax history
| Year | Property taxes | Tax assessment |
|---|---|---|
| 2024 | $4,355 +23.9% | $383,100 +21.3% |
| 2023 | $3,515 -3.7% | $315,800 |
| 2022 | $3,650 +0.5% | $315,800 |
| 2021 | $3,632 +8.4% | $315,800 +35.3% |
| 2020 | $3,351 +3.1% | $233,400 |
| 2019 | $3,250 -14.5% | $233,400 |
| 2018 | $3,803 +0.7% | $233,400 |
| 2017 | $3,775 +5% | $233,400 |
| 2015 | $3,597 -0.5% | $233,400 |
| 2014 | $3,614 | $233,400 |
| 2013 | $3,614 | $233,400 |
| 2012 | -- | $233,400 |
| 2010 | $3,719 | $233,400 -13.1% |
| 2009 | -- | $268,500 |
| 2008 | -- | $268,500 |
| 2006 | -- | $268,500 +21.5% |
| 2005 | -- | $221,000 |
| 2004 | -- | $221,000 |
| 2003 | -- | $221,000 +12.1% |
| 2002 | -- | $197,100 |
| 2001 | -- | $197,100 |
| 2000 | -- | $197,100 |
Find assessor info on the county website
Monthly payment
Est. payment
Payment breakdown
Explore the cost of this home by adjusting the details. Changes won't be saved.Climate risks
Neighborhood: 53072
Nearby schools
Schools provided by the listing agent
- Middle: Asa Clark
- High: Pewaukee
- District: Pewaukee
Source: WIREX MLS. This data may not be complete. We recommend contacting the local school district to confirm school assignments for this home.
Similar homes
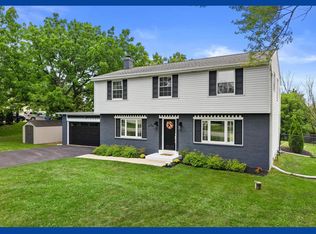
- $499,9003 bd2 ba2.4k sqft2550 N Springdale ROAD, Brookfield, WI 53045Active
 MLS ID #1980400, Mindy Riesen. WIREX MLS
 - $565,0004 bd4 ba2.4k sqft3035 Pilgrim ROAD, Brookfield, WI 53005Active
 MLS ID #1982983, Pat Bitterberg. WIREX MLS
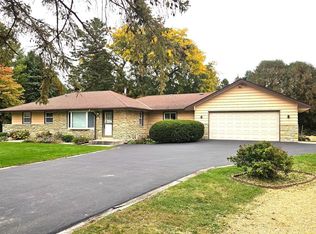
 - $499,9004 bd3 ba2k sqftN113W13033 Crestview DRIVE, Germantown, WI 53022Active
 MLS ID #1985717, Sara Dreyer. WIREX MLS
 - $384,9003 bd1 ba1.8k sqftW226N6040 Avon COURT, Lisbon, WI 53089Active
 MLS ID #1985323, Slobodan Starchevich. WIREX MLS
