Welcome to country living at its finest! Nestled among beautiful Wisconsin farmland, this property offers the perfect blend of peaceful surroundings, modern updates, and endless possibilities. Step inside to discover a beautifully updated home featuring a spacious, open main-level kitchen that serves as the heart of the home. The sellers have thoughtfully completed numerous renovations and improvements throughout, bringing together comfort, character, and functionality. Outside is where this property truly shines! Enjoy gorgeous landscaping, picturesque country views, and several outbuildings and barns offering plenty of room for storage, hobbies, equipment, or your next project. There’s even a chicken coop for those looking to enjoy a little homestead lifestyle! Whether you’re dreaming of quiet mornings overlooking the countryside, space to spread out, or simply a place to call your own, this property has so much to offer. Come experience the beauty and charm of country living.
Offer-bump
$499,900
W2732 Koch Rd, Fort Atkinson, WI 53538
3beds
1,700sqft
Farm
Built in ----
2.64 Acres Lot
$501,400 Zestimate®
$294/sqft
$-- HOA
What's special
- --
- on Zillow
- 1,065
- views
- 107
- saves
Zillow last checked:
Listing updated:
Listed by:
Destiny Gabrielse,
Real Broker LLC
Source: SCWMLS,MLS#: 2035290
Facts & features
Interior
Bedrooms & bathrooms
- Bedrooms: 3
- Bathrooms: 2
- Full bathrooms: 1
- 1/2 bathrooms: 1
- Main level bathrooms: 1
Primary bedroom
- Level: Upper
- Area: 288
- Dimensions: 18 x 16
Bedroom 2
- Level: Upper
- Area: 221
- Dimensions: 17 x 13
Bedroom 3
- Level: Upper
- Area: 210
- Dimensions: 14 x 15
Kitchen
- Features: Pantry, Kitchen Island, Range/Oven, Refrigerator, Dishwasher, Microwave, Freezer
- Level: Main
- Area: 414
- Dimensions: 23 x 18
Living room
- Level: Main
- Area: 252
- Dimensions: 18 x 14
Cooling
- Central Air
Features
- Entrance Foyer
- Basement: Full,Exterior Entry,Stone,Unfinished
- Has fireplace: No
Interior area
- Total structure area: 1,700
- Total interior livable area: 1,700 sqft
- Finished area above ground: 1,700
Property
Parking
- Total spaces: 2
- Parking features: 2 car, Detached
- Garage spaces: 2
- Has uncovered spaces: Yes
Features
- Levels: Two
- Stories: 2
- Patio & porch: Patio
Lot
- Size: 2.64 Acres
- Features: Rural-not in subdivision
Details
- Additional structures: Storage, Barn(s), Outbuilding
- Parcel number: 01005151224000
- Zoning: RES
- Horses can be raised: Yes
Construction
Type & style
- Home type: SingleFamily
- Architectural style: National Folk/Farm
- Property subtype: Farm
Materials
- Vinyl Siding
Utilities & green energy
- Water: Well
Community & HOA
Location
- Region: Fort Atkinson
Financial & listing details
- Price per square foot: $294/sqft
- Tax assessed value: $238,400
- Annual tax amount: $3,436
- Date on market: 10/24/2026
- Inclusions: Washer, Dryer, Refrigerator, Dishwasher, Stove, Microwave
- Exclusions: Seller Personal Property
Estimated market value
$501,400
$476,000 - $526,000
$2,336/mo
Price history
| Date | Event | Price |
|---|---|---|
| 10/24/2026 | Listed for sale | $499,900+186.6%$294/sqft |
Source: SCWMLS #2035290 Report a problem | ||
| 10/6/2015 | Sold | $174,400$103/sqft |
Source: Public Record Report a problem | ||
Public tax history
| Year | Property taxes | Tax assessment |
|---|---|---|
| 2025 | $3,174 +0.2% | $238,400 |
| 2024 | $3,166 -10.5% | $238,400 |
| 2023 | $3,537 -7.2% | $238,400 +38.8% |
| 2022 | $3,810 +9.3% | $171,700 |
| 2021 | $3,487 +6.3% | $171,700 +1.5% |
| 2020 | $3,280 +4.6% | $169,100 |
| 2019 | $3,134 +80.9% | $169,100 +58.9% |
| 2017 | $1,733 -41.7% | $106,400 -33.2% |
| 2016 | $2,974 -0.3% | $159,200 -1.7% |
| 2015 | $2,984 -6.7% | $161,900 -10% |
| 2014 | $3,198 | $179,800 |
Find assessor info on the county website
Monthly payment
Est. payment
Payment breakdown
Explore the cost of this home by adjusting the details. Changes won't be saved.Climate risks
Neighborhood: 53538
Nearby schools
Schools provided by the listing agent
- Middle: Fort Atkinson
- High: Fort Atkinson
- District: Fort Atkinson
Source: SCWMLS. This data may not be complete. We recommend contacting the local school district to confirm school assignments for this home.
- $603,600-- bd-- ba-- sqftN1986 Frommader Rd, Fort Atkinson, WI 53538Off Market
- $409,300-- bd-- ba-- sqftN2018 Frommader Rd, Fort Atkinson, WI 53538Off Market
- $491,500-- bd-- ba-- sqftN1875 Koch Ln, Fort Atkinson, WI 53538Off Market
- $419,600-- bd-- ba-- sqftW2638 Koch Rd, Fort Atkinson, WI 53538Off Market
Similar homes
- $415,0003 bd2 ba1.6k sqftN1565 County Road K, Fort Atkinson, WI 53538Active
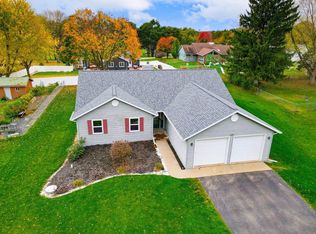 MLS ID #1987384, Grace Foelker. WIREX MLS
- $465,0004 bd2 ba2k sqftW481 Concord Center Dr, Sullivan, WI 53178For Sale
 MLS ID #2035720, Chue Xiong. SCWMLS
- $489,9003 bd3 ba1.8k sqftW7637 Hackett ROAD, Whitewater, WI 53190Active
 MLS ID #1986712, Joshua Hibl. WIREX MLS
- $499,0004 bd3 ba2.2k sqft1204 Navaho Ct, Fort Atkinson, WI 53538For Sale
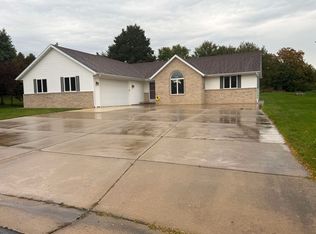 MLS ID #2034209, Monica Loveland. SCWMLS
