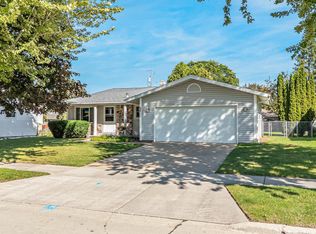
Welcome home! This wonderful ranch offers the space, comfort & location you’ve been waiting for. Step inside to a spacious great room with vaulted ceilings that flows into the dining area. A patio door leads to the patio & huge backyard—perfect for relaxing, entertaining or simply enjoying your own outdoor space. The kitchen features abundant cabinets & counter space, a pantry & appliances, including the washer & dryer. You’ll love the spacious primary suite with walk-in closet & private bath. The full basement offers endless possibilities for future living space, storage, hobbies & more. Add in an attached 3-car garage, Kimberly Schools & desirable Village of Harrison taxes, and this home is one you won't want to miss. Seller will review offers September 10th.
Active-offer no bump
$359,800
W6042 Greystone Ct, Appleton, WI 54915
3beds
1,350sqft
Single Family Residence
Built in 2002
0.56 Acres Lot
$361,500 Zestimate®
$267/sqft
$-- HOA
What's special
- 16 days
- 2,003
- 35
Likely to sell faster than
Zillow last checked:
Listing updated:
Listed by:
Helena A Jacyno 920-428-2766,
Coldwell Banker Real Estate Group
Source: RANW as distributed by MLS GRID,MLS#: 50332115
Facts & features
Interior
Bedrooms & bathrooms
- Bedrooms: 3
- Bathrooms: 2
- Full bathrooms: 2
Bedroom 1
- Level: Main
- Dimensions: 15x12
Bedroom 2
- Level: Main
- Dimensions: 14x10
Bedroom 3
- Level: Main
- Dimensions: 10x10
Dining room
- Level: Main
- Dimensions: 12x12
Kitchen
- Level: Main
- Dimensions: 11x10
Living room
- Level: Main
- Dimensions: 19x14
Other
- Description: Laundry
- Level: Main
- Dimensions: 5x3
Cooling
- Central Air
Appliances
- Included: Dishwasher, Dryer, Range, Refrigerator, Washer
Features
- Breakfast Bar, Pantry, Vaulted Ceiling(s), Walk-In Closet(s)
- Basement: Full
- Has fireplace: No
- Fireplace features: None
Interior area
- Total interior livable area: 1,350 sqft
- Finished area above ground: 1,350
- Finished area below ground: 0
Video & virtual tour
Property
Parking
- Total spaces: 3
- Parking features: Attached, Garage Door Opener
- Attached garage spaces: 3
Accessibility
- Accessibility features: 1st Floor Bedroom, 1st Floor Full Bath, Laundry 1st Floor
Features
- Patio & porch: Patio
Lot
- Size: 0.56 Acres
Details
- Parcel number: 35632
- Zoning: Residential
Construction
Type & style
- Home type: SingleFamily
- Architectural style: Ranch
- Property subtype: Single Family Residence
Materials
- Brick, Vinyl Siding
- Foundation: Poured Concrete
Condition
- New construction: No
- Year built: 2002
Utilities & green energy
- Sewer: Public Sewer
- Water: Public
Community & HOA
Location
- Region: Appleton
Financial & listing details
- Price per square foot: $267/sqft
- Tax assessed value: $305,500
- Annual tax amount: $3,470
- Date on market: 9/3/2026
- Inclusions: Stove, refrigerator, dishwasher, washer, dryer and weight bench in basement.
- Exclusions: Seller's personal property, riding lawnmower and dehumidifier.
Estimated market value
$361,500
$343,000 - $380,000
$2,079/mo
Price history
| Date | Event | Price |
|---|---|---|
| 9/11/2026 | Contingent | $359,800$267/sqft |
Source:  WIREX MLS #50332115 Report a problem WIREX MLS #50332115 Report a problem | ||
| 9/3/2026 | Listed for sale | $359,800$267/sqft |
Source: WIREX MLS #50332115 Report a problem | ||
Public tax history
| Year | Property taxes | Tax assessment |
|---|---|---|
| 2025 | $3,471 | $305,500 |
| 2024 | $3,471 +1.4% | $305,500 +50.1% |
| 2023 | $3,423 +5.9% | $203,500 |
| 2022 | $3,232 +3.3% | $203,500 |
| 2021 | $3,127 -6.8% | $203,500 |
| 2020 | $3,355 +6.8% | $203,500 |
| 2019 | $3,143 -5.9% | $203,500 +21.2% |
| 2018 | $3,341 +6.4% | $167,900 |
| 2017 | $3,140 | $167,900 |
Find assessor info on the county website
Monthly payment
Est. payment
Payment breakdown
Explore the cost of this home by adjusting the details. Changes won't be saved.Climate risks
Neighborhood: 54915
Similar homes
- $375,0003 bd2 ba1.3k sqftW7013 Plank Rd, Appleton, WI 54915For Sale
 MLS ID #50331902, Tiffany L Holtz. RANW as distributed by MLS GRID
 - $349,9004 bd2 ba1.7k sqftN275 Gillan Ct, Appleton, WI 54915For Sale
 MLS ID #50331393, Lisa Clark. RANW as distributed by MLS GRID
 - $335,0003 bd2 ba1.9k sqft1400 S Chickadee Ln, Appleton, WI 54915For Sale
 MLS ID #50331596, Kim R Batterman. RANW as distributed by MLS GRID
 - $315,0003 bd2 ba1.4k sqft506 S Midpark Dr, Appleton, WI 54915For Sale
 MLS ID #50332513, Susan K Hietpas. RANW as distributed by MLS GRID
