This home has it all! The insulated, heated 3-car garage features an impressive 15' x 46' third stall lined with cabinets, offering plenty of room for vehicles, storage, hobbies or a workshop. Enjoy the large fenced backyard with deck and covered gazebo. Inside, the spacious great room features a soaring cathedral ceiling and cozy gas fireplace. The kitchen offers an island and abundant cabinetry. The primary bedroom has a large walk-in closet, plus enjoy first-floor laundry and a mudroom with built-in bench and hooks. The finished lower level adds a family room, bar area, office, bath with whirlpool tub and a versatile fitness or hobby room. A utility room provides additional storage. Buyer should verify LL sq ft. Please allow 48 hours for binding acceptance.
Active-offer no bump
$449,900
W7059 Maple Terrace Rd, Greenville, WI 54942
3beds
2,455sqft
Single Family Residence
Built in 2002
0.45 Acres Lot
$454,500 Zestimate®
$183/sqft
$-- HOA
What's special
First-floor laundrySpacious great roomSoaring cathedral ceilingCozy gas fireplace
- 24 days
- 926
- 27
Zillow last checked:
Listing updated:
Listed by:
Jen A Stegall 920-378-4147,
Coldwell Banker Real Estate Group
Source: RANW as distributed by MLS GRID,MLS#: 50334192
Facts & features
Interior
Bedrooms & bathrooms
- Bedrooms: 3
- Bathrooms: 3
- Full bathrooms: 3
Bedroom 1
- Level: Main
- Dimensions: 13x15
Bedroom 2
- Level: Main
- Dimensions: 11x11
Bedroom 3
- Level: Main
- Dimensions: 9x13
Family room
- Level: Lower
- Dimensions: 12x17
Kitchen
- Level: Main
- Dimensions: 13x20
Living room
- Level: Main
- Dimensions: 20x15
Other
- Description: Mud Room
- Level: Main
- Dimensions: 6x9
Other
- Description: Laundry
- Level: Main
- Dimensions: 7x7
Other
- Description: Rec Room
- Level: Lower
- Dimensions: 12x17
Other
- Description: Game Room
- Level: Lower
- Dimensions: 14x18
Heating
- Forced Air
Cooling
- Forced Air, Central Air
Appliances
- Included: Dishwasher, Disposal, Microwave, Refrigerator
Features
- At Least 1 Bathtub, Kitchen Island, Split Bedroom, Vaulted Ceiling(s), Walk-In Closet(s)
- Basement: Finished,Full
- Has fireplace: Yes
- Fireplace features: Gas
Interior area
- Total interior livable area: 2,455 sqft
- Finished area above ground: 1,637
- Finished area below ground: 818
Video & virtual tour
Property
Parking
- Total spaces: 4
- Parking features: Attached, Heated Garage, Garage Door Opener
- Attached garage spaces: 4
Accessibility
- Accessibility features: 1st Floor Bedroom, 1st Floor Full Bath, Laundry 1st Floor
Features
- Patio & porch: Deck
- Has spa: Yes
- Spa features: Bath
- Fencing: Fenced
Lot
- Size: 0.45 Acres
Details
- Additional structures: Gazebo
- Parcel number: 111253000
- Zoning: Residential
Construction
Type & style
- Home type: SingleFamily
- Property subtype: Single Family Residence
Materials
- Brick, Vinyl Siding
- Foundation: Poured Concrete
Condition
- New construction: No
- Year built: 2002
Utilities & green energy
- Sewer: In Sanitation District, Public Sewer
- Water: Public
Community & HOA
Community
- Subdivision: Wild Flower Field
Location
- Region: Greenville
Financial & listing details
- Price per square foot: $183/sqft
- Tax assessed value: $442,100
- Annual tax amount: $5,215
- Date on market: 10/12/2026
- Inclusions: Refrigerator, Microwave, Dishwasher, Garage Heater
- Exclusions: Sellers Personal Property
Estimated market value
$454,500
$432,000 - $477,000
$2,617/mo
Price history
| Date | Event | Price |
|---|---|---|
| 10/18/2026 | Contingent | $449,900$183/sqft |
Source:  WIREX MLS #50334192 Report a problem | ||
| 10/12/2026 | Listed for sale | $449,900+114.2%$183/sqft |
Source: RANW as distributed by MLS GRID #50334192 Report a problem | ||
| 8/29/2007 | Sold | $210,000$86/sqft |
Source: Public Record Report a problem | ||
Public tax history
| Year | Property taxes | Tax assessment |
|---|---|---|
| 2025 | $5,215 +4% | $442,100 +6.4% |
| 2024 | $5,016 +1.7% | $415,500 +5.3% |
| 2023 | $4,930 +4.5% | $394,600 +11.2% |
| 2022 | $4,720 +9.3% | $354,800 +13.2% |
| 2021 | $4,319 +4% | $313,500 +7.9% |
| 2020 | $4,151 +5.3% | $290,500 +5.8% |
| 2019 | $3,943 +4.4% | $274,500 +8% |
| 2018 | $3,776 +5.6% | $254,200 +25.2% |
| 2017 | $3,575 +0.8% | $203,100 |
| 2016 | $3,545 -1.3% | $203,100 |
| 2015 | $3,592 -0.3% | $203,100 |
| 2014 | $3,603 +0.8% | $203,100 |
| 2013 | $3,574 +2.7% | $203,100 |
| 2012 | $3,480 +0.8% | $203,100 |
| 2011 | $3,452 +1.9% | $203,100 |
| 2010 | $3,386 +0.6% | $203,100 |
| 2009 | $3,367 +3.2% | $203,100 |
| 2008 | $3,263 +3.1% | $203,100 |
| 2007 | $3,164 +0.3% | $203,100 |
| 2006 | $3,153 +0.7% | $203,100 +28.3% |
| 2005 | $3,132 -4.5% | $158,300 |
| 2004 | $3,280 +4.3% | $158,300 +2.2% |
| 2003 | $3,145 | $154,900 +495.8% |
| 2002 | -- | $26,000 |
| 2001 | -- | $26,000 +160% |
| 2000 | -- | $10,000 |
Find assessor info on the county website
Monthly payment
Est. payment
Payment breakdown
Explore the cost of this home by adjusting the details. Changes won't be saved.Climate risks
Neighborhood: 54942
- $427,1003 bd3 ba2.4k sqftW7053 Maple Terrace Rd, Greenville, WI 54942Off Market

- $424,8003 bd3 ba1.6k sqftW7067 Maple Terrace Rd, Greenville, WI 54942Off Market

- $501,700-- bd-- ba-- sqftW7054 Maple Terrace Rd, Greenville, WI 54942Off Market
- $234,4003 bd1 ba1.5k sqftW7068 Maple Terrace Rd, Greenville, WI 54942Off Market

Similar homes
- $499,9005 bd4 ba3.2k sqftN2314 Cornhusk Dr, Greenville, WI 54942For Sale
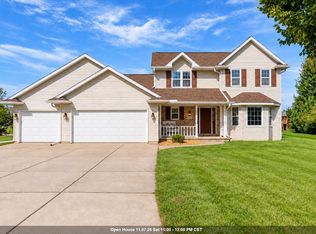 MLS ID #50335195, Tiffany L Holtz. RANW as distributed by MLS GRID
- $450,0004 bd4 ba2.9k sqftN1576 Evening Star Dr, Greenville, WI 54942For Sale
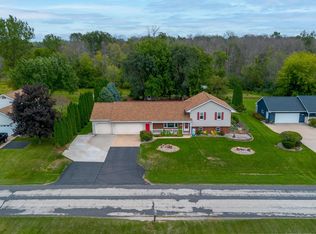 MLS ID #50332768, Amy L Williams. RANW as distributed by MLS GRID
- $380,0003 bd2 ba2.7k sqftN1630 North Rd, Greenville, WI 54942For Sale
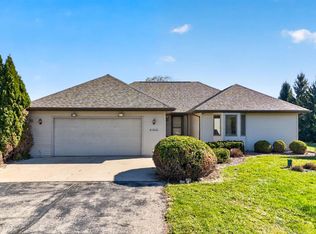 MLS ID #50334499, Emmeline M Franco Arango. RANW as distributed by MLS GRID
- $399,0005 bd3 ba2.7k sqftN1415 Greenwood Rd, Greenville, WI 54942For Sale
 MLS ID #50328918, Kelly L Davies. RANW as distributed by MLS GRID
