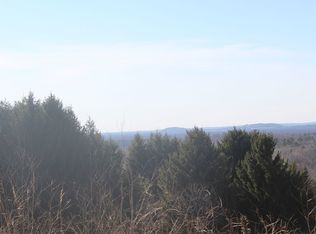
Incredible views, over 2 tree-lined acres, and your own 99-yard golf setup...this is not your typical property! Perched on the highest elevation in Outagamie County, the home enjoys sweeping views that stretch for miles and has been owned by the same family for 40 years. Numerous updates include the kitchen, bathroom, roof, windows, and more. Relax on the rear porch and take in the scenery, or work on your short game with a private tee box and green. Inside, a versatile flex room with a vaulted pine ceiling is perfect for an office, exercise room, or hobby space. The basement offers abundant storage, a workshop area, fireplace, and future potential. An impressive 4-car garage features two oversized finished stalls plus two additional stalls. Offers due by 4 PM Monday, 9/21.
Active-no offer
$458,000
W7610 Grandview Rd, Hortonville, WI 54944
3beds
1,920sqft
Single Family Residence
Built in 1965
2.17 Acres Lot
$457,100 Zestimate®
$239/sqft
$-- HOA
What's special
Incredible viewsBasement offers abundant storage
- 2 days
- 817
- 63
Zillow last checked:
Listing updated:
Listed by:
Ben J Malcore 920-495-7653,
Berkshire Hathaway HS Metro Realty-The Collective,
Deanna L Malcore 920-655-4198,
Berkshire Hathaway HS Metro Realty-The Collective
Source: RANW as distributed by MLS GRID,MLS#: 50332810
Facts & features
Interior
Bedrooms & bathrooms
- Bedrooms: 3
- Bathrooms: 2
- Full bathrooms: 2
Bedroom 1
- Level: Main
- Dimensions: 15x13
Bedroom 2
- Level: Main
- Dimensions: 15x13
Bedroom 3
- Level: Main
- Dimensions: 14x10
Family room
- Level: Main
- Dimensions: 22x13
Kitchen
- Level: Main
- Dimensions: 16x11
Living room
- Level: Main
- Dimensions: 25x13
Other
- Description: Laundry
- Level: Main
- Dimensions: 9x8
Other
- Description: Den/Office
- Level: Main
- Dimensions: 11x9
Cooling
- Central Air
Features
- Basement: Full
- Number of fireplaces: 2
- Fireplace features: Two, Wood Burning
Interior area
- Total interior livable area: 1,920 sqft
- Finished area above ground: 1,920
- Finished area below ground: 0
Property
Parking
- Total spaces: 4
- Parking features: Attached
- Attached garage spaces: 4
Accessibility
- Accessibility features: 1st Floor Bedroom, 1st Floor Full Bath, Laundry 1st Floor, Low Pile Or No Carpeting, Stall Shower
Lot
- Size: 2.17 Acres
Details
- Parcel number: 080069300 & 080069101
- Zoning: Residential
Construction
Type & style
- Home type: SingleFamily
- Property subtype: Single Family Residence
Materials
- Vinyl Siding
- Foundation: Poured Concrete
Condition
- New construction: No
- Year built: 1965
Utilities & green energy
- Sewer: Conventional Septic
- Water: Well
Community & HOA
Location
- Region: Hortonville
Financial & listing details
- Price per square foot: $239/sqft
- Tax assessed value: $300,600
- Annual tax amount: $3,149
- Date on market: 9/17/2026
- Inclusions: Refrigerator, Stove/Oven, Dishwasher, Microwave, Washer, Dryer
- Exclusions: Fireplace mantel, seller's personal property
Estimated market value
$457,100
$434,000 - $480,000
$2,471/mo
Price history
| Date | Event | Price |
|---|---|---|
| 9/17/2026 | Listed for sale | $458,000$239/sqft |
Source: RANW as distributed by MLS GRID #50332810 Report a problem | ||
Public tax history
| Year | Property taxes | Tax assessment |
|---|---|---|
| 2025 | $3,199 +4.6% | $300,600 |
| 2024 | $3,059 +4.8% | $300,600 |
| 2023 | $2,919 -10.8% | $300,600 +48.2% |
| 2022 | $3,272 -0.1% | $202,800 |
| 2021 | $3,276 +6.2% | $202,800 |
| 2020 | $3,084 +5.8% | $202,800 |
| 2019 | $2,915 -7.9% | $202,800 |
| 2018 | $3,164 +2.9% | $202,800 |
| 2017 | $3,073 -5.5% | $202,800 |
| 2016 | $3,253 -3.8% | $202,800 |
| 2015 | $3,382 +0.9% | $202,800 |
| 2014 | $3,353 +10% | $202,800 +19.5% |
| 2013 | $3,048 +2.3% | $169,700 |
| 2012 | $2,979 -1.2% | $169,700 |
| 2011 | $3,014 +5% | $169,700 |
| 2010 | $2,870 +2.6% | $169,700 |
| 2009 | $2,797 -0.2% | $169,700 |
| 2008 | $2,804 +1.5% | $169,700 |
| 2007 | $2,761 +0.5% | $169,700 |
| 2006 | $2,748 -3.8% | $169,700 |
| 2005 | $2,856 +2.3% | $169,700 |
| 2004 | $2,791 -7.6% | $169,700 +31.4% |
| 2003 | $3,021 | $129,100 |
| 2002 | -- | $129,100 |
| 2001 | -- | $129,100 |
| 2000 | -- | $129,100 |
Find assessor info on the county website
Monthly payment
Est. payment
Payment breakdown
Explore the cost of this home by adjusting the details. Changes won't be saved.Climate risks
Neighborhood: 54944
Similar homes
- $395,0003 bd2 ba1.7k sqftW8269 Grandview Rd, Hortonville, WI 54944For Sale
 MLS ID #50330696, Tiffany L Holtz. RANW as distributed by MLS GRID
 - $334,9004 bd2 ba2k sqft819 Giese St, Hortonville, WI 54944For Sale
 MLS ID #50332841, Carol A DeDecker. RANW as distributed by MLS GRID
 - $550,0003 bd3 ba2.6k sqftN2935 Valley View Dr, Hortonville, WI 54944For Sale
 MLS ID #50327325, Valerie D Hall. RANW as distributed by MLS GRID
 - $479,9004 bd3 ba2.1k sqftW9322 Oakwood Dr, Hortonville, WI 54944For Sale
 MLS ID #50332311, Jenny M Landro. RANW as distributed by MLS GRID
