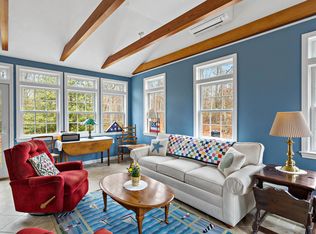
WELCOME HOME to this beautifully maintained and expanded saltbox-style house. With 3 bedrooms, 2.5 bathrooms, two family rooms, updated kitchen with cathedral ceilings and a HUGE outbuilding ready for all your hobbiest needs - this property has everything you're looking for in your next home. Situated on nearly an acre of land, there's plenty of area for entertaining, gardening, or whatever outdoor dreams you might envision. The outbuilding currently serves as a workshop and boat storage but could easily convert to an 800+ sq foot ADU! Updated Harvey windows, roof, and a passing titleV in hand. You simply must see this one to appreciate all it has to offer.
Pending
$625,000
10 Quaker Meetinghouse Road, East Sandwich, MA 02537
3beds
1,965sqft
Est.: Get pre-qualified
Single Family Residence
Built in 1978
0.91 Acres Lot
$628,400 Zestimate®
$318/sqft
$-- HOA
What's special
Saltbox-style houseTwo family roomsUpdated harvey windows
- 22 days |
- 2,457 |
- 177 |
Zillow last checked:
Listing updated:
Listed by:
Laura Fiorillo 781-733-3706,
RE/MAX Executive Realty
Source: CCIMLS,MLS#: 22601930
Facts & features
Interior
Bedrooms & bathrooms
- Bedrooms: 3
- Bathrooms: 3
- Full bathrooms: 2
- 1/2 bathrooms: 1
- Main level bathrooms: 1
Primary bedroom
- Features: Closet
- Level: Second
Bedroom 2
- Features: Bedroom 2, Closet, Private Half Bath
Bedroom 3
- Features: Bedroom 3
- Level: Second
Bedroom 4
- Features: Bedroom 4
- Level: Second
Primary bathroom
- Features: Private Full Bath
Kitchen
- Features: Kitchen, Breakfast Nook, Cathedral Ceiling(s)
Living room
- Description: Fireplace(s): Wood Burning,Flooring: Wood
- Features: Living Room
Heating
- Hot Water
Cooling
- Has cooling: Yes
Appliances
- Included: Dishwasher, Washer, Refrigerator, Electric Range, Electric Dryer, Electric Water Heater
- Laundry: In Basement
Features
- Flooring: Hardwood, Carpet, Laminate
- Basement: Bulkhead Access,Interior Entry,Full
- Number of fireplaces: 2
- Fireplace features: Wood Burning
Interior area
- Total structure area: 1,965
- Total interior livable area: 1,965 sqft
Property
Parking
- Total spaces: 7
- Parking features: Garage - Attached
- Attached garage spaces: 1
Features
- Stories: 2
- Patio & porch: Deck, Porch
- Exterior features: Garden
- Fencing: None
Lot
- Size: 0.91 Acres
- Features: Conservation Area, School, Medical Facility, Major Highway, House of Worship, Shopping, Public Tennis, Wooded, Cleared, South of 6A
Details
- Additional structures: Outbuilding
- Parcel number: 212
- Zoning: R-2
- Special conditions: None
Construction
Type & style
- Home type: SingleFamily
- Architectural style: Saltbox
- Property subtype: Single Family Residence
Materials
- Barnboard, Clapboard
- Foundation: Concrete Perimeter
- Roof: Asphalt
Condition
- Updated/Remodeled, Actual
- New construction: No
- Year built: 1978
- Major remodel year: 2015
Utilities & green energy
- Electric: Photovoltaics Third-Party Owned
- Sewer: Septic Tank
- Water: Well
Community & HOA
HOA
- Has HOA: No
Location
- Region: Forestdale
Financial & listing details
- Price per square foot: $318/sqft
- Tax assessed value: $558,100
- Annual tax amount: $5,899
- Date on market: 5/4/2026
- Cumulative days on market: 21 days
Estimated market value
$628,400
$597,000 - $660,000
$4,010/mo
Price history
| Date | Event | Price |
|---|---|---|
| 5/14/2026 | Pending sale | $625,000$318/sqft |
Source:  CCIMLS #22601930 Report a problem CCIMLS #22601930 Report a problem | ||
| 5/4/2026 | Listed for sale | $625,000$318/sqft |
Source: CCIMLS #22601930 Report a problem | ||
Public tax history
Tax history is unavailable.
Monthly payment
Est. payment$--/mo
Payment breakdown
Explore the cost of this home by adjusting the details. Changes won't be saved.
All calculations are estimates and provided by Zillow, Inc. for informational purposes only. Actual amounts may vary.
HOA fees may include property taxes on listings classified as Co-Ops. Contact the listing agent and/or owner for fee details.
Mortgage interest rates are dependent on a number of factors, including credit score, down payment, and repayment length. Interest rate data provided by Zillow Group Marketplace, Inc. as of 1/1/1970 from various mortgage lenders with which we have lead or other similar arrangements; the Estimated Payment is an average of those rates.
See how much you could borrow to make a competitive offer.
Climate risks
Neighborhood: Forestdale
Nearby schools
GreatSchools rating
- NAForestdale SchoolGrades: PK-2Distance: 0.4 mi
- 5/10Sandwich Middle High SchoolGrades: 7-12Distance: 3.4 mi
- 8/10Oak Ridge SchoolGrades: 3-6Distance: 2.6 mi
Schools provided by the listing agent
- District: Sandwich
Source: CCIMLS. This data may not be complete. We recommend contacting the local school district to confirm school assignments for this home.
A local agent can set up tours, give advice and negotiate with sellers.

- Massachusetts
- Barnstable County
- Sandwich
- 02644
- Forestdale
- 10 Quaker Meetinghouse Road
Nearby cities
Nearby neighborhoods
Nearby zip codes
Other Sandwich Topics
