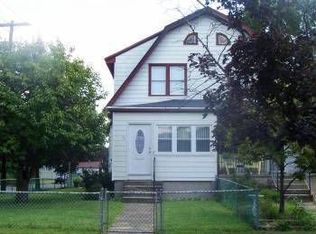
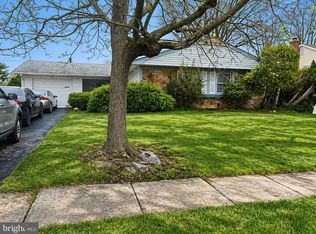
Welcome to 100 Grant St in Riverside, NJ! This beautifully updated 3-bedroom, 1.5-bath home offers a fresh, modern feel throughout. Enjoy a brand-new kitchen, a spacious and functional layout, and a versatile bonus room in the basement—perfect for a home office, gym, entertainment space, or additional living area. Ideally situated close to shopping, dining, schools, and major highways for added convenience. Move-in ready and waiting for its next owner—schedule your private tour today!
For sale
$299,995
100 Grant St, Riverside, NJ 08075
3beds
1,288sqft
Est.: Get pre-qualified
Single Family Residence
Built in 1930
4,848 Square Feet Lot
$300,300 Zestimate®
$233/sqft
$-- HOA
What's special
Brand-new kitchenSpacious and functional layout
- 5 days |
- 436 |
- 19 |
Likely to sell faster than
Zillow last checked:
Listing updated:
Listed by:
Antonio Alicea JR. 856-506-6111,
EXP Realty, LLC,
Co-Listing Team: The Expert Sales Team, Co-Listing Agent: Carlo Drogo Sr. 856-333-3760,
EXP Realty, LLC
Source: Bright MLS,MLS#: NJBL2112642
Tour with a local agent
Facts & features
Interior
Bedrooms & bathrooms
- Bedrooms: 3
- Bathrooms: 2
- Full bathrooms: 1
- 1/2 bathrooms: 1
- Main level bathrooms: 1
- Main level bedrooms: 1
Rooms
- Room types: Living Room, Primary Bedroom, Bedroom 2, Kitchen, Bedroom 1, Laundry, Attic
Primary bedroom
- Level: Unspecified
Primary bedroom
- Level: Main
- Area: 182 Square Feet
- Dimensions: 13 X 14
Bedroom 1
- Level: Upper
- Area: 117 Square Feet
- Dimensions: 9 X 13
Bedroom 2
- Level: Upper
- Area: 140 Square Feet
- Dimensions: 10 X 14
Other
- Features: Attic - Access Panel
- Level: Unspecified
Kitchen
- Features: Kitchen - Gas Cooking, Pantry
- Level: Main
- Area: 180 Square Feet
- Dimensions: 12 X 15
Laundry
- Level: Lower
- Area: 60 Square Feet
- Dimensions: 6 X 10
Living room
- Level: Main
- Area: 312 Square Feet
- Dimensions: 13 X 24
Heating
- Baseboard, Oil
Cooling
- Wall Unit(s)
Appliances
- Included: Self Cleaning Oven, Dishwasher, Disposal, Water Heater
- Laundry: In Basement, Laundry Room
Features
- Butlers Pantry, Eat-in Kitchen
- Flooring: Carpet, Tile/Brick
- Windows: Replacement
- Basement: Full
- Has fireplace: No
Interior area
- Total structure area: 1,288
- Total interior livable area: 1,288 sqft
- Finished area above ground: 1,288
- Finished area below ground: 0
Property
Parking
- Total spaces: 2
- Parking features: On Street, Driveway
- Uncovered spaces: 2
Accessibility
- Accessibility features: None
Features
- Levels: Two
- Stories: 2
- Patio & porch: Patio, Porch
- Exterior features: Sidewalks, Street Lights, Lighting
- Pool features: None
- Fencing: Other
Lot
- Size: 4,848 Square Feet
- Dimensions: 57.00 x 0.00
- Features: Front Yard, Rear Yard, SideYard(s)
Details
- Additional structures: Above Grade, Below Grade
- Parcel number: 300200200016
- Zoning: R2
- Special conditions: Standard
Construction
Type & style
- Home type: SingleFamily
- Architectural style: Colonial
- Property subtype: Single Family Residence
Materials
- Aluminum Siding
- Foundation: Block, Brick/Mortar
- Roof: Pitched,Shingle
Condition
- New construction: No
- Year built: 1930
Utilities & green energy
- Electric: 100 Amp Service
- Sewer: Public Sewer
- Water: Public
- Utilities for property: Cable Connected
Community & HOA
Community
- Subdivision: None Available
HOA
- Has HOA: No
Location
- Region: Riverside
- Municipality: RIVERSIDE TWP
Financial & listing details
- Price per square foot: $233/sqft
- Tax assessed value: $152,500
- Annual tax amount: $6,259
- Date on market: 5/22/2026
- Listing agreement: Exclusive Right To Sell
- Listing terms: Conventional,VA Loan,FHA 203(b),Cash,FHA,Private Financing Available
- Inclusions: Swimming Pool
- Exclusions: Seller Will Remove All Personal Property And The Stand-up Freezer And Gazebo.
- Ownership: Fee Simple
Estimated market value
$300,300
$285,000 - $315,000
$2,669/mo
Price history
| Date | Event | Price |
|---|---|---|
| 5/22/2026 | Listed for sale | $299,995+42.2%$233/sqft |
Source:  Bright MLS #NJBL2112642 Report a problem Bright MLS #NJBL2112642 Report a problem | ||
| 9/14/2020 | Sold | $210,900+32.6%$164/sqft |
Source: Agent Provided Report a problem | ||
| 8/2/2018 | Sold | $159,000$123/sqft |
Source: Public Record Report a problem | ||
| 4/26/2018 | Listing removed | $159,000$123/sqft |
Source: BHHS Fox & Roach-Mt Laurel #7119075 Report a problem | ||
| 1/29/2018 | Listed for sale | $159,000+7.9%$123/sqft |
Source: Bhhs Fox & Roach-Mt Laurel #1005559803 Report a problem | ||
| 10/5/2015 | Listing removed | $147,400$114/sqft |
Source: BHHS Fox & Roach #6586597 Report a problem | ||
| 8/3/2015 | Price change | $147,400-1.7%$114/sqft |
Source: BHHS Fox & Roach #6586597 Report a problem | ||
| 7/7/2015 | Price change | $149,900-3.2%$116/sqft |
Source: BHHS Fox & Roach #6586597 Report a problem | ||
| 6/4/2015 | Listed for sale | $154,900$120/sqft |
Source: BHHS Fox & Roach #6586597 Report a problem | ||
Public tax history
| Year | Property taxes | Tax assessment |
|---|---|---|
| 2025 | $6,259 +2.6% | $152,500 |
| 2024 | $6,098 | $152,500 |
| 2023 | -- | $152,500 |
| 2022 | $5,972 +1.1% | $152,500 |
| 2021 | $5,908 +3.4% | $152,500 |
| 2020 | $5,716 +3% | $152,500 |
| 2019 | $5,550 +2.8% | $152,500 +2.3% |
| 2018 | $5,400 +9.1% | $149,000 |
| 2017 | $4,950 +2.1% | $149,000 |
| 2016 | $4,850 +4.9% | $149,000 |
| 2015 | $4,624 +2.8% | $149,000 |
| 2014 | $4,499 +1.6% | $149,000 |
| 2013 | $4,427 +3.5% | $149,000 |
| 2012 | $4,277 +2.1% | $149,000 |
| 2011 | $4,190 +1% | $149,000 |
| 2010 | $4,150 +1.6% | $149,000 |
| 2009 | $4,086 +3.5% | $149,000 |
| 2008 | $3,949 +6.8% | $149,000 |
| 2007 | $3,697 +2.7% | $149,000 |
| 2006 | $3,601 +19.4% | $149,000 |
| 2005 | $3,016 +5.8% | $149,000 +62.5% |
| 2004 | $2,850 | $91,700 |
| 2003 | -- | $91,700 |
| 2002 | -- | $91,700 |
| 2001 | -- | $91,700 |
Find assessor info on the county website
Monthly payment
Est. payment$--/mo
Payment breakdown
Explore the cost of this home by adjusting the details. Changes won't be saved.
All calculations are estimates and provided by Zillow, Inc. for informational purposes only. Actual amounts may vary.
HOA fees may include property taxes on listings classified as Co-Ops. Contact the listing agent and/or owner for fee details.
Mortgage interest rates are dependent on a number of factors, including credit score, down payment, and repayment length. Interest rate data provided by Zillow Group Marketplace, Inc. as of 1/1/1970 from various mortgage lenders with which we have lead or other similar arrangements; the Estimated Payment is an average of those rates.
See how much you could borrow to make a competitive offer.
Climate risks
Neighborhood: 08075
Nearby schools
GreatSchools rating
- 5/10Riverside Elementary SchoolGrades: PK-5Distance: 0.1 mi
- 3/10Riverside Middle SchoolGrades: 6-8Distance: 0.1 mi
- 2/10Riverside High SchoolGrades: 9-12Distance: 0.1 mi
Schools provided by the listing agent
- District: Riverside Township Public Schools
Source: Bright MLS. This data may not be complete. We recommend contacting the local school district to confirm school assignments for this home.
A local agent can set up tours, give advice and negotiate with sellers.


Nearby cities
Nearby zip codes
Other Riverside Township Topics
- Apartments for Rent in 08075
- Houses for Sale in 08075
- Houses for Rent in 08075
- 08075 Real Estate
- Riverside Township Condos
- Houses for Sale in Riverside Township
- Newest Listings in Riverside Township
- Riverside Township Home Values
- Riverside Township Real Estate Agents
- Riverside Township Refinance
- Riverside Township Mortgage Rates
