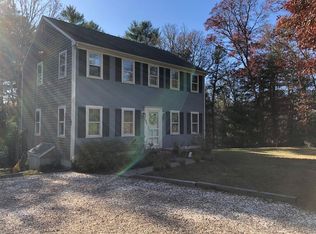
Tucked away in a peaceful Sandwich setting, this wonderful Cape Cod retreat offers room to breathe. This charming 3-bedroom, 2-bath home features a warm, inviting layout with wood floors, a cozy fireplace, a first-floor primary bedroom, and bright living spaces that feel comfortable the moment you walk in. The kitchen opens nicely to the dining and living areas, with easy access to a spacious patio for summer cookouts, morning coffee, or quiet evenings outside. Set on approximately 1.38 acres, the property offers rare privacy, outdoor space, and flexibility for gardening, gatherings, play, or simply enjoying the Cape Cod lifestyle. A sweet home, a beautiful piece of land, and a great Sandwich location all wrapped into one.
For sale
$639,000
103 John Ewer Road, Sandwich, MA 02563
3beds
1,512sqft
Single Family Residence
Built in 1990
1.37 Acres Lot
$622,900 Zestimate®
$423/sqft
$-- HOA
What's special
Cozy fireplaceBright living spacesFirst-floor primary bedroomRare privacyOutdoor spaceWood floorsWarm inviting layout
- 6 days |
- 1,405 |
- 118 |
Zillow last checked:
Listing updated:
Listed by:
John DeLellis 508-241-4100,
Keller Williams Realty
Source: CCIMLS,MLS#: 22603180
Loading...
Facts & features
Interior
Bedrooms & bathrooms
- Bedrooms: 3
- Bathrooms: 2
- Full bathrooms: 2
- Main level bathrooms: 1
Heating
- Hot Water
Cooling
- Central Air
Appliances
- Included: Gas Water Heater
Features
- Flooring: Wood, Carpet
- Basement: Partial,Interior Entry,Full
- Number of fireplaces: 1
Interior area
- Total structure area: 1,512
- Total interior livable area: 1,512 sqft
Property
Parking
- Total spaces: 6
Features
- Stories: 2
- Exterior features: Outdoor Shower
- Fencing: Fenced, Partial
Lot
- Size: 1.37 Acres
Details
- Parcel number: SAND M:0013 B:0000 L:00760
- Zoning: R-2
- Special conditions: None
Construction
Type & style
- Home type: SingleFamily
- Architectural style: Saltbox
- Property subtype: Single Family Residence
Materials
- Clapboard, Shingle Siding
- Foundation: Concrete Perimeter, Poured
- Roof: Asphalt
Condition
- Actual
- New construction: No
- Year built: 1990
Utilities & green energy
- Sewer: Septic Tank, Private Sewer
- Water: Well
Community & HOA
HOA
- Has HOA: No
Location
- Region: Sandwich
Financial & listing details
- Price per square foot: $423/sqft
- Tax assessed value: $575,000
- Annual tax amount: $6,011
- Date on market: 6/30/2026
- Cumulative days on market: 6 days
- Road surface type: Paved
Estimated market value
$622,900
$592,000 - $654,000
$3,633/mo
Price history
| Date | Event | Price |
|---|---|---|
| 6/30/2026 | Listed for sale | $639,000+50.4%$423/sqft |
Source: MLS PIN #73543306 Report a problem | ||
| 4/23/2021 | Sold | $425,000+6.5%$281/sqft |
Source: Public Record Report a problem | ||
| 9/4/2019 | Listing removed | $399,000$264/sqft |
Source: Sotheby's International Realty #21905641 Report a problem | ||
| 8/5/2019 | Listed for sale | $399,000-2.7%$264/sqft |
Source: Sotheby's International Realty - Osterville Brokerage #21903572 Report a problem | ||
| 6/30/2019 | Listing removed | $410,000$271/sqft |
Source: Sotheby's International Realty - Osterville Brokerage #21903572 Report a problem | ||
| 5/17/2019 | Listed for sale | $410,000+25.8%$271/sqft |
Source: Sotheby's International Realty #21903572 Report a problem | ||
| 5/31/2016 | Sold | $326,000+0.3%$216/sqft |
Source:  CCIMLS #21603808 Report a problem CCIMLS #21603808 Report a problem | ||
| 5/7/2016 | Pending sale | $325,000$215/sqft |
Source: Bayview Real Estate #21603808 Report a problem | ||
| 5/1/2016 | Listed for sale | $325,000+19.9%$215/sqft |
Source: Bayview Real Estate #21603808 Report a problem | ||
| 12/12/2012 | Sold | $271,000+0.4%$179/sqft |
Source: CCIMLS #21201176 Report a problem | ||
| 8/11/2012 | Listing removed | $269,900$179/sqft |
Source: Danny Griffin Real Estate, Inc #71339068 Report a problem | ||
| 2/16/2012 | Listed for sale | $269,900-30.8%$179/sqft |
Source: Danny Griffin Real Estate, Inc #71339068 Report a problem | ||
| 8/31/2005 | Sold | $390,000+1200%$258/sqft |
Source: Public Record Report a problem | ||
| 8/30/1999 | Sold | $30,000-30.1%$20/sqft |
Source: Public Record Report a problem | ||
| 12/3/1990 | Sold | $42,900$28/sqft |
Source: Public Record Report a problem | ||
Public tax history
| Year | Property taxes | Tax assessment |
|---|---|---|
| 2025 | $5,830 +4.9% | $551,600 +7.2% |
| 2024 | $5,559 +3.2% | $514,700 +9.8% |
| 2023 | $5,389 +3.1% | $468,600 +18% |
| 2022 | $5,227 +3.3% | $397,200 +8.1% |
| 2021 | $5,059 -1.4% | $367,400 +2.5% |
| 2020 | $5,129 +5.3% | $358,400 +5.3% |
| 2019 | $4,872 +7.9% | $340,200 +7.7% |
| 2018 | $4,514 +6.5% | $315,900 +11.2% |
| 2017 | $4,240 +8.1% | $284,000 +4.8% |
| 2016 | $3,923 +7.9% | $271,100 +10.5% |
| 2015 | $3,635 -1.4% | $245,300 -3% |
| 2014 | $3,685 +10.7% | $252,900 +4.2% |
| 2013 | $3,328 -1.8% | $242,600 -8.8% |
| 2012 | $3,390 +5.2% | $266,100 +0.6% |
| 2011 | $3,223 -3.3% | $264,600 -10.8% |
| 2010 | $3,333 +1.2% | $296,500 -7.5% |
| 2009 | $3,293 +0.1% | $320,600 -6.3% |
| 2008 | $3,290 +1.7% | $342,300 -1.6% |
| 2007 | $3,235 +6.7% | $347,800 +7.4% |
| 2006 | $3,031 +2.7% | $323,800 +4.7% |
| 2005 | $2,951 +17.6% | $309,300 +25.7% |
| 2004 | $2,510 +3% | $246,100 +19.1% |
| 2003 | $2,436 +15.8% | $206,600 +31.6% |
| 2001 | $2,104 +6.6% | $157,000 +13.8% |
| 2000 | $1,973 | $138,000 |
Find assessor info on the county website
Monthly payment
Est. payment$--/mo
Payment breakdown
Explore the cost of this home by adjusting the details. Changes won't be saved.All calculations are estimates and provided by Zillow, Inc. for informational purposes only. Actual amounts may vary.
HOA fees may include property taxes on listings classified as Co-Ops. Contact the listing agent and/or owner for fee details.
Mortgage interest rates are dependent on a number of factors, including credit score, down payment, and repayment length. Interest rate data provided by Zillow Group Marketplace, Inc. as of 1/1/1970 from various mortgage lenders with which we have lead or other similar arrangements; the Estimated Payment is an average of those rates.
See how much you could borrow to make a competitive offer.
Climate risks
Neighborhood: 02563
Nearby schools
GreatSchools rating
- 8/10Oak Ridge SchoolGrades: 3-6Distance: 2 mi
- 5/10Sandwich Middle High SchoolGrades: 7-12Distance: 3.2 mi
- NAForestdale SchoolGrades: PK-2Distance: 2.1 mi
Schools provided by the listing agent
- District: Sandwich
Source: CCIMLS. This data may not be complete. We recommend contacting the local school district to confirm school assignments for this home.
A local agent can set up tours, give advice and negotiate with sellers.



- Massachusetts
- Barnstable County
- Sandwich
- 02563
- 103 John Ewer Road
Nearby cities
Nearby neighborhoods
Nearby zip codes
Other Sandwich Topics
