Welcome to 29 Carleton Drive in desirable Ashers Heights! Tucked away on a quiet cul-de-sac and backing to acres of conservation land, this well-maintained home offers privacy, comfort, and a convenient location just 15 minutes from both Falmouth and Hyannis. Move right in with fresh interior paint, professionally cleaned carpets, a washed roof and deck, and the added benefit of town sewer. Flexible floor plan offers first- or second-floor primary bedroom options, two full baths, and two spacious front-to-back bedrooms on the second level. Enjoy a generous living room with a wood-burning fireplace, an open dining area, and a well-appointed kitchen featuring a gas range, breakfast bar, and abundant cabinetry. A first-floor laundry/pantry adds everyday convenience. Efficient natural gas forced hot water heat helps keep utility costs down. Ideally located near Mashpee Commons, restaurants, golf courses, schools, shopping, and more. A wonderful opportunity to enjoy Cape Cod living in a peaceful neighborhood! Schedule your tour today! You Will Be So Glad You Did!
Pending
$689,000
29 Carleton Drive, Mashpee, MA 02649
3beds
1,578sqft
:
Get pre-qualified$4,130/mo
Single Family Residence
Built in 1992
0.53 Acres Lot
$685,900 Zestimate®
$437/sqft
$-- HOA
What's special
- 48 days |
- 1,013 |
- 57 |
Zillow last checked:
Listing updated:
Listed by:
Scott Zaino Group 508-566-0051,
Keller Williams Realty
Source: CCIMLS,MLS#: 22602948
Facts & features
Interior
Bedrooms & bathrooms
- Bedrooms: 3
- Bathrooms: 2
- Full bathrooms: 2
- Main level bathrooms: 1
Primary bedroom
- Description: Flooring: Carpet
- Features: Closet
- Level: First
Bedroom 2
- Description: Flooring: Carpet
- Features: Bedroom 2, Shared Full Bath, Closet
- Level: Second
Bedroom 3
- Description: Flooring: Carpet
- Features: Bedroom 3, Shared Full Bath, Closet
- Level: Second
Primary bathroom
- Features: Shared Full Bath
Dining room
- Description: Flooring: Wood,Door(s): Sliding
- Features: Dining Room
- Level: First
Kitchen
- Description: Countertop(s): Laminate,Flooring: Wood,Stove(s): Gas
- Features: Kitchen, Breakfast Bar, Pantry
- Level: First
Living room
- Description: Fireplace(s): Wood Burning,Flooring: Carpet
- Features: Living Room
- Level: First
Heating
- Hot Water
Cooling
- None
Appliances
- Included: Dishwasher, Washer, Refrigerator, Gas Range, Electric Dryer, Gas Water Heater
- Laundry: First Floor
Features
- Pantry, Linen Closet
- Flooring: Hardwood, Carpet, Tile
- Doors: Sliding Doors
- Basement: Bulkhead Access,Interior Entry,Full,Finished
- Number of fireplaces: 1
- Fireplace features: Wood Burning
Interior area
- Total structure area: 1,578
- Total interior livable area: 1,578 sqft
Property
Parking
- Total spaces: 4
- Parking features: Garage - Attached, Open
- Attached garage spaces: 1
- Has uncovered spaces: Yes
Features
- Stories: 2
- Patio & porch: Deck
Lot
- Size: 0.53 Acres
- Features: In Town Location, School, Shopping, Public Tennis, Cul-De-Sac
Details
- Parcel number: MASH M:53 B:57 L:0
- Zoning: R5
- Special conditions: None
Construction
Type & style
- Home type: SingleFamily
- Architectural style: Cape Cod
- Property subtype: Single Family Residence
Materials
- Clapboard, Shingle Siding
- Foundation: Concrete Perimeter, Poured
- Roof: Asphalt, Pitched
Condition
- Actual
- New construction: No
- Year built: 1992
Utilities & green energy
- Sewer: Public Sewer
Community & HOA
HOA
- Has HOA: No
Location
- Region: Mashpee
Financial & listing details
- Price per square foot: $437/sqft
- Tax assessed value: $529,000
- Annual tax amount: $3,776
- Date on market: 6/17/2026
- Cumulative days on market: 28 days
- Road surface type: Paved
Estimated market value
$685,900
$652,000 - $720,000
$3,440/mo
Price history
| Date | Event | Price |
|---|---|---|
| 7/19/2026 | Pending sale | $689,000$437/sqft |
Source:  CCIMLS #22602948 Report a problem CCIMLS #22602948 Report a problem | ||
| 7/6/2026 | Listed for sale | $689,000+666.4%$437/sqft |
Source: CCIMLS #22602948 Report a problem | ||
| 12/14/1992 | Sold | $89,900$57/sqft |
Source: Public Record Report a problem | ||
Public tax history
| Year | Property taxes | Tax assessment |
|---|---|---|
| 2025 | $3,333 +10% | $503,500 +6.9% |
| 2024 | $3,030 +6.2% | $471,200 +15.7% |
| 2023 | $2,854 +4.4% | $407,200 +21.6% |
| 2022 | $2,735 +2.5% | $334,800 +13.8% |
| 2021 | $2,668 +3.7% | $294,200 +3.9% |
| 2020 | $2,573 +4% | $283,100 +3.6% |
| 2019 | $2,473 +6.7% | $273,300 +5.2% |
| 2018 | $2,318 +2.8% | $259,900 +6% |
| 2017 | $2,254 +2.5% | $245,300 +3.1% |
| 2016 | $2,199 +3.5% | $238,000 +2.1% |
| 2015 | $2,124 -2.3% | $233,100 +0.7% |
| 2014 | $2,174 +0.6% | $231,500 -0.6% |
| 2013 | $2,161 -2.6% | $232,900 -5.9% |
| 2012 | $2,218 +0.9% | $247,500 -0.6% |
| 2011 | $2,198 +7.7% | $248,900 -5% |
| 2010 | $2,040 +1.8% | $261,900 -8.7% |
| 2009 | $2,004 +2.8% | $286,700 -3.3% |
| 2008 | $1,950 +9.5% | $296,400 -2.8% |
| 2007 | $1,781 -11.1% | $304,900 +1.7% |
| 2006 | $2,003 +5.1% | $299,800 +2.1% |
| 2005 | $1,906 +12.5% | $293,700 +68.9% |
| 2004 | $1,694 +2.4% | $173,900 |
| 2003 | $1,654 +6.8% | $173,900 |
| 2002 | $1,548 | $173,900 |
Find assessor info on the county website
Monthly payment
Est. payment
Payment breakdown
Explore the cost of this home by adjusting the details. Changes won't be saved.Climate risks
Neighborhood: 02649
Nearby schools
GreatSchools rating
- 5/10Quashnet SchoolGrades: 3-6Distance: 1.3 mi
- 5/10Mashpee High SchoolGrades: 7-12Distance: 2.2 mi
- NAKenneth Coombs SchoolGrades: PK-2Distance: 1.4 mi
Schools provided by the listing agent
- District: Mashpee
Source: CCIMLS. This data may not be complete. We recommend contacting the local school district to confirm school assignments for this home.
- $723,4003 bd2 ba1.9k sqft25 Carleton Dr, Mashpee, MA 02649Off Market
- $732,8003 bd1 ba2.3k sqft32 Carleton Dr, Mashpee, MA 02649Off Market

- $585,7003 bd2 ba1.1k sqft30 Carleton Dr, Mashpee, MA 02649Off Market
- $585,5004 bd2 ba1.3k sqft26 Carleton Dr, Mashpee, MA 02649Off Market
- $728,5004 bd3 ba2.6k sqft22 Carleton Dr, Mashpee, MA 02649Off Market
- $688,1004 bd2 ba1.7k sqft26 Butler Ln, Mashpee, MA 02649Off Market
- $724,4005 bd3 ba1.7k sqft19 Carleton Dr, Mashpee, MA 02649Off Market
- $597,0002 bd2 ba1.4k sqft14 Carleton Dr, Mashpee, MA 02649Off Market
A local agent can set up tours, give advice and negotiate with sellers.
Similar homes
- $699,0004 bd2 ba1.8k sqft15 Melissa Avenue, Mashpee, MA 02649For Sale

 MLS ID #22603695, Stacey L Ricci, Sotheby's International Realty, Inc.. CCIMLS
 - $549,8003 bd1 ba1.4k sqft32 Shields Road, Mashpee, MA 02649For Sale
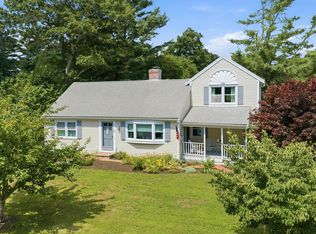 MLS ID #22603707, Scott R Botelho, LPT Realty. CCIMLS
 - $699,5004 bd2 ba1.5k sqft835 Old Barnstable Road, Waquoit, MA 02536For Sale
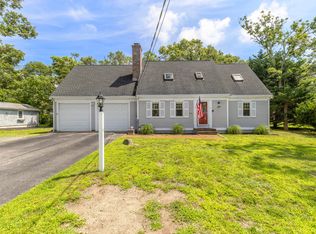 MLS ID #22603730, Dennis Reardon, Cape & Islands Realty Advisors. CCIMLS
 - $698,9002 bd2 ba1.7k sqft11 Santuit Pond Road, Mashpee, MA 02649For Sale
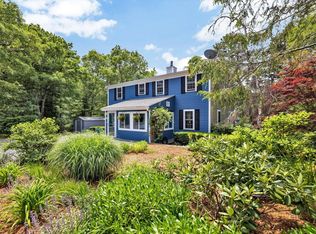 MLS ID #22602863, Michelle M Tucker, William Raveis Real Estate & Home Services. CCIMLS
 - $619,0003 bd2 ba1.5k sqft118 Algonquin Avenue, Mashpee, MA 02649For SaleMLS ID #22603495, Brian Hyde, Cape Coastal Sotheby's International Realty. CCIMLS
- $737,2403 bd2 ba1.5k sqft191 James Circle, Mashpee, MA 02649For SaleMLS ID #22602358, Robert Frangieh, The Realty Cape Cod, LLC. CCIMLS
- $749,0003 bd3 ba1.7k sqft4 Woodspring Farm Lane, Sandwich, MA 02563For SaleMLS ID #22603682, Brian M Greer, Greer Real Estate, LLC. CCIMLS
- $619,0004 bd2 ba1.4k sqft(Undisclosed Address), Mashpee, MA 02649For SaleMLS ID #22602330, StevenManley Stevens-Stepanishen, Kinlin Grover Compass. CCIMLS
- $529,0003 bd2 ba1.5k sqft311 Cotuit Road, Mashpee, MA 02649For SaleMLS ID #22603575, Jonathan Silva, eXp Realty, LLC. CCIMLS
- $675,0003 bd2 ba1.7k sqft42 Hamblin's Hayway, Marstons Mills, MA 02648For SaleMLS ID #22602826, Rick Shechtman, Kinlin Grover Compass. CCIMLS
- $699,0003 bd2 ba1.5k sqft10 Checkerberry Lane, Forestdale, MA 02644For SaleMLS ID #22603008, John Mallard, Redfin Corporation. CCIMLS
- $659,0003 bd2 ba1.9k sqft2 Sharon Lane, Forestdale, MA 02644For SaleMLS ID #22603592, Kathy Mele, LPT Realty. CCIMLS
- $725,0003 bd2 ba1.6k sqft16 Pine View Drive, Cotuit, MA 02635For SaleMLS ID #22603078, Corinne J Costanzo, Berkshire Hathaway HomeServices Robert Paul Properties. CCIMLS
- $649,9003 bd2 ba1.2k sqft75 Trout Brook Road, Cotuit, MA 02635For SaleMLS ID #22601556, Christine Fitzgerald, Griffin Realty Group. CCIMLS
- $724,9003 bd2 ba1.6k sqft11 Deer Hollow Road, Forestdale, MA 02644For SaleMLS ID #22603158, Emily M Swartz, Coastal Homes Realty Group LLC. CCIMLS
- $699,0004 bd2 ba1.8k sqft4 Carver Drive, Sandwich, MA 02563For SaleMLS ID #22603066, Laurie - Ann Webster, Today Real Estate. CCIMLS
- $550,0003 bd3 ba1.3k sqft166 James Circle, Mashpee, MA 02649For SaleMLS ID #22603128, Amy E Vickers, Sotheby's International Realty. CCIMLS
- $705,0003 bd3 ba1.9k sqft620 Boxberry Hill Road, Hatchville, MA 02536For SaleMLS ID #22603488, Kenny - Heisler Team, Kinlin Grover Compass. CCIMLS
- $569,0002 bd3 ba1.6k sqftSouthport, Mashpee, MA 02649For SaleMLS ID #22603727, Carli Taylor, Kinlin Grover Compass. CCIMLS
- $699,0003 bd2 ba2.2k sqft192 Sandy Valley Road, Marstons Mills, MA 02648For SaleMLS ID #22600207, Patricia A Harvey, Kinlin Grover Compass. CCIMLS
