Welcome to this private North Rancho Cucamonga retreat, a 3-bedroom, 2.5-bath home with an additional bonus area, ideally located at the top of Haven on a nearly half-acre lot with only one neighboring home and surrounded by beautiful natural scenery. The home offers great curb appeal with a spacious front yard, brick steps, a welcoming front porch, and double entry doors.
Inside, you’re greeted by soaring two-story ceilings and wood-look tile flooring throughout the main level. The oversized formal living room features a fireplace and views of the front yard, flowing into a generous formal dining area with direct access to the kitchen. The kitchen features custom stone countertops and backsplash, cabinetry extending to the ceiling for ample storage, and a breakfast bar overlooking the backyard. Open to the family room, this space is ideal for everyday living and entertaining. A powder room and indoor laundry room complete the main level.
Upstairs, the primary suite features double-door entry, a separate sitting area, fireplace, and beautiful sunset views. The primary bathroom includes dual vanities, his-and-hers closets, a separate shower, and a soaking tub. Two additional bedrooms, a full bathroom, and a versatile bonus area currently used as a home office complete the second floor.
Step outside from the family room into your own private backyard oasis, designed for entertaining and enjoying Southern California living year-round. A wraparound covered patio and separate BBQ island create an inviting outdoor living space complete with recessed lighting, Bluetooth speakers, refrigerators, TV, and fire pit. Beautifully maintained landscaping and the surrounding hillside provide a private, scenic backdrop for the large saltwater pool with a Baja step and raised spa featuring a waterfall and customizable color lighting.
Enjoy beautiful mountain-framed sunsets, peaceful surroundings, and the perfect setting for relaxing or entertaining family and friends. Located within walking distance of bridle trails and surrounded by nature, while still offering convenient access to shopping, schools, restaurants, major freeways, and all that North Rancho Cucamonga has to offer.
For sale
Listed by: REALTYX • MARIO SANDOVAL • Contact: 626-315-8543
$1,350,000
10302 Carrari St, Rancho Cucamonga, CA 91737
3beds
2,499sqft
Single Family Residence
Built in 1979
0.46 Acres Lot
$1,326,400 Zestimate®
$540/sqft
$-- HOA
What's special
- 16 days
- 1,196
- 92
Likely to sell faster than
Zillow last checked:
Listing updated:
Listed by:
MARIO SANDOVAL DRE #02106066 626-315-8543,
REALTYX
Source: CRMLS,MLS#: IV26196216 Originating MLS: California Regional MLS
Originating MLS: California Regional MLSFacts & features
Interior
Bedrooms & bathrooms
- Bedrooms: 3
- Bathrooms: 3
- Full bathrooms: 2
- 1/2 bathrooms: 1
- Main level bathrooms: 1
Rooms
- Room types: Bedroom, Entry/Foyer, Family Room, Foyer, Laundry, Dining Room
Bedroom
- Features: All Bedrooms Up
Bathroom
- Features: Bathroom Exhaust Fan, Bathtub, Dual Sinks, Stone Counters, Soaking Tub, Separate Shower, Walk-In Shower
Kitchen
- Features: Stone Counters, Remodeled, Updated Kitchen
Heating
- Central
Cooling
- Central Air, Attic Fan
Appliances
- Included: Built-In Range, Dishwasher, Disposal, Gas Range, Microwave, Refrigerator, Water To Refrigerator
- Laundry: Inside
Features
- Breakfast Area, Block Walls, Ceiling Fan(s), Separate/Formal Dining Room, Pantry, Recessed Lighting, All Bedrooms Up, Entrance Foyer
- Flooring: Laminate, Tile
- Doors: Double Door Entry, Mirrored Closet Door(s), Sliding Doors
- Windows: Double Pane Windows
- Has fireplace: Yes
- Fireplace features: Living Room
- Common walls with other units/homes: No Common Walls
Interior area
- Total interior livable area: 2,499 sqft
Video & virtual tour
Property
Parking
- Total spaces: 3
- Parking features: Direct Access, Driveway, Garage
- Attached garage spaces: 3
Features
- Levels: Two
- Stories: 2
- Entry location: ground level
- Has private pool: Yes
- Pool features: Gas Heat, Heated, In Ground, Pebble, Private, Salt Water, Waterfall
- Has spa: Yes
- Spa features: Private
- Fencing: Block
- Has view: Yes
- View description: City Lights, Mountain(s)
Lot
- Size: 0.46 Acres
- Features: 0-1 Unit/Acre, Drip Irrigation/Bubblers, Sprinklers In Rear, Sprinklers In Front, Sprinklers Timer, Sprinklers On Side, Sprinkler System
Details
- Parcel number: 1074101250000
- Special conditions: Standard
- Horse amenities: Riding Trail
Construction
Type & style
- Home type: SingleFamily
- Property subtype: Single Family Residence
Materials
- Foundation: Slab
- Roof: Tile
Condition
- Updated/Remodeled,Turnkey
- New construction: No
- Year built: 1979
Utilities & green energy
- Sewer: Septic Type Unknown
- Water: Public
Community & HOA
Community
- Features: Foothills, Hiking, Horse Trails, Sidewalks
- Security: Prewired, Smoke Detector(s)
Location
- Region: Rancho Cucamonga
Financial & listing details
- Price per square foot: $540/sqft
- Tax assessed value: $1,061,208
- Date on market: 9/8/2026
- Cumulative days on market: 17 days
- Listing terms: Cash,Cash to Existing Loan,Conventional,Fannie Mae
Estimated market value
$1,326,400
$1.26M - $1.39M
$4,682/mo
Price history
| Date | Event | Price |
|---|---|---|
| 9/8/2026 | Listed for sale | $1,350,000+35%$540/sqft |
Source:  CRMLS #IV26196216 Report a problem CRMLS #IV26196216 Report a problem | ||
| 7/27/2022 | Sold | $1,000,000-4.8%$400/sqft |
Source: Public Record Report a problem | ||
| 6/30/2022 | Pending sale | $1,050,000$420/sqft |
Source: CRMLS #IV22126936 Report a problem | ||
| 6/15/2022 | Listed for sale | $1,050,000+233.3%$420/sqft |
Source: CRMLS #IV22126936 Report a problem | ||
| 10/30/2001 | Sold | $315,000$126/sqft |
Source: Public Record Report a problem | ||
Public tax history
| Year | Property taxes | Tax assessment |
|---|---|---|
| 2026 | -- | $1,061,208 +2% |
| 2025 | $11,500 +2.6% | $1,040,400 +2% |
| 2024 | $11,210 +2.3% | $1,020,000 +2% |
| 2023 | $10,957 +112.5% | $1,000,000 +114.2% |
| 2022 | $5,155 +0.1% | $466,855 +2% |
| 2021 | $5,152 +4.3% | $457,701 +1% |
| 2020 | $4,939 -1.1% | $453,008 +2% |
| 2019 | $4,994 +2.3% | $444,125 +2% |
| 2018 | $4,881 +4.8% | $435,417 +2% |
| 2017 | $4,657 | $426,879 +2% |
| 2016 | $4,657 +2.8% | $418,508 +1.5% |
| 2015 | $4,529 +0.7% | $412,222 +2% |
| 2014 | $4,499 | $404,147 +0.5% |
| 2013 | -- | $402,320 +2% |
| 2012 | -- | $394,432 +2% |
| 2011 | -- | $386,698 +0.8% |
| 2010 | -- | $383,808 -0.2% |
| 2009 | -- | $384,720 +2% |
| 2008 | -- | $377,177 +2% |
| 2007 | -- | $369,781 +2% |
| 2006 | -- | $362,530 +8.6% |
| 2005 | -- | $333,845 +2% |
| 2004 | -- | $327,299 +1.9% |
| 2003 | -- | $321,300 +2% |
| 2002 | -- | $315,000 +51.4% |
| 2001 | -- | $208,061 +2% |
| 2000 | -- | $203,981 |
Find assessor info on the county website
Monthly payment
Est. payment
Payment breakdown
Explore the cost of this home by adjusting the details. Changes won't be saved.Climate risks
Neighborhood: Hermosa
Nearby schools
Schools provided by the listing agent
- High: Los Osos
Source: CRMLS. This data may not be complete. We recommend contacting the local school district to confirm school assignments for this home.
- $1,033,2003 bd2 ba2.5k sqft5234 Mayberry Ave, Rancho Cucamonga, CA 91737Off Market
- $1,044,5003 bd2 ba1.9k sqft10270 Carrari St, Alta Loma, CA 91737Off Market
- $1,142,6004 bd3 ba2.6k sqft5220 Mayberry Ave, Alta Loma, CA 91737Off Market
- $1,165,4004 bd3 ba2.4k sqft10329 Carrari St, Rancho Cucamonga, CA 91737Off Market
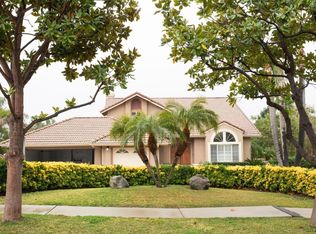
Similar homes
- $1,288,0003 bd2 ba2.5k sqft10078 Copper Mountain Ct, Rancho Cucamonga, CA 91737For Sale
 MLS ID #CV26181330, Margo Fell, Century 21 Masters. CRMLS
 - $1,260,0004 bd3 ba2.1k sqft10158 Woodridge Dr, Rancho Cucamonga, CA 91737For Sale
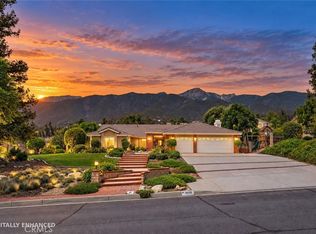 MLS ID #CV26164989, Andrew Gamboa, Fiv Realty Co. CRMLS
 - $1,599,9005 bd5 ba3.4k sqft10125 Waterford Ln, Rancho Cucamonga, CA 91737For Sale
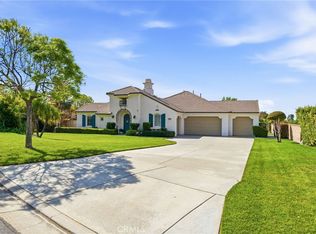 MLS ID #PW26200423, Matthew Reyes, Seven Gables Real Estate. CRMLS
 - $1,548,8884 bd4 ba3.5k sqft10174 Sun Valley Dr, Rancho Cucamonga, CA 91737For Sale
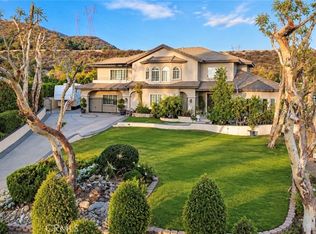 MLS ID #CV26180120, Faviola Nieves, PROSPERITY REAL ESTATE & ASSOC. CRMLS
