Welcome to this charming Cape Cod offering a wonderful combination of character, comfort, and plenty of space both inside and out! Step inside to a welcoming foyer that leads into the dining room, complete with a cozy gas fireplace. The main level also features an inviting kitchen, a spacious living room with a beautiful bay window that fills the space with natural light, two bedrooms, and a full bathroom. Upstairs, you'll find an incredibly spacious third bedroom with its own half bathroom, offering plenty of flexibility to suit your needs. The outdoor space is just as inviting! The large backyard offers plenty of room for outdoor activities, while the patio and pergola provide a great setting for summer cookouts, entertaining guests, or simply relaxing outdoors. An attached two-car garage offers convenient parking and storage, while the large detached outbuilding with garage bay access in the rear yard provides even more possibilities for a workshop, hobbies, or additional storage. With its charming features, generous backyard, and abundance of garage and storage space, this home has so much to offer!
Pending
$284,900
1031 Trinity Rd, York, PA 17408
3beds
1,491sqft
Single Family Residence
Built in 1953
0.35 Acres Lot
$287,000 Zestimate®
$191/sqft
$-- HOA
What's special
Natural lightWelcoming foyerInviting kitchen
- 5 days
- 1,058
- 91
Likely to sell faster than
Zillow last checked:
Listing updated:
Listed by:
Sherry Lease 717-357-6180,
House Broker Realty LLC 7177579999
Source: Bright MLS,MLS#: PAYK2113636
Facts & features
Interior
Bedrooms & bathrooms
- Bedrooms: 3
- Bathrooms: 2
- Full bathrooms: 1
- 1/2 bathrooms: 1
- Main level bathrooms: 1
- Main level bedrooms: 2
Rooms
- Room types: Living Room, Dining Room, Bedroom 2, Bedroom 3, Kitchen, Foyer, Bedroom 1
Bedroom 1
- Level: Main
- Area: 144 Square Feet
- Dimensions: 12 X 12
Bedroom 2
- Level: Main
- Area: 90 Square Feet
- Dimensions: 10 X 9
Bedroom 3
- Features: Flooring - Carpet
- Level: Upper
- Area: 308 Square Feet
- Dimensions: 11 X 28
Dining room
- Features: Fireplace - Gas
- Level: Main
- Area: 117 Square Feet
- Dimensions: 13 X 9
Foyer
- Level: Main
- Area: 104 Square Feet
- Dimensions: 13 X 8
Kitchen
- Level: Main
- Area: 156 Square Feet
- Dimensions: 13 X 12
Living room
- Level: Main
- Area: 195 Square Feet
- Dimensions: 13 X 15
Heating
- Forced Air, Natural Gas
Cooling
- Central Air, Electric
Appliances
- Included: Gas Water Heater
- Laundry: In Basement
Features
- Dry Wall
- Flooring: Laminate
- Basement: Full
- Has fireplace: No
Interior area
- Total structure area: 1,491
- Total interior livable area: 1,491 sqft
- Finished area above ground: 1,491
- Finished area below ground: 0
Property
Parking
- Total spaces: 2
- Parking features: Garage Faces Front, Attached
- Attached garage spaces: 2
Accessibility
- Accessibility features: Accessible Entrance
Features
- Levels: One and One Half
- Stories: 1.5
- Patio & porch: Patio
- Pool features: None
Lot
- Size: 0.35 Acres
Details
- Additional structures: Above Grade, Below Grade
- Parcel number: 400000600490000000
- Zoning: RESIDENTIAL
- Special conditions: Standard
Construction
Type & style
- Home type: SingleFamily
- Architectural style: Cape Cod
- Property subtype: Single Family Residence
Materials
- Brick
- Foundation: Block
- Roof: Architectural Shingle
Condition
- Good
- New construction: No
- Year built: 1953
Utilities & green energy
- Sewer: Public Sewer
- Water: Public
Community & HOA
Community
- Subdivision: None Available
HOA
- Has HOA: No
Location
- Region: York
- Municipality: NORTH CODORUS TWP
Financial & listing details
- Price per square foot: $191/sqft
- Tax assessed value: $120,670
- Annual tax amount: $4,218
- Date on market: 10/18/2026
- Listing agreement: Exclusive Right To Sell
- Listing terms: FHA,VA Loan,PHFA,Conventional,Cash
- Inclusions: Fridge, Stove, Dishwasher, Most Curtains (see Exclusions), Blinds, Curtain Rods, Microwave, Pergola
- Exclusions: Washer, Dryer, Wall Mounted Work Bench In Basement, Garage Wall Heater, Air Compressor, Machines / Saws, Curtains On Back Sliding Door. Smaller Bedroom Curtains On First Floor, Freezers
- Ownership: Fee Simple
Estimated market value
$287,000
$273,000 - $301,000
$1,983/mo
Price history
| Date | Event | Price |
|---|---|---|
| 10/21/2026 | Pending sale | $284,900$191/sqft |
Source:  Bright MLS #PAYK2113636 Report a problem | ||
| 10/18/2026 | Listed for sale | $284,900+193.7%$191/sqft |
Source: Bright MLS #PAYK2113636 Report a problem | ||
| 11/22/2013 | Sold | $97,000$65/sqft |
Source: Public Record Report a problem | ||
Public tax history
| Year | Property taxes | Tax assessment |
|---|---|---|
| 2026 | $4,140 +2.3% | $120,670 |
| 2025 | $4,046 +1.1% | $120,670 |
| 2024 | $4,003 | $120,670 |
| 2023 | $4,003 +4.4% | $120,670 |
| 2022 | $3,833 -0.7% | $120,670 |
| 2021 | $3,861 +1.3% | $120,670 |
| 2020 | $3,809 +0.7% | $120,670 |
| 2019 | $3,782 +1.3% | $120,670 |
| 2018 | $3,732 +296% | $120,670 |
| 2017 | $942 | $120,670 |
| 2016 | -- | $120,670 |
| 2015 | -- | $120,670 |
| 2014 | -- | $120,670 |
| 2013 | -- | $120,670 |
| 2012 | -- | $120,670 |
| 2011 | -- | $120,670 |
| 2010 | -- | $120,670 |
| 2009 | -- | $120,670 |
| 2008 | -- | $120,670 |
| 2007 | -- | $120,670 |
| 2006 | -- | $120,670 +29.6% |
| 2005 | -- | $93,130 -2.8% |
| 2004 | -- | $95,860 |
| 2003 | -- | $95,860 +2.9% |
| 2002 | -- | $93,130 |
| 2000 | -- | $93,130 |
| 1999 | -- | $93,130 |
Find assessor info on the county website
Monthly payment
Est. payment
Payment breakdown
Explore the cost of this home by adjusting the details. Changes won't be saved.Climate risks
Neighborhood: 17408
Nearby schools
Schools provided by the listing agent
- District: Spring Grove Area
Source: Bright MLS. This data may not be complete. We recommend contacting the local school district to confirm school assignments for this home.

Similar homes
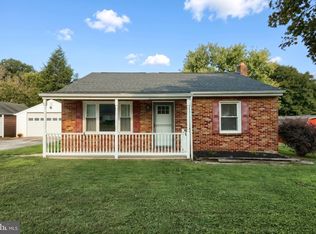
- $315,0003 bd2 ba1.8k sqft2708 Sunset Ln, York, PA 17408For Sale

 MLS ID #PAYK2113640, STEPHANI BROWN, Iron Valley Real Estate of York County. Bright MLS
- $298,9003 bd2 ba1.7k sqft2022 North Dr, York, PA 17408For Sale
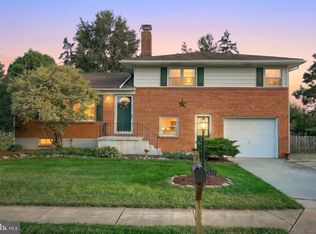 MLS ID #PAYK2112434, Michael Hackenberger, Berkshire Hathaway HomeServices Homesale Realty. Bright MLS
- $299,9003 bd2 ba1.9k sqft1112 Hanover Rd, York, PA 17408For Sale
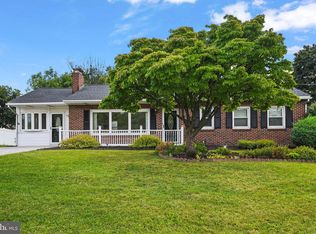 MLS ID #PAYK2111190, JAMI ZELGER, Coldwell Banker Realty. Bright MLS
- $310,0003 bd2 ba1.5k sqft2343 Heather Rd, York, PA 17408For Sale
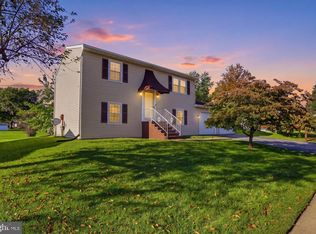 MLS ID #PAYK2113142, Michelle Gemmill, Berkshire Hathaway HomeServices Homesale Realty. Bright MLS
- $260,0003 bd2 ba1.3k sqft887 Clearmount Rd, York, PA 17403For SaleMLS ID #PAYK2113826, Donna Troupe, Berkshire Hathaway HomeServices Homesale Realty. Bright MLS
- $359,9003 bd3 ba1.8k sqft1894 Golden Eagle Dr, York, PA 17408For SaleMLS ID #PAYK2113516, claudia castillo, Realty ONE Group Unlimited. Bright MLS
- $319,9003 bd2 ba1.2k sqft2330 Redwood Rd, York, PA 17408For SaleMLS ID #PAYK2102934, claudia castillo, Realty ONE Group Unlimited. Bright MLS
- $279,9004 bd2 ba1.8k sqft200 Canary Cir, York, PA 17404For SaleMLS ID #PAYK2108556, Rick Shaffer, Berkshire Hathaway HomeServices Homesale Realty. Bright MLS
- $226,9003 bd1 ba1.1k sqft1170 Margaret St, York, PA 17408For SaleMLS ID #PAYK2112998, Sherry Lease, House Broker Realty LLC. Bright MLS
- $275,0003 bd2 ba1.4k sqft15284 Barrens Rd N, Stewartstown, PA 17363For SaleMLS ID #PAYK2113128, Brenton Mitchell, Iron Valley Real Estate of Central PA. Bright MLS
- $335,0003 bd3 ba2k sqft2188 Esbenshade Rd, York, PA 17408For SaleMLS ID #PAYK2110490, Binay Luitel, Ghimire Homes. Bright MLS
- $314,9003 bd2 ba1.8k sqft2480 Auburn Rd, York, PA 17402For SaleMLS ID #PAYK2113054, Kraig Hursh, Berkshire Hathaway HomeServices Homesale Realty. Bright MLS
- $320,0003 bd3 ba2k sqft4422 Walters Hatchery Rd, Spring Grove, PA 17362For SaleMLS ID #PAYK2111228, Donna Troupe, Berkshire Hathaway HomeServices Homesale Realty. Bright MLS
- $325,0003 bd2 ba2.1k sqft516 S Yale St, York, PA 17403For SaleMLS ID #PAYK2111918, Michael Wheeler, Berkshire Hathaway HomeServices Homesale Realty. Bright MLS
- $269,9003 bd2 ba2.1k sqft5 Monticello Ave, Spring Grove, PA 17362For SaleMLS ID #PAYK2109984, Emillie Albrecht, Real of Pennsylvania. Bright MLS
- $295,0003 bd2 ba1.4k sqft2029 Grandview Rd, Hanover, PA 17331For SaleMLS ID #PAYK2112652, Chrissie Barrick, Berkshire Hathaway HomeServices Homesale Realty. Bright MLS
- $349,9003 bd2 ba1.8k sqft1733 Powder Mill Rd, York, PA 17403For SaleMLS ID #PAYK2110288, Jill Romine, Keller Williams Keystone Realty. Bright MLS
- $249,9003 bd2 ba1.1k sqft240 W Broad St, Yoe, PA 17313For SaleMLS ID #PAYK2112706, Spencer Blake, Renaissance Realty Sales, LLC. Bright MLS
- $315,0003 bd2 ba1.6k sqft264 Nollyn Dr, Dallastown, PA 17313For SaleMLS ID #PAYK2110438, Jessica Engle, Berkshire Hathaway HomeServices Homesale Realty. Bright MLS
- $350,0003 bd3 ba1.7k sqft65 Woodland Dr, Shrewsbury, PA 17361For SaleMLS ID #PAYK2102152, Erin Rogers, Keller Williams Flagship. Bright MLS
