A little more land. A little more freedom. A whole lot of possibilities! Discover a different pace of life at this charming renovated 1910 farmhouse, situated on approximately 1.6 acres just outside Frederick. Imagine mornings with coffee in the fresh air, afternoons spent gardening or enjoying the outdoors, and weekends with plenty of room for games, gatherings, and making memories. With expansive green space, mature trees, and room to spread out, this property offers something increasingly hard to find: space to enjoy life beyond your front door. Inside, you'll discover an inviting home that blends farmhouse character with thoughtful updates. The refreshed kitchen is ready for everything from a quick weekday breakfast to cooking for friends, while the adjoining living and dining spaces provide a comfortable place to gather and unwind. Three upstairs bedrooms, one full and one half bathroom, convenient main-level laundry, and practical improvements including a metal roof and heat pump round out the home's appeal. Enjoy the character and breathing room of a rural setting while remaining conveniently connected to Frederick's shopping, dining, recreation, and Route 15. Whether you've been longing for a bigger yard, a place to enjoy your favorite outdoor hobbies, or simply a little more room to live life your way, 10602 Bethel Road is worth experiencing firsthand.
For sale
$389,900
10602 Bethel Rd, Frederick, MD 21702
3beds
1,224sqft
Single Family Residence
Built in 1910
1.6 Acres Lot
$385,100 Zestimate®
$319/sqft
$-- HOA
What's special
Expansive green spaceMature treesMetal roofConvenient main-level laundryRefreshed kitchenThree upstairs bedrooms
- 16 days
- 895
- 71
Likely to sell faster than
Zillow last checked:
Listing updated:
Listed by:
Matthew Kukucka 301-638-8826,
Century 21 Redwood Realty (301) 365-0664,
Co-Listing Agent: David Lyndsay Rouse 240-762-0476,
Century 21 Redwood Realty
Source: Bright MLS,MLS#: MDFR2090952
Facts & features
Interior
Bedrooms & bathrooms
- Bedrooms: 3
- Bathrooms: 2
- Full bathrooms: 1
- 1/2 bathrooms: 1
- Main level bathrooms: 1
Rooms
- Room types: Living Room, Dining Room, Bedroom 2, Bedroom 3, Kitchen, Foyer, Bedroom 1, Laundry, Bathroom 1, Half Bath
Bedroom 1
- Level: Upper
Bedroom 2
- Level: Upper
Bedroom 3
- Level: Upper
Bathroom 1
- Level: Upper
Dining room
- Level: Main
Foyer
- Level: Main
Half bath
- Level: Main
Kitchen
- Level: Main
Laundry
- Level: Main
Living room
- Level: Main
Heating
- Heat Pump, Electric
Cooling
- Central Air, Electric
Appliances
- Included: Stainless Steel Appliance(s), Microwave, Dishwasher, Dryer, Exhaust Fan, Oven/Range - Electric, Refrigerator, Washer, Electric Water Heater
- Laundry: Main Level, Laundry Room
Features
- Ceiling Fan(s), Dry Wall
- Flooring: Luxury Vinyl, Carpet
- Basement: Exterior Entry,Unfinished
- Has fireplace: No
Interior area
- Total structure area: 1,224
- Total interior livable area: 1,224 sqft
- Finished area above ground: 1,224
- Finished area below ground: 0
Property
Parking
- Parking features: Circular Driveway, Driveway
- Has uncovered spaces: Yes
Accessibility
- Accessibility features: None
Features
- Levels: Two
- Stories: 2
- Pool features: None
- Fencing: Chain Link,Full
- Has view: Yes
- View description: Garden, Trees/Woods
- Frontage type: Road Frontage
Lot
- Size: 1.6 Acres
- Features: Front Yard, Rear Yard, SideYard(s), Cleared, Open Lot, Rural
Details
- Additional structures: Above Grade, Below Grade
- Parcel number: 1120394447
- Zoning: RESIDENTIAL
- Special conditions: Standard
Construction
Type & style
- Home type: SingleFamily
- Architectural style: Colonial,Farmhouse/National Folk
- Property subtype: Single Family Residence
Materials
- Vinyl Siding
- Foundation: Stone
- Roof: Metal
Condition
- Very Good
- New construction: No
- Year built: 1910
- Major remodel year: 2018
Utilities & green energy
- Sewer: On Site Septic, Private Septic Tank
- Water: Well, Private
- Utilities for property: Cable Available, Phone Available, Broadband, Cable, LTE Internet Service
Community & HOA
Community
- Subdivision: None Available
HOA
- Has HOA: No
Location
- Region: Frederick
- Municipality: Frederick
Financial & listing details
- Price per square foot: $319/sqft
- Tax assessed value: $380,800
- Annual tax amount: $4,653
- Date on market: 10/21/2026
- Listing agreement: Exclusive Agency
- Listing terms: USDA Loan,VA Loan,Conventional,FHA,Cash
- Ownership: Fee Simple
Estimated market value
$385,100
$366,000 - $404,000
$2,578/mo
Price history
| Date | Event | Price |
|---|---|---|
| 10/21/2026 | Listed for sale | $389,900+40.2%$319/sqft |
Source:  Bright MLS #MDFR2090952 Report a problem | ||
| 2/9/2019 | Sold | $278,050+3%$227/sqft |
Source: Public Record Report a problem | ||
| 1/13/2019 | Listed for sale | $269,900+671.1%$221/sqft |
Source: Charis Realty Group LLC #MDFR191236 Report a problem | ||
| 9/13/2017 | Sold | $35,000$29/sqft |
Source: Public Record Report a problem | ||
Public tax history
| Year | Property taxes | Tax assessment |
|---|---|---|
| 2026 | $4,801 +6.2% | $380,800 +6.5% |
| 2025 | $4,519 +15.9% | $357,700 +12.1% |
| 2024 | $3,900 +18.6% | $319,133 +13.7% |
| 2023 | $3,288 +15.9% | $280,567 +15.9% |
| 2022 | $2,836 +2.6% | $242,000 +2.6% |
| 2021 | $2,764 +2.7% | $235,867 |
| 2020 | $2,692 +2.7% | -- |
| 2019 | $2,621 +152.7% | $223,600 +152.7% |
| 2018 | $1,037 | $88,500 |
| 2017 | $1,037 -31% | $88,500 -15.5% |
| 2016 | $1,504 | $104,700 |
| 2015 | $1,504 | $104,700 |
| 2014 | $1,504 | $104,700 -15.6% |
| 2013 | -- | $124,000 |
| 2012 | -- | $124,000 |
| 2011 | -- | $124,000 -36.9% |
| 2010 | -- | $196,510 +10% |
| 2009 | -- | $178,596 +11.1% |
| 2008 | -- | $160,683 +12.5% |
| 2007 | -- | $142,770 +14% |
| 2006 | -- | $125,286 +16.2% |
| 2005 | -- | $107,803 +19.4% |
| 2004 | -- | $90,320 +3% |
| 2003 | -- | $87,712 +3.1% |
| 2002 | -- | $85,106 +3.2% |
| 2001 | -- | $82,500 |
Find assessor info on the county website
Monthly payment
Est. payment
Payment breakdown
Explore the cost of this home by adjusting the details. Changes won't be saved.Climate risks
Neighborhood: 21702
Nearby schools
Schools provided by the listing agent
- Elementary: Lewistown
- Middle: Thurmont
- High: Catoctin
- District: Frederick County Public Schools
Source: Bright MLS. This data may not be complete. We recommend contacting the local school district to confirm school assignments for this home.
Similar homes
- $385,0003 bd2 ba1.1k sqft6992 Clover Hill Dr, Frederick, MD 21702For Sale
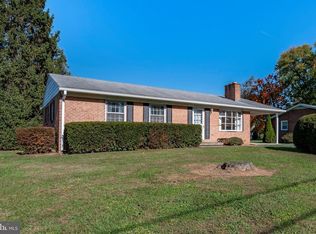
 MLS ID #MDFR2091230, Timothy Campbell, Coldwell Banker Realty. Bright MLS
- $419,9003 bd1 ba1.4k sqft8921 Yellow Springs Rd, Frederick, MD 21702For Sale
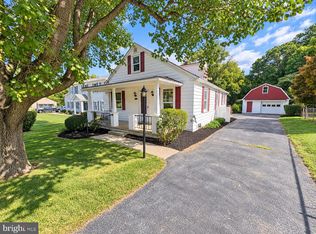 MLS ID #MDFR2089392, Samantha Young, Young & Associates. Bright MLS
- $435,0003 bd2 ba1.6k sqft109 Apple Creek Rd, Frederick, MD 21702For Sale
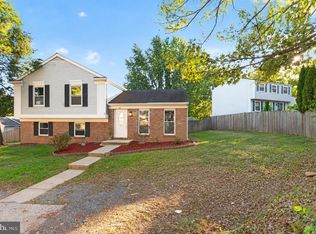 MLS ID #MDFR2090878, Marcia Chiva, Argent Realty, LLC. Bright MLS
- $420,0003 bd2 ba1.3k sqft1800 Willow Creek Ct, Frederick, MD 21702For Sale
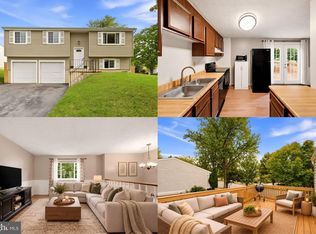 MLS ID #MDFR2088036, Sarah Dolengo, Keller Williams Realty. Bright MLS
- $389,5003 bd1 ba1k sqft307 N Main St, Woodsboro, MD 21798For SaleMLS ID #MDFR2090434, Stanley Groves, RE/MAX Advantage Realty. Bright MLS
- $355,0003 bd3 ba1.2k sqft178 Stonegate Dr, Frederick, MD 21702For SaleMLS ID #MDFR2089998, Mr. Jonathan S Lahey, EXP Realty, LLC. Bright MLS
- $500,0004 bd3 ba1.7k sqft205 Bishops Glen Dr, Frederick, MD 21702For SaleMLS ID #MDFR2090136, Josh Killingsworth, Corner House Realty. Bright MLS
- $365,0003 bd2 ba1.7k sqft32 Lombard St, Thurmont, MD 21788For SaleMLS ID #MDFR2091400, Carrie Brandt, Fairfax Realty Premier. Bright MLS
- $459,9004 bd2 ba1.6k sqft5101 Old National Pike, Frederick, MD 21702For SaleMLS ID #MDFR2090036, Fred Kelley, Samson Properties. Bright MLS
- $399,9003 bd1 ba1.6k sqft12102 Crystal Falls Dr, Smithsburg, MD 21783For SaleMLS ID #MDWA2041276, Angela Allison, Houwzer, LLC. Bright MLS
- $365,0002 bd2 ba1.5k sqft15 Poplar St, Myersville, MD 21773For SaleMLS ID #MDFR2091040, Eric Verdi, IMPACT Maryland Real Estate. Bright MLS
- $344,0003 bd2 ba1.1k sqft13320 Catoctin Furnace Rd, Thurmont, MD 21788For SaleMLS ID #MDFR2083566, Cathi Miller, Hagan Realty. Bright MLS
- $349,9004 bd2 ba1.5k sqft12109 Woodsboro Pike, Keymar, MD 21757For SaleMLS ID #MDFR2088904, Ron Wolfe, Charis Realty Group. Bright MLS
- $350,0003 bd2 ba1.4k sqft102 Woodsboro Creagerstown Rd, Woodsboro, MD 21798For SaleMLS ID #MDFR2089340, Andy Quinteros, Keller Williams Realty. Bright MLS
- $399,9003 bd2 ba1.4k sqft7101 Flint Ct, Middletown, MD 21769For SaleMLS ID #MDFR2089156, homecoin.com Minerick, Homecoin.com. Bright MLS
- $440,0003 bd2 ba1.2k sqft1312 Hillcrest Dr, Frederick, MD 21703For SaleMLS ID #MDFR2086694, Liz MacLaren, RE/MAX Results. Bright MLS
- $399,9004 bd2 ba1.5k sqft10329 Old Annapolis Rd, Walkersville, MD 21793For SaleMLS ID #MDFR2088638, Dixie Westmoreland, Long & Foster Real Estate, Inc.. Bright MLS
- $299,9003 bd2 ba1.4k sqft4303 Trego Rd, Keedysville, MD 21756For SaleMLS ID #MDWA2041222, Mark Hinkle, Middle Creek Realty, LLC. Bright MLS
- $539,0003 bd3 ba1.6k sqft10409 Church Hill Rd, Myersville, MD 21773For SaleMLS ID #MDFR2088612, Ed Stanfield, Long & Foster Real Estate, Inc.. Bright MLS
