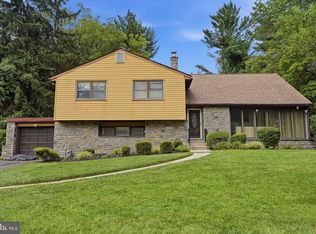
Beautifully situated in the heart of Huntingdon Valley, this spacious and versatile home offers comfortable living, abundant natural light, and wonderful indoor and outdoor spaces. Enter into the welcoming family room featuring a fireplace, along with a convenient powder room and laundry room on the main level. The family room leads to an enclosed, year-round sunroom with its own fireplace and heating and air conditioning—an ideal space to relax, entertain, or enjoy the outdoors in every season. From the sunroom, step out to a large open patio overlooking a charming fish pond and expansive backyard, complete with a storage shed. The main level also features a newer kitchen, a generously sized family room with a skylight, and a large formal dining room perfect for gatherings and entertaining. Upstairs, you'll find three bedrooms and two full bathrooms, with additional skylights bringing in plenty of natural light. The finished basement provides even more living and workspace, including a built-in office and a convenient exterior exit, making it an excellent setup for working from home, a hobby space, or additional recreation. Ideally located close to shopping, restaurants, and transportation, this home offers space, flexibility, and convenience in a sought-after Huntingdon Valley location. Listing agent is related to the seller.
For sale
Price cut: $20K (9/17)
$609,900
1062 Old Ford Rd, Huntingdon Valley, PA 19006
3beds
2,623sqft
Single Family Residence
Built in 1960
2,623 Square Feet Lot
$593,500 Zestimate®
$233/sqft
$-- HOA
What's special
Expansive backyardLarge open patioStorage shedCharming fish pondWelcoming family roomAbundant natural lightSpacious and versatile home
- 28 days
- 2,050
- 73
Zillow last checked:
Listing updated:
Listed by:
Christopher Somers 267-987-4443,
KW Empower 215-627-3500,
Listing Team: The Somers Team, Co-Listing Agent: Nicholas Sylvestro 267-228-3910,
KW Empower
Source: Bright MLS,MLS#: PAMC2191632
Facts & features
Interior
Bedrooms & bathrooms
- Bedrooms: 3
- Bathrooms: 3
- Full bathrooms: 2
- 1/2 bathrooms: 1
- Main level bathrooms: 1
Basement
- Area: 0
Heating
- Forced Air, Natural Gas
Cooling
- Central Air, Electric
Appliances
- Included: Electric Water Heater
Features
- Basement: Finished
- Has fireplace: No
Interior area
- Total structure area: 2,623
- Total interior livable area: 2,623 sqft
- Finished area above ground: 2,623
- Finished area below ground: 0
Property
Parking
- Total spaces: 4
- Parking features: Driveway
- Uncovered spaces: 4
Accessibility
- Accessibility features: Other
Features
- Levels: Multi/Split,Two
- Stories: 2
- Pool features: None
Lot
- Size: 2,623 Square Feet
- Dimensions: 70.00 x 0.00
Details
- Additional structures: Above Grade, Below Grade
- Parcel number: 300047864004
- Zoning: RM-1
- Special conditions: Standard
Construction
Type & style
- Home type: SingleFamily
- Property subtype: Single Family Residence
Materials
- Masonry
- Foundation: Block
Condition
- New construction: No
- Year built: 1960
Utilities & green energy
- Sewer: Public Sewer
- Water: Public
Community & HOA
Community
- Subdivision: Huntingdon Valley
HOA
- Has HOA: No
Location
- Region: Huntingdon Valley
- Municipality: ABINGTON TWP
Financial & listing details
- Price per square foot: $233/sqft
- Tax assessed value: $165,940
- Annual tax amount: $8,632
- Date on market: 8/23/2026
- Listing agreement: Exclusive Right To Sell
- Ownership: Fee Simple
Estimated market value
$593,500
$564,000 - $623,000
$3,580/mo
Price history
| Date | Event | Price |
|---|---|---|
| 9/17/2026 | Price change | $609,900-3.2%$233/sqft |
Source:  Bright MLS #PAMC2191632 Report a problem Bright MLS #PAMC2191632 Report a problem | ||
| 8/26/2026 | Price change | $629,900-3.1%$240/sqft |
Source: Bright MLS #PAMC2191632 Report a problem | ||
| 8/23/2026 | Listed for sale | $650,000+293.9%$248/sqft |
Source: Bright MLS #PAMC2191632 Report a problem | ||
| 11/1/1996 | Sold | $165,000$63/sqft |
Source: Public Record Report a problem | ||
Public tax history
| Year | Property taxes | Tax assessment |
|---|---|---|
| 2025 | $7,993 +5.3% | $165,940 |
| 2024 | $7,594 | $165,940 |
| 2023 | $7,594 +6.5% | $165,940 |
| 2022 | $7,128 +5.7% | $165,940 |
| 2021 | $6,745 +0.4% | $165,940 |
| 2020 | $6,716 +1% | $165,940 |
| 2019 | $6,648 +0.6% | $165,940 |
| 2018 | $6,608 +3.5% | $165,940 |
| 2017 | $6,387 +3.1% | $165,940 |
| 2016 | $6,193 +3.1% | $165,940 |
| 2015 | $6,004 +3.6% | $165,940 |
| 2014 | $5,795 +0.2% | $165,940 |
| 2013 | $5,786 +0.6% | $165,940 |
| 2012 | $5,753 +1.3% | $165,940 |
| 2011 | $5,677 +2.4% | $165,940 |
| 2010 | $5,546 -0.5% | $165,940 |
| 2009 | $5,573 +2.1% | $165,940 |
| 2008 | $5,461 +3.6% | -- |
| 2007 | $5,271 +5.7% | -- |
| 2006 | $4,987 +5.1% | -- |
| 2005 | $4,746 +6.8% | -- |
| 2004 | $4,443 +0.7% | -- |
| 2003 | $4,412 +3.3% | -- |
| 2002 | $4,273 +7.4% | -- |
| 2000 | $3,979 +4.7% | -- |
| 1999 | $3,800 | -- |
Find assessor info on the county website
Monthly payment
Est. payment
Payment breakdown
Explore the cost of this home by adjusting the details. Changes won't be saved.Climate risks
Neighborhood: 19006
Nearby schools
Schools provided by the listing agent
- District: Abington
Source: Bright MLS. This data may not be complete. We recommend contacting the local school district to confirm school assignments for this home.
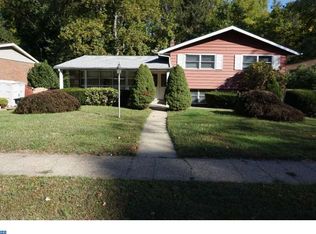
- $617,3004 bd3 ba2.6k sqft1066 Old Ford Rd, Huntingdon Valley, PA 19006Off Market
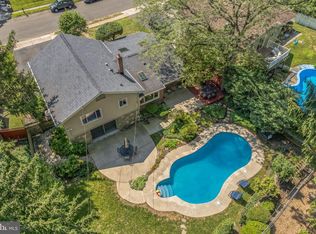
- $550,0003 bd3 ba2.1k sqft1058 Old Ford Rd, Huntingdon Valley, PA 19006Sold
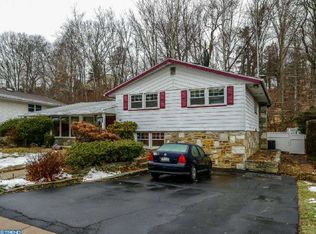
- $667,0004 bd2 ba3k sqft1070 Old Ford Rd, Huntingdon Valley, PA 19006Off Market
- $618,6004 bd3 ba2.5k sqft1054 Old Ford Rd, Huntingdon Valley, PA 19006Off Market
Similar homes
- $639,9004 bd3 ba2.7k sqft2332 Boyd Rd, Huntingdon Valley, PA 19006For Sale

 MLS ID #PAMC2183274, Frank Blumenthal, Keller Williams Real Estate Tri-County. Bright MLS
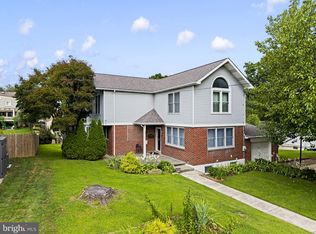
 - $649,0004 bd3 ba2.5k sqft133 N Central Ave, Rockledge, PA 19046For Sale
 MLS ID #PAMC2192902, Gustavo Souza, RE/MAX Select Group. Bright MLS
 - $545,0004 bd3 ba2.3k sqft1028 Arboretum Rd, Wyncote, PA 19095For Sale
 MLS ID #PAMC2191880, Tiffany Sellers, EXP Realty, LLC. Bright MLS
 - $579,0004 bd3 ba2.3k sqft1047 Coronet Rd, Warminster, PA 18974For Sale
 MLS ID #PABU2130354, Dean Markman, RE/MAX Properties - Newtown. Bright MLS
 - $575,0005 bd4 ba2.7k sqft3036 Susquehanna Rd, Abington, PA 19001For SaleMLS ID #PAMC2189856, Brian Lanoza, Century 21 Advantage Gold-Southampton. Bright MLS
- $604,9003 bd3 ba1.7k sqft708 Oak Terrace Dr, Ambler, PA 19002For SaleMLS ID #PAMC2190212, Scott Krzywonos, Robin Kemmerer Associates Inc. Bright MLS
- $619,9004 bd3 ba2k sqft154 Forge Rd, Delran, NJ 08075For SaleMLS ID #NJBL2119864, Marc Petitt, RE/MAX ONE Realty-Moorestown. Bright MLS
- $624,9004 bd3 ba2.5k sqft1567 Lower State Rd, Doylestown, PA 18901For SaleMLS ID #PABU2130924, Brian Wallace, Keller Williams Real Estate-Doylestown. Bright MLS
- $599,9003 bd3 ba2k sqft503 Evergreen Ave, Warminster, PA 18974For SaleMLS ID #PABU2128038, Philip Varghese, Equity Pennsylvania Real Estate. Bright MLS
- $629,0003 bd3 ba1.7k sqft975 Spring View Dr, Southampton, PA 18966For SaleMLS ID #PABU2128472, Eldar Badal, RE/MAX Properties - Newtown. Bright MLS
- $530,0003 bd3 ba1.7k sqft9745 Portis Rd, Philadelphia, PA 19115For SaleMLS ID #PAPH2661432, Jenna Taimanglo, Roc Hous Real Estate LLC. Bright MLS
- $543,0003 bd3 ba1.8k sqft865 Morefield Rd, Philadelphia, PA 19115For SaleMLS ID #PAPH2633550, Nancy Aulett, Keller Williams Real Estate-Langhorne. Bright MLS
- $550,0003 bd2 ba1.7k sqft1042 Davis Grove Rd, Ambler, PA 19002For SaleMLS ID #PAMC2193520, Brian Sheppard, RE/MAX Main Line-Kimberton. Bright MLS
- $655,0004 bd3 ba2.2k sqft2201 Shetland Dr, Warrington, PA 18976For SaleMLS ID #PABU2129668, Nick Smith, Coldwell Banker Hearthside-Allentown. Bright MLS
- $539,9005 bd2 ba2.1k sqft5 Whitemarsh Ave, Erdenheim, PA 19038For SaleMLS ID #PAMC2192574, Ron Vogel, RE/MAX Main Line - Malvern. Bright MLS
- $389,9003 bd2 ba1.4k sqft8617 Alicia St, Philadelphia, PA 19115For SaleMLS ID #PAPH2667694, Thomas J Love, First Heritage Realty Alliance, LLC. Bright MLS
- $449,9003 bd3 ba1.6k sqft8910 Sylvia Ln, Philadelphia, PA 19115For SaleMLS ID #PAPH2649892, Mike Xiao, Canaan Realty Services INC. Bright MLS
- $425,0003 bd3 ba1.6k sqft1829 Loney St, Philadelphia, PA 19111For SaleMLS ID #PAPH2662382, Ella Thang, Canaan Realty Services INC. Bright MLS
- $529,9004 bd3 ba2k sqft729 Saint Davids Ave, Warminster, PA 18974For SaleMLS ID #PABU2129540, Enjamuri Swamy, Realty Mark Cityscape-Huntingdon Valley. Bright MLS
- $525,0003 bd3 ba1.7k sqft945 Mystic Ln, Norristown, PA 19403For SaleMLS ID #PAMC2193998, Jennifer McKnight, Keller Williams Real Estate-Horsham. Bright MLS
