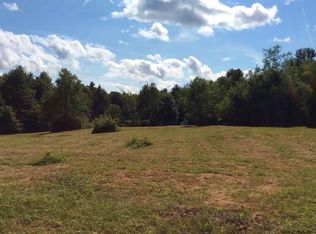
Nestled among rolling hills and lush pastures, this exceptional 8.36 Acre property offers the ideal setting for horse enthusiasts or anyone seeking peaceful country living. With true southern exposure a breathtaking view, you'll enjoy sunlight all day long from the beautiful deck, perfect for entertaining family and friends or simply relaxing and taking in the scenery. The completely renovated 3-bedroom, 2 full-bath ranch home is move-in ready and features fresh paint throughout the interior and exterior. The home features a modern kitchen with new stainless-steel appliances, ample cabinet space, and a functional layout perfect for everyday living and entertaining. The spacious family room is highlighted by a cozy wood-burning fireplace and 6 windows, creating a sunny warm and inviting gathering space. New mini-split systems provide efficient year-round comfort. Outside, you'll find a detached 4-car tandem garage with two front garage doors, offering ample space for vehicles, equipment, and hobbies. As an added bonus, the full-size air compressor, tractor, and attachments will convey with the property, and the tractor runs great. What a rare opportunity to own a well-equipped country property with stunning views, small pond, watering hole, horse-friendly acreage, and a beautifully updated home. This home is just 15 minutes from The Great Sacandaga Lake and Downtown Saratoga Springs. This is definitely a must see to appreciate property!
Active
Price cut: $6.5K (11/2)
$553,400
110 Fox Road, Middle Grove, NY 12850
3beds
1,560sqft
Single Family Residence, Residential
Built in 1990
8.36 Acres Lot
$530,300 Zestimate®
$355/sqft
$-- HOA
What's special
Small pondStunning viewsBreathtaking viewHorse-friendly acreageBeautifully updated homeAmple cabinet spaceTrue southern exposure
- 20 days
- 2,379
- 54
Likely to sell faster than
Zillow last checked:
Listing updated:
Listed by:
Howard Hanna Capital Inc 518-584-0743,
Randy J Brown 518-361-1883
Source: Global MLS,MLS#: 202628457
Facts & features
Interior
Bedrooms & bathrooms
- Bedrooms: 3
- Bathrooms: 2
- Full bathrooms: 2
Primary bedroom
- Level: First
Bedroom
- Level: First
Bedroom
- Level: First
Primary bathroom
- Level: First
Full bathroom
- Level: First
Dining room
- Level: First
Family room
- Level: First
Kitchen
- Level: First
Laundry
- Level: Basement
Living room
- Level: First
Mud room
- Level: First
Heating
- Baseboard, Heat Pump, Oil
Cooling
- AC Pump
Appliances
- Included: Dishwasher, Dryer, Microwave, Range, Refrigerator, Washer
- Laundry: In Basement, Laundry Room, Washer Hookup
Features
- Ceiling Fan(s), Built-in Features, Cathedral Ceiling(s), Ceramic Tile Bath
- Flooring: Laminate
- Basement: Full,Heated
- Number of fireplaces: 1
- Fireplace features: Family Room, Wood Burning
Interior area
- Total structure area: 1,560
- Total interior livable area: 1,560 sqft
- Finished area above ground: 1,560
- Finished area below ground: 0
Video & virtual tour
Property
Parking
- Total spaces: 10
- Parking features: Off Street, Paved, Detached, Driveway, Garage Door Opener
- Garage spaces: 4
- Has uncovered spaces: Yes
Features
- Patio & porch: Pressure Treated Deck, Front Porch
- Exterior features: Other, Lighting
- Fencing: None
- Has view: Yes
- View description: Meadow, Forest
Lot
- Size: 8.36 Acres
- Features: Rolling Slope, Level, Private, Road Frontage, Views, Corner Lot, Irregular Lot, Landscaped
Details
- Additional structures: Garage(s)
- Parcel number: 414800 160.1105
- Zoning description: Single Residence
- Special conditions: Other
- Other equipment: Compressor
Construction
Type & style
- Home type: SingleFamily
- Architectural style: Ranch
- Property subtype: Single Family Residence, Residential
Materials
- Vinyl Siding
- Foundation: Block
- Roof: Shingle,Asphalt
Condition
- Updated/Remodeled
- New construction: No
- Year built: 1990
Utilities & green energy
- Sewer: Septic Tank
- Utilities for property: Cable Connected
Community & HOA
HOA
- Has HOA: No
Location
- Region: Middle Grove
Financial & listing details
- Price per square foot: $355/sqft
- Tax assessed value: $364,065
- Annual tax amount: $5,963
- Date on market: 10/17/2026
Estimated market value
$530,300
$504,000 - $557,000
$2,571/mo
Price history
| Date | Event | Price |
|---|---|---|
| 11/2/2026 | Price change | $553,400-1.2%$355/sqft |
Source:  Global MLS #202628457 Report a problem | ||
| 10/17/2026 | Listed for sale | $559,900+194.7%$359/sqft |
Source: Global MLS #202628457 Report a problem | ||
| 12/16/2025 | Sold | $190,000+58.3%$122/sqft |
Source: Public Record Report a problem | ||
| 5/31/1995 | Sold | $120,000$77/sqft |
Source: Public Record Report a problem | ||
Public tax history
| Year | Property taxes | Tax assessment |
|---|---|---|
| 2025 | -- | $223,900 |
| 2024 | -- | $223,900 |
| 2023 | -- | $223,900 |
| 2022 | -- | $223,900 |
| 2021 | -- | $223,900 |
| 2020 | -- | $223,900 |
| 2019 | -- | $223,900 |
| 2018 | -- | $223,900 |
| 2017 | -- | $223,900 |
Find assessor info on the county website
Monthly payment
Climate risks
Neighborhood: 12850
Nearby schools
Schools provided by the listing agent
- Elementary: Joseph Henry
- High: Galway
Source: Global MLS. This data may not be complete. We recommend contacting the local school district to confirm school assignments for this home.

Similar homes
- $--3 bd3 ba1.6k sqft5210 Hudson Rd, Galway, NY 12074AuctionXome
- $474,9003 bd2 ba1.5k sqft173 Howe Road, Greenfield Center, NY 12833Active
 MLS ID #202629338, Lynn M Johnson, Listing by: Johnson Capital Realty LLC. Global MLS
- $525,0003 bd3 ba1.5k sqft6027 Hermit Point Road, Galway, NY 12074Active
 MLS ID #202625041, Bonnie L Sindel, Listing by: Coldwell Banker Prime Properties. Global MLS
- $490,0003 bd3 ba1.8k sqft851 County Highway 106, Amsterdam, NY 12010Active
 MLS ID #202629110, Andrea LeFevre, Listing by: Coldwell Banker Prime Properties. Global MLS
