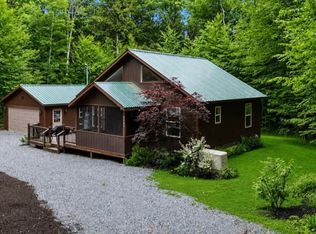
Completely renovated and thoughtfully expanded, this Craftsman-style year-round home offers a special opportunity to enjoy the relaxed lifestyle of Galway Lake. The cozy kitchen features custom cabinetry, quartz countertops, a unique statement gas stove, and a two-seat island perfect for morning coffee. The combined dining and living area opens through French doors to an expansive wraparound deck with a glimpse of the lake--an inviting setting for entertaining or simply unwinding. The spacious family room, warmed by a cozy gas stove, offers direct access to the patio--a wonderful spot to relax with plenty of room to add a hot tub. Guests will love the separate guest house, complete with a half bath and refreshing outdoor shower. This charming space also offers great flexibility as an art studio, creative space, or private retreat. Two additional outbuildings provide a workshop and plenty of storage. Enjoy convenient access to private Sunset Beach just 200 yards away. A golf cart is included for easy trips back and forth to the beach. Galway Lake is a private, non-gas-motorized lake, where electric pontoons, sailboats, kayaks, and paddleboards create a peaceful, laid-back atmosphere. A new septic system adds to the many improvements. A truly special lake property offering comfort, character, and plenty of room for family and friends--all within a short drive of Saratoga Springs and Amsterdam.
Active
$575,000
6027 Hermit Point Road, Galway, NY 12074
3beds
1,500sqft
Single Family Residence, Residential
Built in 1940
0.41 Acres Lot
$559,700 Zestimate®
$383/sqft
$44/mo HOA
What's special
Cozy gas stoveQuartz countertopsUnique statement gas stoveRefreshing outdoor showerCozy kitchenCustom cabinetrySpacious family room
- 55 days
- 573
- 23
Zillow last checked:
Listing updated:
Listed by:
Coldwell Banker Prime Properties 518-370-2100,
Bonnie L Sindel 518-221-8232,
The Bonnie Sindel Team,
Coldwell Banker Prime Properties
Source: Global MLS,MLS#: 202625041
Facts & features
Interior
Bedrooms & bathrooms
- Bedrooms: 3
- Bathrooms: 3
- Full bathrooms: 2
- 1/2 bathrooms: 1
Bedroom
- Level: Second
- Area: 147
- Dimensions: 19.60 x 7.50
Bedroom
- Level: First
- Area: 144
- Dimensions: 16.00 x 9.00
Bedroom
- Description: Guest House
- Level: First
Full bathroom
- Level: Second
- Area: 45
- Dimensions: 9.00 x 5.00
Full bathroom
- Level: First
- Area: 40
- Dimensions: 8.00 x 5.00
Half bathroom
- Description: Guest House
- Level: First
Family room
- Level: First
- Area: 324
- Dimensions: 18.00 x 18.00
Kitchen
- Level: Second
- Area: 96
- Dimensions: 12.00 x 8.00
Laundry
- Level: First
- Area: 40
- Dimensions: 10.00 x 4.00
Living room
- Description: Combined living and dining room
- Level: Second
- Area: 352.8
- Dimensions: 19.60 x 18.00
Heating
- Ductless, Electric
Cooling
- Ductless
Appliances
- Included: Convection Oven, Dishwasher, Dryer, Electric Oven, Refrigerator, Washer
- Laundry: Laundry Room
Features
- Other, Solid Surface Counters, Ceramic Tile Bath, Kitchen Island
- Flooring: Other, Ceramic Tile, Hardwood
- Doors: French Doors
- Windows: ENERGY STAR Qualified Windows
- Basement: Finished,Full,Walk-Out Access
- Number of fireplaces: 1
- Fireplace features: Basement, Gas
Interior area
- Total structure area: 1,500
- Total interior livable area: 1,500 sqft
- Finished area above ground: 1,500
- Finished area below ground: 0
Video & virtual tour
Property
Parking
- Total spaces: 5
- Parking features: Stone, Paved, Driveway
- Has uncovered spaces: Yes
Features
- Patio & porch: Pressure Treated Deck, Deck, Porch
- Exterior features: Other, Lighting, Outdoor Shower
- Has spa: Yes
- Spa features: Bath
- Fencing: None
- Has view: Yes
- View description: Trees/Woods, Lake
- Has water view: Yes
- Water view: Lake
- Body of water: Galway Lake
Lot
- Size: 0.41 Acres
- Features: Level, Sloped, Wooded
Details
- Additional structures: Guest House, Shed(s), Workshop
- Parcel number: 413289 185.15324
- Special conditions: Standard
Construction
Type & style
- Home type: SingleFamily
- Architectural style: Craftsman
- Property subtype: Single Family Residence, Residential
Materials
- Stone, Vinyl Siding
- Foundation: Concrete Perimeter
- Roof: Asphalt
Condition
- Updated/Remodeled
- New construction: No
- Year built: 1940
Utilities & green energy
- Electric: Generator
- Sewer: Septic Tank
- Utilities for property: Cable Available
Community & HOA
Community
- Security: Smoke Detector(s), Carbon Monoxide Detector(s)
HOA
- Has HOA: Yes
- Amenities included: Beach Access, Lake Access, Recreation Facilities
- Services included: Other
- HOA fee: $525 annually
Location
- Region: Galway
Financial & listing details
- Price per square foot: $383/sqft
- Annual tax amount: $1,826
- Date on market: 8/28/2026
Estimated market value
$559,700
$532,000 - $588,000
$2,832/mo
Price history
| Date | Event | Price |
|---|---|---|
| 8/28/2026 | Listed for sale | $575,000+442.5%$383/sqft |
Source:  Global MLS #202625041 Report a problem Global MLS #202625041 Report a problem | ||
| 6/16/2022 | Sold | $106,000+11.6%$71/sqft |
Source: Global MLS #202215414 Report a problem | ||
| 4/21/2022 | Pending sale | $95,000$63/sqft |
Source: Global MLS #202215414 Report a problem | ||
| 4/12/2022 | Listed for sale | $95,000-28.5%$63/sqft |
Source: Global MLS #202215414 Report a problem | ||
| 12/20/2021 | Listing removed | -- |
Source: Global MLS #202131715 Report a problem | ||
| 11/24/2021 | Price change | $132,900-2.3%$89/sqft |
Source: Global MLS #202131715 Report a problem | ||
| 11/10/2021 | Price change | $136,000-2.8%$91/sqft |
Source: Global MLS #202131715 Report a problem | ||
| 11/4/2021 | Price change | $139,900-2.1%$93/sqft |
Source: Global MLS #202131715 Report a problem | ||
| 11/1/2021 | Listed for sale | $142,900+43%$95/sqft |
Source: Global MLS #202131715 Report a problem | ||
| 1/29/2019 | Listing removed | $99,900$67/sqft |
Source: Howard Hanna - Johnstown #201910679 Report a problem | ||
| 1/11/2019 | Listed for sale | $99,900$67/sqft |
Source: Howard Hanna #201910679 Report a problem | ||
| 8/30/2018 | Listing removed | $99,900$67/sqft |
Source: Inglenook Realty Inc #201818969 Report a problem | ||
| 6/15/2018 | Price change | $99,900-13.1%$67/sqft |
Source: Inglenook Realty Inc #201818969 Report a problem | ||
| 5/14/2018 | Listed for sale | $114,900$77/sqft |
Source: Inglenook Realty Inc #201818969 Report a problem | ||
Public tax history
Tax history is unavailable.
Monthly payment
Climate risks
Neighborhood: 12074
Nearby schools
Schools provided by the listing agent
- Elementary: Joseph Henry
- High: Galway
Source: Global MLS. This data may not be complete. We recommend contacting the local school district to confirm school assignments for this home.
Similar homes
- $378,0003 bd2 ba1k sqft6063 Woodside Road, Galway, NY 12074Active
 MLS ID #202619199, Mary Calabrese, Listing by: Inglenook Realty Inc. Global MLS
 - $384,0004 bd2 ba2k sqft5647 Lake Road, Galway, NY 12074Active
 MLS ID #202625397, Bruce W Dedon, Listing by: Coldwell Banker Prime Properties. Global MLS
 - $559,9003 bd2 ba1.5k sqft110 Fox Road, Middle Grove, NY 12850Active
 MLS ID #202628457, Randy J Brown, Listing by: Howard Hanna Capital Inc. Global MLS
 - $519,0003 bd3 ba1.8k sqft1187 County Highway 126, Amsterdam, NY 12010Active
 MLS ID #202628689, Scott P Varley, Listing by: KW Platform. Global MLS
