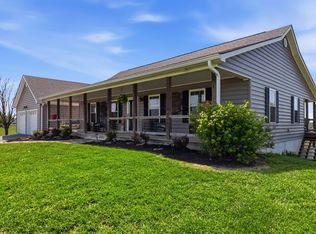
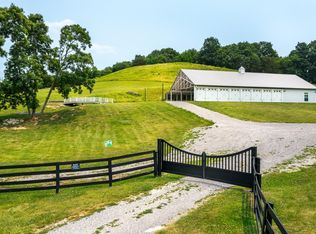
Experience the beauty of Central Kentucky with this exceptional home, barn and 22.5-acre property where breathtaking sunrises, spectacular sunsets, and rolling green countryside create a truly picturesque setting. This like-new, one-level home offers the perfect blend of modern comfort, privacy, and country living, all within an easy commute to Richmond, Berea, Lancaster, and Lexington. Inside, you'll find a spacious floor plan featuring three bedrooms and two full baths. The inviting family room is highlighted by a cozy fireplace and flows seamlessly into the large eat-in kitchen, complete with abundant cabinet space and plenty of room for family gatherings and entertaining. The impressive primary suite offers a relaxing sitting area, his-and-hers walk-in closets, a spacious ensuite bath, and an adjoining office or study ideal for working from home. Home has LVP flooring throughout for style and dependability, central heat and air and comes with kitchen appliances to be move in ready. Step outside to enjoy the peaceful surroundings from the welcoming front porch—perfect for morning coffee or evening sunsets—or unwind on the expansive rear deck overlooking mature trees and the scenic countryside. Additional improvements include an oversized attached garage with partially finished attic space, offering excellent storage or future expansion possibilities. Horse enthusiasts and hobby farmers will appreciate the impressive 40' x 60' barn with stalls and a small paddock. A gentle creek winds across the property, adding to the natural beauty and charm of this remarkable farm. Conveniently located less than 20 minutes from Richmond, Berea, and Lancaster, and only 40 minutes from Lexington, this outstanding property offers the rare opportunity to enjoy peaceful country living without sacrificing convenience.
For sale
$579,500
1108 Old Railroad Grade Rd, Lancaster, KY 40444
3beds
1,904sqft
Single Family Residence
Built in 2023
22.5 Acres Lot
$557,700 Zestimate®
$304/sqft
$-- HOA
What's special
Cozy fireplaceWelcoming front porchSpacious ensuite bathOversized attached garageRelaxing sitting areaLike-new one-level homeLarge eat-in kitchen
- 10 days |
- 661 |
- 65 |
Zillow last checked:
Listing updated:
Listed by:
Cliff-Ed Irvin 859-339-9075,
Weichert Realtors Ford Brothers - Lancaster
Source: Imagine MLS,MLS#: 26015124
Loading...
Facts & features
Interior
Bedrooms & bathrooms
- Bedrooms: 3
- Bathrooms: 2
- Full bathrooms: 2
Primary bedroom
- Level: First
- Area: 238 Square Feet
- Dimensions: 14 x 17
Bedroom 2
- Level: First
Bathroom 1
- Level: First
Bathroom 2
- Level: First
Family room
- Level: First
- Area: 352 Square Feet
- Dimensions: 16 x 22
Family room
- Level: First
Kitchen
- Level: First
- Area: 384 Square Feet
- Dimensions: 16 x 24
Office
- Level: First
Utility room
- Level: First
Heating
- Electric, Heat Pump
Cooling
- Central Air
Appliances
- Included: Dishwasher, Microwave, Refrigerator, Range
- Laundry: Electric Dryer Hookup, Main Level, Washer Hookup
Features
- Basement: Crawl Space
- Number of fireplaces: 1
- Fireplace features: Family Room, Wood Burning
Interior area
- Total structure area: 1,904
- Total interior livable area: 1,904 sqft
- Finished area above ground: 1,904
- Finished area below ground: 0
Property
Parking
- Total spaces: 2
- Parking features: Attached Garage
- Garage spaces: 2
Features
- Levels: One
- Fencing: Partial,Wire
- Has view: Yes
- View description: Rural, Trees/Woods, Farm
Lot
- Size: 22.5 Acres
- Features: Secluded, Other, Few Trees
Details
- Additional structures: Barn(s)
- Parcel number: 5108
- Horses can be raised: Yes
Construction
Type & style
- Home type: SingleFamily
- Architectural style: Ranch
- Property subtype: Single Family Residence
Materials
- Vinyl Siding
- Foundation: Block
- Roof: Composition
Condition
- Year built: 2023
Utilities & green energy
- Sewer: Septic Tank
- Water: Public, Cistern
- Utilities for property: Electricity Connected, Natural Gas Not Available, Sewer Not Available, Water Connected
Community & HOA
Community
- Subdivision: Rural
HOA
- Has HOA: No
Location
- Region: Lancaster
Financial & listing details
- Price per square foot: $304/sqft
- Tax assessed value: $243,000
- Annual tax amount: $2,093
- Date on market: 6/26/2026
Estimated market value
$557,700
$530,000 - $586,000
$1,644/mo
Price history
| Date | Event | Price |
|---|---|---|
| 6/26/2026 | Listed for sale | $579,500+191.2%$304/sqft |
Source:  Imagine MLS #26015124 Report a problem Imagine MLS #26015124 Report a problem | ||
| 8/12/2020 | Sold | $199,000$105/sqft |
Source: Public Record Report a problem | ||
Public tax history
| Year | Property taxes | Tax assessment |
|---|---|---|
| 2024 | $2,093 +665% | $243,000 +872% |
| 2023 | $274 | $25,000 |
Find assessor info on the county website
Monthly payment
Est. payment$--/mo
Payment breakdown
Explore the cost of this home by adjusting the details. Changes won't be saved.All calculations are estimates and provided by Zillow, Inc. for informational purposes only. Actual amounts may vary.
HOA fees may include property taxes on listings classified as Co-Ops. Contact the listing agent and/or owner for fee details.
Mortgage interest rates are dependent on a number of factors, including credit score, down payment, and repayment length. Interest rate data provided by Zillow Group Marketplace, Inc. as of 1/1/1970 from various mortgage lenders with which we have lead or other similar arrangements; the Estimated Payment is an average of those rates.
See how much you could borrow to make a competitive offer.
Climate risks
Neighborhood: 40444
Getting around
0 / 100
Car-DependentNearby schools
GreatSchools rating
- 6/10Paint Lick Elementary SchoolGrades: PK-5Distance: 1 mi
- 5/10Garrard Middle SchoolGrades: 6-8Distance: 5.7 mi
- 8/10Garrard County High SchoolGrades: 9-12Distance: 4.7 mi
Schools provided by the listing agent
- Elementary: Paint Lick
- Middle: Garrard Co
- High: Garrard Co
Source: Imagine MLS. This data may not be complete. We recommend contacting the local school district to confirm school assignments for this home.
A local agent can set up tours, give advice and negotiate with sellers.
A local lender can help you make sure your offer is ready when you are.


- Kentucky
- Garrard County
- Lancaster
- 40444
- 1108 Old Railroad Grade Rd
Nearby cities
Nearby zip codes
Other Lancaster Topics
