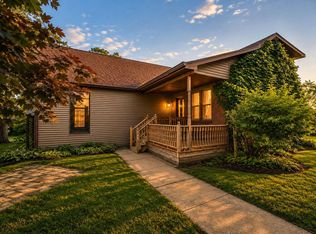
**Back on market at NO FAULT of the seller! This is your 2nd chance to own this nearly 7-acre private, partially wooded retreat. Tucked away, this solid all-brick, Cape Cod offers over 2,000 square feet of timeless warmth, character & absolute serenity. It's the ultimate best-of-both-worlds location that offers a peaceful escape while remaining just minutes from shopping, dining & daily conveniences of Hobart. Inside, sunlight pours through massive windows, highlighting rich wood accents, offering picturesque, wooded views in every season. The main floor features an inviting living space anchored by a cozy wood-burning stove, a bright 3 season room perfect for unwinding, & a walkout basement offering incredible layout flexibility for a home office, gym, or recreation space. Upstairs you'll find a great flex space for whatever you may need - another bedroom, and office, or just storage! Speaking of storage, you will find ample storage throughout the home. Not to mention all the cabinet space in the kitchen! The seamless transition to outdoor living makes this property a rare find. Step out onto the brand-new back deck (2026) to enjoy the expansive, quiet acreage. For hobbies, storage, or trades, the property features exceptional outbuildings: a 2.5car garage with a new roof (2025) & new opener (2024), an electrified pole barn ready for projects, & an additional storage shed. What truly sets this property apart is the meticulous maintenance and extensive list of recent infrastructure updates. Move right in with total peace of mind thanks to a brand-new dishwasher (2026), new clothes washer (2026), new septic ejector pump (2025), and a newer well head (2022). The basement was also fully waterproofed. For climate control, the home features reliable radiant boiler heat and a brand-new central air conditioning system installed in 2023. With exceptional acreage, solid brick construction, and major updates already done, this Hobart gem is ready for the next chapter.
Pending
Price cut: $10K (8/2)
$389,000
1111 S Hobart Rd, Hobart, IN 46342
3beds
2,120sqft
Single Family Residence
Built in 1946
6.75 Acres Lot
$374,800 Zestimate®
$183/sqft
$-- HOA
What's special
Reliable radiant boiler heatBeautifully partially wooded settingExceptional acreageSolid brick constructionExpansive quiet acreageAdditional storage shedExceptional outbuildings
- 85 days
- 1,086
- 47
Zillow last checked:
Listing updated:
Listed by:
Hannah Villani,
@properties/Christie's Intl RE 219-531-2288
Source: NIRA as distributed by MLS GRID,MLS#: 841346
Facts & features
Interior
Bedrooms & bathrooms
- Bedrooms: 3
- Bathrooms: 2
- Full bathrooms: 2
Rooms
- Room types: Bedroom 2, Other Room, Primary Bedroom, Office, Living Room, Kitchen, Dining Room, Basement, Bedroom 3
Primary bedroom
- Level: Main
- Area: 180
- Dimensions: 15.0 x 12.0
Bedroom 2
- Level: Main
- Area: 99
- Dimensions: 11.0 x 9.0
Bedroom 3
- Level: Main
- Area: 120
- Dimensions: 12.0 x 10.0
Basement
- Level: Basement
- Area: 525
- Dimensions: 35.0 x 15.0
Dining room
- Level: Main
- Area: 96
- Dimensions: 12.0 x 8.0
Kitchen
- Level: Main
- Area: 132
- Dimensions: 12.0 x 11.0
Living room
- Level: Main
- Area: 440
- Dimensions: 22.0 x 20.0
Other
- Level: Upper
- Area: 240
- Dimensions: 20.0 x 12.0
Sunroom
- Level: Main
- Area: 196
- Dimensions: 14.0 x 14.0
Heating
- Hot Water
Appliances
- Included: Dryer, Water Softener Owned, Washer, Refrigerator, Microwave, Gas Water Heater, Dishwasher
- Laundry: Lower Level, Laundry Room
Features
- Eat-in Kitchen
- Basement: Finished,Walk-Out Access,Storage Space,Sump Pump,Other,Full
- Number of fireplaces: 1
- Fireplace features: Living Room, Wood Burning
Interior area
- Total structure area: 2,120
- Total interior livable area: 2,120 sqft
- Finished area above ground: 2,120
Property
Parking
- Total spaces: 2.5
- Parking features: Detached, Paved, Driveway, Garage Door Opener
- Garage spaces: 2.5
- Has uncovered spaces: Yes
Features
- Levels: One and One Half
- Patio & porch: Deck
- Exterior features: Private Yard
- Pool features: None
- Has view: Yes
- View description: Trees/Woods
Lot
- Size: 6.75 Acres
- Features: Back Yard, Wooded, Private, Landscaped, Front Yard
Details
- Has additional parcels: Yes
- Parcel number: 451304101010000018
- Special conditions: None
- Horses can be raised: Yes
Construction
Type & style
- Home type: SingleFamily
- Property subtype: Single Family Residence
Condition
- New construction: No
- Year built: 1946
Utilities & green energy
- Sewer: Septic Tank
- Water: Well
- Utilities for property: Cable Connected, Natural Gas Connected, Electricity Connected
Community & HOA
Community
- Subdivision: Hobart
HOA
- Has HOA: No
Location
- Region: Hobart
Financial & listing details
- Price per square foot: $183/sqft
- Tax assessed value: $269,500
- Annual tax amount: $3,099
- Date on market: 6/26/2026
- Listing agreement: Exclusive Right To Sell
- Listing terms: Cash,VA Loan,FHA,Conventional
Estimated market value
$374,800
$356,000 - $394,000
$2,038/mo
Price history
| Date | Event | Price |
|---|---|---|
| 9/11/2026 | Pending sale | $389,000$183/sqft |
Source:  NIRA as distributed by MLS GRID #841346 Report a problem NIRA as distributed by MLS GRID #841346 Report a problem | ||
| 9/9/2026 | Contingent | $389,000$183/sqft |
Source: NIRA as distributed by MLS GRID #841346 Report a problem | ||
| 9/4/2026 | Listed for sale | $389,000$183/sqft |
Source: NIRA as distributed by MLS GRID #841346 Report a problem | ||
| 8/24/2026 | Pending sale | $389,000$183/sqft |
Source: NIRA as distributed by MLS GRID #841346 Report a problem | ||
| 8/2/2026 | Price change | $389,000-2.5%$183/sqft |
Source: NIRA as distributed by MLS GRID #841346 Report a problem | ||
| 7/20/2026 | Pending sale | $399,000$188/sqft |
Source: NIRA as distributed by MLS GRID #841346 Report a problem | ||
| 6/26/2026 | Listed for sale | $399,000+46.7%$188/sqft |
Source: NIRA as distributed by MLS GRID #841346 Report a problem | ||
| 10/6/2006 | Sold | $272,000+6.7%$128/sqft |
Source: NIRA as distributed by MLS GRID #156743 Report a problem | ||
| 7/28/2005 | Sold | $255,000$120/sqft |
Source: NIRA as distributed by MLS GRID #118937 Report a problem | ||
Public tax history
| Year | Property taxes | Tax assessment |
|---|---|---|
| 2025 | $3,099 -9.2% | $269,500 +12.8% |
| 2024 | $3,412 +6.9% | $239,000 +0.3% |
| 2023 | $3,193 +8.9% | $238,400 +5.9% |
| 2022 | $2,932 +6.1% | $225,100 +8.8% |
| 2021 | $2,764 +2% | $206,800 +5.4% |
| 2020 | $2,709 -11.5% | $196,200 +3% |
| 2019 | $3,061 +3.8% | $190,500 +2.6% |
| 2018 | $2,948 +0.7% | $185,600 +5% |
| 2017 | $2,929 | $176,700 -2.2% |
| 2016 | $2,929 +3.5% | $180,600 +2.3% |
| 2014 | $2,829 +2.3% | $176,500 +1.9% |
| 2013 | $2,766 -7% | $173,200 -0.4% |
| 2012 | $2,975 0% | $173,900 -2.3% |
| 2011 | $2,975 -1.8% | $178,000 -2.1% |
| 2010 | $3,028 | $181,800 |
| 2009 | -- | $181,800 -6.1% |
| 2007 | -- | $193,700 +48% |
| 2006 | -- | $130,900 |
| 2005 | -- | $130,900 |
| 2004 | -- | $130,900 +233.1% |
| 2003 | -- | $39,300 |
| 2002 | -- | $39,300 +200% |
| 2001 | -- | $13,100 |
Find assessor info on the county website
Monthly payment
Est. payment
Payment breakdown
Explore the cost of this home by adjusting the details. Changes won't be saved.Climate risks
Neighborhood: 10th Street
Similar homes
- $374,5003 bd2 ba1.9k sqft139 Beverly Blvd, Hobart, IN 46342For Sale

 MLS ID #843066, Dean Moretton, Seramur Properties, LLC. NIRA as distributed by MLS GRID
 - $525,0003 bd2 ba2.8k sqft1700 W 10th St, Hobart, IN 46342For Sale
 MLS ID #844603, Kelly ONeill, Realty Executives Premier. NIRA as distributed by MLS GRID
 - $259,0003 bd2 ba1.5k sqft325 N Hobart Rd, Hobart, IN 46342For Sale
 MLS ID #840934, Kayla Lowe, New Chapter Real Estate. NIRA as distributed by MLS GRID
 - $275,0003 bd2 ba1.1k sqft1001 W 39th Ave, Hobart, IN 46342For Sale
 MLS ID #845437, Michele Civanich, BHHS Indiana Realty. NIRA as distributed by MLS GRID
 - $545,0004 bd3 ba2.1k sqft660 N 700 W, Hobart, IN 46342For SaleMLS ID #832161, Brenda Tovsen, Better Homes and Gardens Real. NIRA as distributed by MLS GRID
- $310,0003 bd2 ba2k sqft4975 E 73rd Ave, Merrillville, IN 46410For SaleMLS ID #844679, Jason Lynn, Realty Executives Premier. NIRA as distributed by MLS GRID
- $389,9004 bd3 ba2.5k sqft2993 Angelina St, Portage, IN 46368For SaleMLS ID #844858, Jaclyn Gore-Williams, Listing Leaders. NIRA as distributed by MLS GRID
- $225,0002 bd2 ba1.3k sqft224 N Kelly St, Hobart, IN 46342For SaleMLS ID #839611, Fernando Alanis, Listing Leaders Northwest. NIRA as distributed by MLS GRID
- $380,0003 bd2 ba2k sqft8535 Taney St, Merrillville, IN 46410For SaleMLS ID #844870, Lynn Dearmond, Better Homes and Gardens Real. NIRA as distributed by MLS GRID
- $380,0003 bd2 ba2.5k sqft604 213th St, Dyer, IN 46311For SaleMLS ID #844286, Maria McShane, McColly Real Estate. NIRA as distributed by MLS GRID
- $383,9005 bd3 ba2.6k sqft2715 Palladin Cir, Portage, IN 46368For SaleMLS ID #844049, Charles Vanderstelt, Listing Leaders. NIRA as distributed by MLS GRID
- $375,0003 bd2 ba2.6k sqft8205 W 126th Pl, Cedar Lake, IN 46303For SaleMLS ID #845258, Ona Fines, Colonial Realty, LLC. NIRA as distributed by MLS GRID
- $355,0004 bd2 ba2.1k sqft103 W Division Rd, Valparaiso, IN 46385For SaleMLS ID #845226, Nicholas Scalise, Listing Leaders. NIRA as distributed by MLS GRID
- $305,0003 bd2 ba1.7k sqft5398 Tulip Ave, Portage, IN 46368For SaleMLS ID #842144, Timothy Good, Keller Williams Preferred Real. NIRA as distributed by MLS GRID
- $354,9004 bd3 ba2.8k sqft6512 Ravenwood Ave, Portage, IN 46368For SaleMLS ID #842174, Theresa Casillas, Better Homes and Gardens Real. NIRA as distributed by MLS GRID
- $359,9003 bd2 ba1.9k sqft9977 W 93rd Ave, Saint John, IN 46373For SaleMLS ID #840945, Meagan Skinner, Coldwell Banker Realty. NIRA as distributed by MLS GRID
- $350,0003 bd3 ba1.7k sqft8921 W 125th Pl, Cedar Lake, IN 46303For SaleMLS ID #845433, Stefano Belmonte, Better Homes and Gardens Real. NIRA as distributed by MLS GRID
- $355,0004 bd2 ba2k sqft9507 Cleveland St, Crown Point, IN 46307For SaleMLS ID #844346, Courtney Johnson, Advanced Real Estate, LLC. NIRA as distributed by MLS GRID
