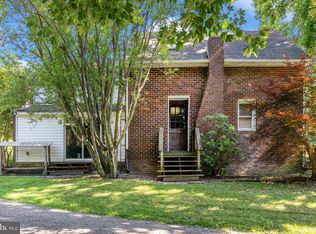
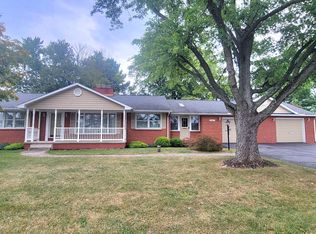
Welcome to the beautiful and quaint town of Lewistown, Maryland located at the base of the Catoctin Mountains. Quiet country living with the city of Frederick conveniently only 10 minutes away. This mid-century modern ranch is move-in ready and full of character. The oversized living room features a fireplace and three large picture windows overlooking the yard, while gorgeous hardwood floors, classic wood trim, and solid wood doors carry throughout the main level. A standout feature is the separate accessory apartment, complete with its own living/dining area, bedroom, bathroom, kitchenette, and private entrance — ideal as a rental unit or space for extended stays. The spacious finished lower level has a style that is fun and unique with atomic mid-century modern decor, plus a spacious utility room with ample storage and a washer/dryer. Outside, the corner lot is beautifully landscaped and includes a garden shed, an attached 2-space carport, and a horseshoe driveway offering substantial additional parking. Recent updates provide peace of mind: a Generac whole-house generator, new oil furnace (2025), new roof (2025), new water pump system (2026), and a Culligan water treatment system.
For sale
Price cut: $25K (9/22)
$450,000
11306 Hessong Bridge Rd, Thurmont, MD 21788
3beds
2,122sqft
Single Family Residence
Built in 1965
0.61 Acres Lot
$448,000 Zestimate®
$212/sqft
$-- HOA
What's special
Solid wood doorsGorgeous hardwood floorsGarden shedClassic wood trim
- 52 days
- 1,038
- 53
Zillow last checked:
Listing updated:
Listed by:
Bret Merson 240-405-8442,
Keller Williams Realty Centre 240-309-6000
Source: Bright MLS,MLS#: MDFR2088726
Facts & features
Interior
Bedrooms & bathrooms
- Bedrooms: 3
- Bathrooms: 2
- Full bathrooms: 2
- Main level bathrooms: 2
- Main level bedrooms: 3
Basement
- Area: 1320
Heating
- Hot Water, Oil
Cooling
- Central Air, Electric
Appliances
- Included: Oven/Range - Electric, Washer, Dryer, Dishwasher, Refrigerator, Water Treat System, Water Heater
- Laundry: In Basement
Features
- Attic, 2nd Kitchen, Eat-in Kitchen, Dining Area
- Flooring: Hardwood, Vinyl, Carpet, Wood
- Doors: Storm Door(s)
- Basement: Improved,Partial,Partially Finished,Interior Entry,Exterior Entry
- Number of fireplaces: 2
Interior area
- Total structure area: 3,192
- Total interior livable area: 2,122 sqft
- Finished area above ground: 1,872
- Finished area below ground: 250
Property
Parking
- Total spaces: 2
- Parking features: Driveway, Attached Carport
- Carport spaces: 2
- Has uncovered spaces: Yes
Accessibility
- Accessibility features: Other
Features
- Levels: One
- Stories: 1
- Pool features: None
- Fencing: Wood
Lot
- Size: 0.61 Acres
- Features: Front Yard, Rear Yard
Details
- Additional structures: Above Grade, Below Grade
- Parcel number: 1120406380
- Zoning: R1
- Special conditions: Standard
Construction
Type & style
- Home type: SingleFamily
- Architectural style: Ranch/Rambler
- Property subtype: Single Family Residence
Materials
- Stone
- Foundation: Block
- Roof: Architectural Shingle
Condition
- New construction: No
- Year built: 1965
Utilities & green energy
- Sewer: On Site Septic
- Water: Well
Community & HOA
Community
- Subdivision: Lewistown
HOA
- Has HOA: No
Location
- Region: Thurmont
Financial & listing details
- Price per square foot: $212/sqft
- Tax assessed value: $405,067
- Annual tax amount: $4,557
- Date on market: 9/3/2026
- Listing agreement: Exclusive Right To Sell
- Listing terms: Cash,Conventional,FHA,Private Financing Available,VA Loan,USDA Loan
- Inclusions: Clothes Dryer And Washer, Dishwasher, Exist W / W Carpet, Fireplace Screens / Doors, Refrigerators (2), Shades / Blinds, Storage Shed, Storm Doors, Stove / Range, Water Softener, Generac Whole House Generator
- Ownership: Fee Simple
Estimated market value
$448,000
$426,000 - $470,000
$2,227/mo
Price history
| Date | Event | Price |
|---|---|---|
| 9/22/2026 | Price change | $450,000-5.3%$212/sqft |
Source:  Bright MLS #MDFR2088726 Report a problem Bright MLS #MDFR2088726 Report a problem | ||
| 9/3/2026 | Listed for sale | $475,000$224/sqft |
Source: Bright MLS #MDFR2088726 Report a problem | ||
Public tax history
| Year | Property taxes | Tax assessment |
|---|---|---|
| 2026 | $5,098 +7.5% | $405,067 +7.7% |
| 2025 | $4,743 +12.1% | $376,000 +8.6% |
| 2024 | $4,232 +14% | $346,333 +9.4% |
| 2023 | $3,711 +10.3% | $316,667 +10.3% |
| 2022 | $3,364 +4% | $287,000 +4% |
| 2021 | $3,235 +4.2% | $276,000 |
| 2020 | $3,106 +4.3% | -- |
| 2019 | $2,977 | $254,000 |
| 2018 | $2,977 | $254,000 |
| 2017 | $2,977 +8.4% | $254,000 -7.6% |
| 2016 | $2,746 | $275,000 +5.1% |
| 2015 | $2,746 | $261,700 +5.4% |
| 2014 | $2,746 | $248,400 +5.7% |
| 2013 | -- | $235,100 |
| 2012 | -- | $235,100 |
| 2011 | -- | $235,100 -28.2% |
| 2010 | -- | $327,380 +2.7% |
| 2009 | -- | $318,830 +2.8% |
| 2008 | -- | $310,280 +2.8% |
| 2007 | -- | $301,730 +15.6% |
| 2006 | -- | $261,072 +18.4% |
| 2005 | -- | $220,416 +22.6% |
| 2004 | -- | $179,760 +2% |
| 2003 | -- | $176,202 +2.1% |
| 2002 | -- | $172,646 +2.1% |
| 2001 | -- | $169,090 |
Find assessor info on the county website
Monthly payment
Est. payment
Payment breakdown
Explore the cost of this home by adjusting the details. Changes won't be saved.Climate risks
Neighborhood: 21788
Nearby schools
Schools provided by the listing agent
- Elementary: Lewistown
- Middle: Thurmont
- High: Catoctin
- District: Frederick County Public Schools
Source: Bright MLS. This data may not be complete. We recommend contacting the local school district to confirm school assignments for this home.
- $368,9003 bd1 ba1k sqft11238 Angleberger Rd, Thurmont, MD 21788Off Market
- $402,500-- bd1 ba1.6k sqft11234 Angleberger Rd, Thurmont, MD 21788Off Market
- $419,6003 bd3 ba1.6k sqft11314 Hessong Bridge Rd, Thurmont, MD 21788Off Market
- $314,400-- bd1 ba896 sqft11312 Hessong Bridge Rd, Thurmont, MD 21788Off Market
Similar homes
- $449,9003 bd1 ba1.6k sqft14721 Albert Staub Rd, Thurmont, MD 21788For Sale
 MLS ID #MDFR2081674, Dottie Miller, Samson Properties. Bright MLS
 - $344,0003 bd2 ba1.1k sqft13320 Catoctin Furnace Rd, Thurmont, MD 21788For Sale
 MLS ID #MDFR2083566, Cathi Miller, Hagan Realty. Bright MLS
 - $450,0003 bd3 ba2k sqft9007 Old National Pike, Hagerstown, MD 21740For Sale
 MLS ID #MDWA2040412, Shirley Bayer, RE/MAX Results. Bright MLS
 - $449,9003 bd2 ba1.8k sqft3831 Walnut Grove Rd, Taneytown, MD 21787For Sale
 MLS ID #MDCR2035880, Stephanie Myers, Long & Foster Real Estate, Inc.. Bright MLS
 - $449,9003 bd2 ba1.5k sqft624 Military Rd, Frederick, MD 21702For SaleMLS ID #MDFR2084780, Diane Heppner, RE/MAX Plus. Bright MLS
- $225,0003 bd1 ba1.4k sqft115 W Main St, Thurmont, MD 21788For SaleMLS ID #MDFR2089778, Rob Krop, Keller Williams Realty Centre. Bright MLS
- $447,5003 bd2 ba2.5k sqft1916 Applewood Cir, Hagerstown, MD 21740For SaleMLS ID #MDWA2037374, Stephanie Stamper, Samson Properties. Bright MLS
- $498,0004 bd4 ba1.7k sqft8392 Curiosity Ct, Walkersville, MD 21793For SaleMLS ID #MDFR2089446, Alexandra Magdaleno, Weichert, REALTORS. Bright MLS
- $489,9004 bd2 ba1.8k sqft718 E Main St, Middletown, MD 21769For SaleMLS ID #MDFR2085644, Drew Hopley, Keller Williams Realty Centre. Bright MLS
- $368,5003 bd3 ba1.8k sqft14059 Harbaugh Church Rd, Waynesboro, PA 17268For SaleMLS ID #PAFL2037922, crystal garrett, J&B Real Estate. Bright MLS
- $440,0003 bd2 ba1.2k sqft1312 Hillcrest Dr, Frederick, MD 21703For SaleMLS ID #MDFR2086694, Liz MacLaren, RE/MAX Results. Bright MLS
- $429,9003 bd3 ba2.5k sqft901 E Main St, Waynesboro, PA 17268For SaleMLS ID #PAFL2037476, Ronnie Martin, Ronnie Martin Realty, Inc.. Bright MLS
- $519,0004 bd3 ba1.9k sqft8505 Inspiration Ave, Walkersville, MD 21793For SaleMLS ID #MDFR2086930, Jessica Almodovar, LPT Realty, LLC. Bright MLS
- $425,0004 bd3 ba2.2k sqft123 Sherris Way, Smithsburg, MD 21783For SaleMLS ID #MDWA2038152, Jay Day, LPT Realty, LLC. Bright MLS
- $475,0003 bd4 ba1.9k sqft10216 Coolfont Xing, New Market, MD 21774For SaleMLS ID #MDFR2090368, Cindy Grimes, J&B Real Estate. Bright MLS
- $539,9004 bd3 ba2.4k sqft9390 Highlander Blvd, Walkersville, MD 21793For SaleMLS ID #MDFR2089814, Kat Royer, Royer Select Realty. Bright MLS
- $424,9003 bd3 ba2k sqft6 Thompson Ct, Boonsboro, MD 21713For SaleMLS ID #MDWA2039998, Sabrina Toothman, Samson Properties. Bright MLS
- $379,9005 bd3 ba2.3k sqft17673 Sabillasville Rd, Sabillasville, MD 21780For SaleMLS ID #MDFR2089308, Jason Hose, Mackintosh, Inc.. Bright MLS
- $434,9004 bd3 ba2k sqft1201 Conewago Dr, Frederick, MD 21702For SaleMLS ID #MDFR2083304, Brandy Saballos, RLAH @properties. Bright MLS
- $494,9003 bd3 ba1.6k sqft5826 Moser Rd, Boonsboro, MD 21713For SaleMLS ID #MDWA2040186, Kimberly Lewis, Real Estate Innovations. Bright MLS
