Welcome to 14059 Harbaugh Church Road! This custom-built, all-brick rancher offers breathtaking views, a premium lot, and timeless charm. Nestled against beautiful farm fields with panoramic mountain scenery, this one-of-a-kind home offers a peaceful setting you’ll love coming home to. Inside, you’ll find three spacious bedrooms and 2.5 bathrooms, along with a large living room featuring a beautiful beamed ceiling and a pellet stove for added warmth. The gorgeous sunroom fills the home with natural light and provides the perfect spot to relax while taking in the surrounding views. A formal dining room and large eat-in kitchen provide plenty of space for everyday living and entertaining. The kitchen features beautiful granite countertops, stainless steel appliances, and a built-in cooktop, combining functionality with timeless style. The wide entryway creates a welcoming first impression and provides convenient access to the home's abundant storage spaces. Thoughtfully designed storage can be found throughout the home, making it easy to keep everything organized. Recent updates include fresh carpet and paint throughout, giving the home a clean, refreshed feel. Additional improvements include a new HVAC system installed in 2020. The main-level primary suite offers a private retreat, and the primary bathroom also includes a washer and dryer hookup, providing the option for convenient main-level laundry. Additional laundry facilities are located in the basement, conveniently attached to the half bathroom. Step outside to enjoy your morning coffee or evening sunsets from the rear deck, overlooking the spacious fenced-in backyard and stunning countryside. The full walkout basement is unfinished and offers incredible flexibility, with lots of built-in shelving and abundant space for storage, hobbies, equipment, off-road toys, and multiple vehicles. The basement provides excellent potential to be finished for additional living space while still maintaining plenty of storage and utility space. Lovingly maintained and move-in ready, this is so much more than just another house—it’s a place to create memories, enjoy peaceful country views, and truly call Home Sweet Home!
For sale
$368,500
14059 Harbaugh Church Rd, Waynesboro, PA 17268
3beds
1,800sqft
Single Family Residence
Built in 1989
0.44 Acres Lot
$364,600 Zestimate®
$205/sqft
$-- HOA
What's special
Three spacious bedroomsCustom-built all-brick rancherBeautiful granite countertopsPremium lotBreathtaking viewsBuilt-in cooktopPeaceful country views
- 16 days
- 866
- 26
Likely to sell faster than
Zillow last checked:
Listing updated:
Listed by:
crystal garrett 301-992-5994,
J&B Real Estate (301) 788-5354
Source: Bright MLS,MLS#: PAFL2037922
Facts & features
Interior
Bedrooms & bathrooms
- Bedrooms: 3
- Bathrooms: 3
- Full bathrooms: 2
- 1/2 bathrooms: 1
- Main level bathrooms: 2
- Main level bedrooms: 3
Rooms
- Room types: Living Room, Dining Room, Primary Bedroom, Bedroom 2, Bedroom 3, Kitchen, Sun/Florida Room, Laundry, Bathroom 2, Primary Bathroom, Half Bath
Primary bedroom
- Level: Main
Bedroom 2
- Level: Main
Bedroom 3
- Level: Main
Primary bathroom
- Level: Main
Bathroom 2
- Level: Main
Dining room
- Level: Main
Half bath
- Level: Lower
Kitchen
- Level: Main
Laundry
- Level: Main
Laundry
- Level: Lower
Living room
- Level: Main
Other
- Level: Main
Heating
- Heat Pump, Electric
Cooling
- Central Air, Electric
Appliances
- Included: Cooktop, Dishwasher, Dryer, ENERGY STAR Qualified Refrigerator, Oven, Stainless Steel Appliance(s), Washer, Water Heater, Electric Water Heater
- Laundry: In Basement, Main Level, Washer/Dryer Hookups Only, Laundry Room
Features
- Bathroom - Tub Shower, Breakfast Area, Built-in Features, Dining Area, Exposed Beams, Floor Plan - Traditional, Formal/Separate Dining Room, Eat-in Kitchen, Primary Bath(s), Upgraded Countertops, Kitchen - Table Space, Combination Kitchen/Dining, Combination Dining/Living, Ceiling Fan(s), Beamed Ceilings, 9'+ Ceilings, Dry Wall, Paneled Walls
- Flooring: Carpet, Ceramic Tile, Concrete, Other
- Doors: Sliding Glass, Storm Door(s)
- Windows: Double Hung, Wood Frames, Bay/Bow, Double Pane Windows
- Basement: Garage Access,Workshop,Windows,Walk-Out Access,Space For Rooms,Side Entrance,Connecting Stairway,Concrete,Rear Entrance,Shelving,Unfinished
- Has fireplace: No
- Fireplace features: Pellet Stove
Interior area
- Total structure area: 3,600
- Total interior livable area: 1,800 sqft
- Finished area above ground: 1,800
- Finished area below ground: 0
Property
Parking
- Total spaces: 8
- Parking features: Basement, Storage, Garage Faces Side, Inside Entrance, Asphalt, Attached, Driveway, Off Street
- Attached garage spaces: 2
- Uncovered spaces: 6
- Details: Garage Sqft: 1500
Accessibility
- Accessibility features: None
Features
- Levels: Two
- Stories: 2
- Patio & porch: Deck, Screened, Porch
- Exterior features: Lighting
- Pool features: None
- Spa features: Bath
- Fencing: Panel
- Has view: Yes
- View description: Pasture
Lot
- Size: 0.44 Acres
- Features: SideYard(s), Rural, Front Yard, Adjoins - Open Space
Details
- Additional structures: Above Grade, Below Grade
- Parcel number: 230Q19.315.000000
- Zoning: R
- Special conditions: Standard
Construction
Type & style
- Home type: SingleFamily
- Architectural style: Ranch/Rambler
- Property subtype: Single Family Residence
Materials
- Brick
- Foundation: Brick/Mortar, Block
- Roof: Architectural Shingle
Condition
- Excellent
- New construction: No
- Year built: 1989
- Major remodel year: 2023
Details
- Builder name: Denny Bingaman
Utilities & green energy
- Electric: 200+ Amp Service
- Sewer: Public Septic
- Water: Public
- Utilities for property: Water Available, Sewer Available, Electricity Available, Cable
Community & HOA
Community
- Security: Carbon Monoxide Detector(s), Smoke Detector(s)
- Subdivision: None Available
HOA
- Has HOA: No
Location
- Region: Waynesboro
- Municipality: WASHINGTON TWP
Financial & listing details
- Price per square foot: $205/sqft
- Tax assessed value: $23,800
- Annual tax amount: $3,758
- Date on market: 10/21/2026
- Listing agreement: Exclusive Agency
- Listing terms: Cash,Conventional
- Inclusions: Pergola On Back Deck, Safe In Basement, Refrigerator, Dishwasher, Built In Oven, Cooktop Stove, Washer / Dryer, Built In Garage Shelves, Pellet Stove
- Ownership: Fee Simple
- Road surface type: Black Top
Estimated market value
$364,600
$346,000 - $383,000
$1,935/mo
Price history
| Date | Event | Price |
|---|---|---|
| 4/25/2022 | Sold | $300,000-1.6%$167/sqft |
Source:  Bright MLS #PAFL2005456 Report a problem | ||
| 3/18/2022 | Pending sale | $305,000+5.2%$169/sqft |
Source: Bright MLS #PAFL2005456 Report a problem | ||
| 3/1/2022 | Listed for sale | $289,900$161/sqft |
Source: Bright MLS #PAFL2005456 Report a problem | ||
Public tax history
| Year | Property taxes | Tax assessment |
|---|---|---|
| 2026 | $3,656 0% | $23,800 |
| 2025 | $3,656 +0% | $23,800 |
| 2024 | $3,656 +6.2% | $23,800 |
| 2023 | $3,444 +3.1% | $23,800 |
| 2022 | $3,342 +2.9% | $23,800 |
| 2021 | $3,247 +1.6% | $23,800 |
| 2020 | $3,197 +3.5% | $23,800 |
| 2018 | $3,090 +353.1% | $23,800 |
| 2017 | $682 | $23,800 |
| 2016 | $682 +7.3% | $23,800 |
| 2015 | $635 | $23,800 |
| 2014 | $635 | $23,800 |
| 2013 | $635 +2.9% | $23,800 |
| 2012 | $618 | $23,800 |
| 2011 | $618 | $23,800 |
| 2010 | $618 +2% | $23,800 |
| 2009 | $606 +15.9% | $23,800 |
| 2008 | $522 +0.9% | $23,800 |
| 2007 | $518 | $23,800 |
| 2006 | $518 -69.3% | $23,800 |
| 2005 | $1,687 +323.2% | $23,800 |
| 2004 | $399 +13.6% | $23,800 |
| 2003 | $351 +35.3% | $23,800 |
| 2000 | $259 | $23,800 |
Find assessor info on the county website
Monthly payment
Est. payment
Payment breakdown
Explore the cost of this home by adjusting the details. Changes won't be saved.Climate risks
Neighborhood: 17268
Nearby schools
Schools provided by the listing agent
- Elementary: Hooverville
- Middle: Waynesboro Area
- High: Waynesboro Area Senior
- District: Waynesboro Area
Source: Bright MLS. This data may not be complete. We recommend contacting the local school district to confirm school assignments for this home.
- $367,6004 bd3 ba3.1k sqft14071 Harbaugh Church Rd, Waynesboro, PA 17268Off Market
- $275,600-- bd1 ba1.3k sqft14083 Harbaugh Church Rd, Waynesboro, PA 17268Off Market
- $250,400-- bd1 ba1.3k sqft14060 Harbaugh Church Rd, Waynesboro, PA 17268Off Market
- $295,9003 bd2 ba1.7k sqft14041 Harbaugh Church Rd, Waynesboro, PA 17268Off Market
Similar homes
- $335,0004 bd2 ba2.5k sqft120 N Oller Ave, Waynesboro, PA 17268For Sale
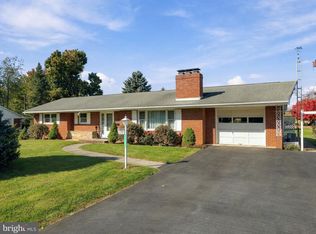
 MLS ID #PAFL2038420, Mr. Darwyn W Benedict, Kandor Real Estate. Bright MLS
- $319,0003 bd3 ba1.5k sqft8895 Mentzer Gap Rd, Waynesboro, PA 17268For Sale
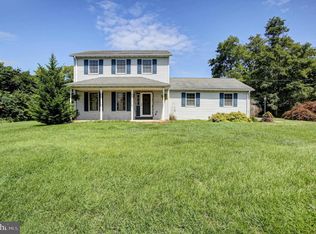 MLS ID #PAFL2037060, Sharon Gunder, Coldwell Banker Realty. Bright MLS
- $429,9003 bd3 ba2.5k sqft901 E Main St, Waynesboro, PA 17268For Sale
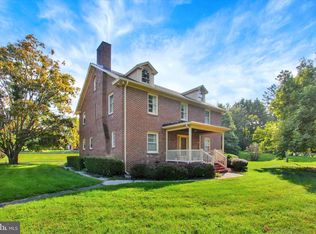 MLS ID #PAFL2037476, Ronnie Martin, Ronnie Martin Realty, Inc.. Bright MLS
- $379,9003 bd2 ba2.6k sqft6590 Anthony Hwy, Waynesboro, PA 17268For Sale
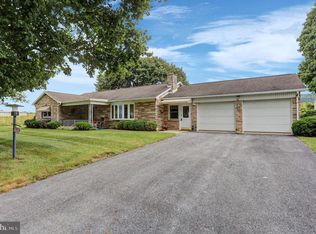 MLS ID #PAFL2037878, ANNA WELLS, Berkshire Hathaway HomeServices Homesale Realty. Bright MLS
- $305,0003 bd2 ba2k sqft515 Hamilton Ave, Waynesboro, PA 17268For SaleMLS ID #PAFL2037292, Mr. Darwyn W Benedict, Kandor Real Estate. Bright MLS
- $289,9002 bd2 ba1.5k sqft135 Northeast Ave, Waynesboro, PA 17268For SaleMLS ID #PAFL2038426, Mr. Darwyn W Benedict, Kandor Real Estate. Bright MLS
- $524,9005 bd2 ba2.6k sqft10373 Fish & Game Rd, Waynesboro, PA 17268For SaleMLS ID #PAFL2038114, Kristyn Martin, Kandor Real Estate. Bright MLS
- $359,0003 bd2 ba1.2k sqft24 Hammaker St, Thurmont, MD 21788For SaleMLS ID #MDFR2090352, Paul Ropp, Real Estate Teams, LLC. Bright MLS
- $434,9003 bd2 ba1.8k sqft12802 Legore Bridge Rd, Rocky Ridge, MD 21778For SaleMLS ID #MDFR2091524, Cindy Grimes, J&B Real Estate. Bright MLS
- $264,9003 bd2 ba1.2k sqft926 Park St, Waynesboro, PA 17268For SaleMLS ID #PAFL2036026, Nicholas Feudale, Keller Williams Keystone Realty. Bright MLS
- $249,9003 bd2 ba1.4k sqft455-457 W 5th St, Waynesboro, PA 17268For SaleMLS ID #PAFL2037106, Nikki Ott, Charis Realty Group. Bright MLS
- $259,9003 bd2 ba1.1k sqft9437 Masters Rd, Waynesboro, PA 17268For SaleMLS ID #PAFL2035886, Heidi Shadle, Iron Valley Real Estate of Chambersburg. Bright MLS
- $375,0005 bd3 ba2.3k sqft6985 Augusta National, Fayetteville, PA 17222For SaleMLS ID #PAFL2038166, Timothy Fisler, Keller Williams Keystone Realty. Bright MLS
- $389,9004 bd3 ba2k sqft202 David Dr, Boonsboro, MD 21713For SaleMLS ID #MDWA2040662, Cindy Zang, Samson Properties. Bright MLS
- $375,0004 bd2 ba2k sqft1666 Buchanan Trl E, Greencastle, PA 17225For SaleMLS ID #PAFL2034000, Dawn Crilley Shank, Samson Properties. Bright MLS
- $389,9004 bd2 ba1.9k sqft7798 Valley View Ln, Greencastle, PA 17225For SaleMLS ID #PAFL2037706, Allen Oberholzer, RE/MAX Premier Executives. Bright MLS
- $252,0003 bd3 ba1.6k sqft132 Antietam Dr, Waynesboro, PA 17268For SaleMLS ID #PAFL2037134, Kimberly Lewis, Real Estate Innovations. Bright MLS
- $349,9003 bd3 ba1.6k sqft218 Meadow Ln, Chambersburg, PA 17202For SaleMLS ID #PAFL2037284, Daniel Byers, Coldwell Banker Realty. Bright MLS
- $249,9003 bd2 ba1.8k sqft25327 Highfield Rd, Cascade, MD 21719For SaleMLS ID #MDWA2040708, Shannon Flannery, Maurer Realty. Bright MLS
