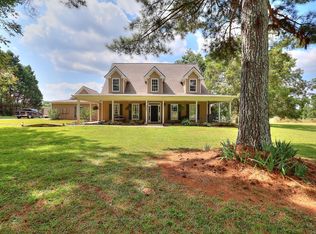
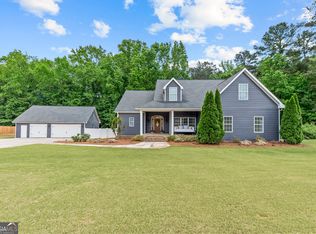
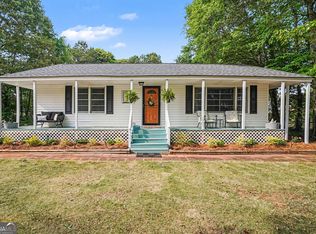
Rare find-established horse farm with updated 3BR/3BA ranch, 4-stall barn, grass ring, and four-board fencing in an area of fine farms near Hard Labor Creek trails. Move-in ready for you and your horses. 3BR/3BA ranch with semi-finished, walkout basement. Approx. 2,589 SF with split-bedroom plan on a 5 acre corner lot with two gated entrances. The home features hardwood floors, updated kitchen and baths, and tall windows providing natural light and pastoral views. Welcoming foyer opens to a spacious living room with fireplace. Formal dining room flows into a modern kitchen with custom cabinetry, center island, and efficient layout. Keeping room offers additional living space. Primary suite includes trey ceiling, bay window, and ensuite bath with soaking tub. Adjacent office overlooks the barn. Two secondary bedrooms are generously sized and privately located down the hall. Laundry room offers ample cabinetry for storage. Sunroom connects to attached 3-car garage. Flexible layout includes formal and casual living spaces, office, and sunroom. Semi-finished basement adds valuable room for your hobby and entertainment needs. Updates since 2022 include roof, siding, interior and exterior paint, soaking tub, mini-splits in sunroom and basement, LVT flooring and paint in basement. Equestrian amenities include a well-designed barn with water and ventilation. One pasture includes a 2-bay run-in shed. 400-ft drilled well supplies water; two no-freeze hydrants. Double-fenced yard/paddock suitable for pets. The property is fenced and cross-fenced with board and no-climb fencing. 36x48 4-stall barn includes wash rack, tack/feed room, and hay/shavings storage. 100x125 riding ring with grass footing on graded clay base. Convenient location between Social Circle and Monroe, approximately 10 minutes to I-20. Near Hard Labor Creek State Park with trails, golf, and outdoor recreation. Approximately 1 hour to Atlanta and Hartsfield-Jackson International Airport.
Pending
$725,000
1131 Lipscomb Rd, Social Circle, GA 30025
3beds
2,589sqft
Est.:
Single Family Residence
Built in 1995
5 Acres Lot
$-- Zestimate®
$280/sqft
$-- HOA
What's special
Semi-finished walkout basementGrass ringHardwood floorsUpdated kitchen and bathsFour-board fencingTwo gated entrancesTwo no-freeze hydrants
- 28 days |
- 717 |
- 68 |
Likely to sell faster than
Zillow last checked:
Listing updated:
Listed by:
Jeanne M Dufort 770-330-9040,
Coldwell Banker Lake Oconee Realty
Source: GAMLS,MLS#: 10742878
Facts & features
Interior
Bedrooms & bathrooms
- Bedrooms: 3
- Bathrooms: 3
- Full bathrooms: 3
- Main level bathrooms: 3
- Main level bedrooms: 3
Rooms
- Room types: Foyer, Keeping Room, Laundry, Office, Sun Room
Dining room
- Features: Separate Room
Kitchen
- Features: Breakfast Room, Kitchen Island, Pantry, Solid Surface Counters
Heating
- Central, Electric, Heat Pump, Zoned
Cooling
- Ceiling Fan(s), Electric, Heat Pump, Zoned
Appliances
- Included: Dishwasher, Microwave, Oven/Range (Combo), Refrigerator, Stainless Steel Appliance(s)
- Laundry: Other
Features
- Bookcases, Master On Main Level, Separate Shower, Soaking Tub, Split Bedroom Plan, Tile Bath, Tray Ceiling(s), Vaulted Ceiling(s), Walk-In Closet(s)
- Flooring: Hardwood, Tile
- Basement: Daylight,Exterior Entry,Interior Entry
- Number of fireplaces: 1
- Fireplace features: Living Room
Interior area
- Total structure area: 2,589
- Total interior livable area: 2,589 sqft
- Finished area above ground: 2,589
- Finished area below ground: 0
Property
Parking
- Parking features: Attached, Garage, Garage Door Opener, Parking Pad, Side/Rear Entrance
- Has attached garage: Yes
- Has uncovered spaces: Yes
Features
- Levels: One
- Stories: 1
- Patio & porch: Deck, Porch
- Fencing: Fenced,Wood
Lot
- Size: 5 Acres
- Features: Corner Lot, Level, Pasture
- Residential vegetation: Grassed
Details
- Additional structures: Barn(s), Shed(s)
- Parcel number: N169A083
Construction
Type & style
- Home type: SingleFamily
- Architectural style: Ranch
- Property subtype: Single Family Residence
Materials
- Concrete
- Roof: Composition
Condition
- Resale
- New construction: No
- Year built: 1995
Utilities & green energy
- Electric: 220 Volts
- Sewer: Septic Tank
- Water: Private, Well
- Utilities for property: Electricity Available, High Speed Internet
Community & HOA
Community
- Features: None
- Subdivision: Walton Downs
HOA
- Has HOA: No
- Services included: None
Location
- Region: Social Circle
Financial & listing details
- Price per square foot: $280/sqft
- Tax assessed value: $604,850
- Annual tax amount: $7,132
- Date on market: 4/28/2026
- Cumulative days on market: 27 days
- Listing agreement: Exclusive Right To Sell
- Electric utility on property: Yes
Estimated market value
Not available
Estimated sales range
Not available
$2,640/mo
Price history
| Date | Event | Price |
|---|---|---|
| 5/4/2026 | Pending sale | $725,000$280/sqft |
Source:  GAMLS #10742878 Report a problem GAMLS #10742878 Report a problem | ||
| 4/28/2026 | Listed for sale | $725,000+12.4%$280/sqft |
Source: GAMLS #10742878 Report a problem | ||
| 8/29/2022 | Sold | $645,000+72%$249/sqft |
Source: Public Record Report a problem | ||
| 9/2/2014 | Sold | $375,000-5.1%$145/sqft |
Source: Public Record Report a problem | ||
| 7/18/2014 | Price change | $395,000-1.1%$153/sqft |
Source: Coldwell Banker Lake Oconee / Lake Country #36752 Report a problem | ||
| 3/11/2014 | Listed for sale | $399,500+21.1%$154/sqft |
Source: Coldwell Banker Lake Oconee / Lake Country #36752 Report a problem | ||
| 4/14/2010 | Sold | $330,000-5.7%$127/sqft |
Source: Public Record Report a problem | ||
| 8/28/2009 | Listing removed | $350,000$135/sqft |
Source: Byer Realty #2554596 Report a problem | ||
| 5/1/2009 | Price change | $350,000-6.7%$135/sqft |
Source: NCI #2554596 Report a problem | ||
| 10/28/2008 | Price change | $375,000-6%$145/sqft |
Source: NCI #2554622 Report a problem | ||
| 5/8/2008 | Listed for sale | $399,000$154/sqft |
Source: NCI #2420424 Report a problem | ||
Public tax history
| Year | Property taxes | Tax assessment |
|---|---|---|
| 2024 | $3,250 -51.8% | $241,940 +8.8% |
| 2023 | $6,744 +477.8% | $222,340 +53.3% |
| 2022 | $1,167 -66.4% | $145,080 +11.2% |
| 2021 | $3,477 +3.1% | $130,440 +5.7% |
| 2020 | $3,372 +3.1% | $123,400 +4.1% |
| 2019 | $3,270 +6.2% | $118,520 +10% |
| 2018 | $3,081 +0.1% | $107,720 +10.1% |
| 2017 | $3,077 +13.9% | $97,840 +12.1% |
| 2016 | $2,701 +3.5% | $87,280 +7.5% |
| 2015 | $2,609 | $81,160 +11.6% |
| 2014 | $2,609 | $72,720 |
| 2013 | -- | -- |
| 2012 | -- | -- |
| 2011 | -- | -- |
| 2010 | -- | -- |
| 2009 | -- | -- |
| 2008 | -- | -- |
| 2007 | -- | -- |
| 2006 | -- | $241,015 +13.9% |
| 2005 | -- | $211,535 |
| 2004 | -- | $211,535 +7.8% |
| 2003 | -- | $196,142 |
| 2002 | -- | $196,142 +10.2% |
| 2001 | -- | $178,016 |
Find assessor info on the county website
Monthly payment
Est. payment$--/mo
Payment breakdown
Explore the cost of this home by adjusting the details. Changes won't be saved.
All calculations are estimates and provided by Zillow, Inc. for informational purposes only. Actual amounts may vary.
HOA fees may include property taxes on listings classified as Co-Ops. Contact the listing agent and/or owner for fee details.
Mortgage interest rates are dependent on a number of factors, including credit score, down payment, and repayment length. Interest rate data provided by Zillow Group Marketplace, Inc. as of 1/1/1970 from various mortgage lenders with which we have lead or other similar arrangements; the Estimated Payment is an average of those rates.
See how much you could borrow to make a competitive offer.
Climate risks
Neighborhood: 30025
Nearby schools
GreatSchools rating
- 4/10Harmony Elementary SchoolGrades: PK-5Distance: 3.5 mi
- 5/10Carver Middle SchoolGrades: 6-8Distance: 6.3 mi
- 5/10Monroe Area High SchoolGrades: 9-12Distance: 8.8 mi
Schools provided by the listing agent
- Elementary: Harmony
- Middle: Carver
- High: Monroe Area
Source: GAMLS. This data may not be complete. We recommend contacting the local school district to confirm school assignments for this home.
A local agent can set up tours, give advice and negotiate with sellers.

- Georgia
- Walton County
- Monroe
- 30025
- 1131 Lipscomb Rd
Nearby cities
Nearby neighborhoods
Nearby zip codes
Other Monroe Topics
