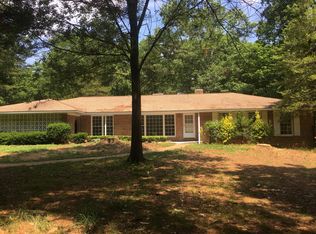
Nestled on 6 partially wooded acres, this 3 bed 2 bath rambler offers a rare opportunity for those seeking space, privacy, and potential. Complete with a horse farm setup and two paddocks, this property is full of potential and ready for its next chapter offering endless possibilities to renovate, restore, or reimagine. With nearly 2,000 finished square feet all on one level, this 3-bedroom, 2-bath home offers a spacious layout with multiple living areas and flexible spaces to fit a variety of needs. Step inside to a warm and inviting family room featuring a fireplace with wood stove insert, creating a cozy setting for relaxing evenings. Just beyond is the spacious kitchen along with an adjoining dining area, perfect for the flow of everyday meals. Off the kitchen, a massive secondary living area provides endless possibilities. Whether used as an oversized family room, rec room, game room, or entertainment space, there is no shortage of room to spread out. Attached to this space is an additional bonus room that would make an ideal home office, hobby room, or playroom. On the opposite side of the home, two secondary bedrooms are conveniently located near the full hall bath, including one bedroom with direct bathroom access for added convenience. Tucked privately at the end of the hall, the oversized primary suite offers the perfect opportunity to create your own retreat. Complete with a walk-in closet, soaking tub, private water closet, and plenty of room for additional seating or furniture, the space is both functional and comfortable. This property offers a large open front acreages with the home set nicely back off the road for. Equestrian enthusiasts will appreciate the horse barn and two paddocks already in place, while the wooded acreage beyond provides a natural backdrop and additional room to explore. With some TLC, this equine-friendly property is brimming with opportunity.
Under contract
$385,000
11521 Orange Plank Rd, Locust Grove, VA 22508
3beds
1,975sqft
Single Family Residence
Built in 1970
6 Acres Lot
$-- Zestimate®
$195/sqft
$-- HOA
What's special
Horse barnAdditional bonus roomPrivate water closetLarge open front acreagePartially wooded acresTwo paddocksAdjoining dining area
- 34 days |
- 2,321 |
- 132 |
Zillow last checked:
Listing updated:
Listed by:
Megan Sullins 540-421-9308,
CENTURY 21 New Millennium,
Listing Team: Patriot Group Real Estate Team, Co-Listing Team: Patriot Group Real Estate Team,Co-Listing Agent: Robin E Butler 540-379-5661,
CENTURY 21 New Millennium
Source: Bright MLS,MLS#: VASP2041958
Facts & features
Interior
Bedrooms & bathrooms
- Bedrooms: 3
- Bathrooms: 2
- Full bathrooms: 2
- Main level bathrooms: 2
- Main level bedrooms: 3
Rooms
- Room types: Living Room, Primary Bedroom, Bedroom 2, Bedroom 3, Kitchen, Family Room, Office, Bathroom 2, Primary Bathroom
Primary bedroom
- Features: Flooring - Luxury Vinyl Plank, Ceiling Fan(s), Walk-In Closet(s), Attached Bathroom
- Level: Main
Bedroom 2
- Features: Attached Bathroom, Flooring - Luxury Vinyl Plank, Ceiling Fan(s)
- Level: Main
Bedroom 3
- Features: Flooring - Carpet, Ceiling Fan(s)
- Level: Main
Primary bathroom
- Features: Soaking Tub, Bathroom - Stall Shower, Recessed Lighting, Flooring - Laminated
- Level: Main
Bathroom 2
- Features: Bathroom - Tub Shower, Flooring - Ceramic Tile, Lighting - Ceiling
- Level: Main
Family room
- Features: Flooring - Luxury Vinyl Plank, Ceiling Fan(s)
- Level: Main
Kitchen
- Features: Flooring - Ceramic Tile, Ceiling Fan(s), Dining Area, Chair Rail, Granite Counters, Eat-in Kitchen, Kitchen - Electric Cooking, Lighting - Ceiling
- Level: Main
Living room
- Features: Built-in Features, Flooring - Carpet, Wood Stove
- Level: Main
Office
- Features: Flooring - Luxury Vinyl Plank, Ceiling Fan(s), Track Lighting
- Level: Main
Heating
- Forced Air, Oil
Cooling
- Central Air, Electric
Appliances
- Included: Microwave, Dryer, Refrigerator, Ice Maker, Oven/Range - Electric, Water Heater, Washer, Electric Water Heater
Features
- Soaking Tub, Bathroom - Stall Shower, Bathroom - Tub Shower, Built-in Features, Ceiling Fan(s), Chair Railings, Combination Kitchen/Dining, Dining Area, Entry Level Bedroom, Floor Plan - Traditional, Eat-in Kitchen, Primary Bath(s), Recessed Lighting, Walk-In Closet(s)
- Flooring: Luxury Vinyl, Ceramic Tile, Carpet
- Windows: Window Treatments
- Has basement: No
- Number of fireplaces: 1
- Fireplace features: Wood Burning Stove
Interior area
- Total structure area: 1,975
- Total interior livable area: 1,975 sqft
- Finished area above ground: 1,975
- Finished area below ground: 0
Property
Parking
- Parking features: Driveway
- Has uncovered spaces: Yes
Accessibility
- Accessibility features: None
Features
- Levels: One
- Stories: 1
- Pool features: None
- Fencing: Partial
Lot
- Size: 6 Acres
- Features: Backs to Trees, Front Yard, Level, Wooded, Rear Yard
Details
- Additional structures: Above Grade, Below Grade
- Parcel number: 1848B
- Zoning: A3
- Special conditions: Standard
- Horses can be raised: Yes
- Horse amenities: Paddocks
Construction
Type & style
- Home type: SingleFamily
- Architectural style: Ranch/Rambler
- Property subtype: Single Family Residence
Materials
- Brick Veneer
- Foundation: Crawl Space
- Roof: Shingle
Condition
- New construction: No
- Year built: 1970
Utilities & green energy
- Sewer: On Site Septic
- Water: Well
Community & HOA
Community
- Subdivision: Park Farms
HOA
- Has HOA: No
Location
- Region: Locust Grove
Financial & listing details
- Price per square foot: $195/sqft
- Tax assessed value: $208,000
- Annual tax amount: $1,527
- Date on market: 6/1/2026
- Listing agreement: Exclusive Right To Sell
- Listing terms: Cash,Conventional
- Ownership: Fee Simple
Estimated market value
Not available
Estimated sales range
Not available
$2,630/mo
Price history
| Date | Event | Price |
|---|---|---|
| 6/21/2026 | Contingent | $385,000$195/sqft |
Source:  Bright MLS #VASP2041958 Report a problem Bright MLS #VASP2041958 Report a problem | ||
| 6/13/2026 | Listed for sale | $385,000$195/sqft |
Source: Bright MLS #VASP2041958 Report a problem | ||
| 6/9/2026 | Contingent | $385,000$195/sqft |
Source: Bright MLS #VASP2041958 Report a problem | ||
| 6/1/2026 | Listed for sale | $385,000$195/sqft |
Source: Bright MLS #VASP2041958 Report a problem | ||
Public tax history
| Year | Property taxes | Tax assessment |
|---|---|---|
| 2025 | $1,527 | $208,000 |
| 2024 | $1,527 +11.2% | $208,000 +16.9% |
| 2023 | $1,374 +4.6% | $178,000 |
| 2022 | $1,313 -3.2% | $178,000 +6.2% |
| 2021 | $1,357 | $167,600 |
| 2020 | $1,357 +1.3% | $167,600 +6% |
| 2019 | $1,340 +1.7% | $158,100 |
| 2018 | $1,317 -4.2% | $158,100 -2.3% |
| 2017 | $1,375 | $161,800 |
| 2016 | -- | $161,800 +0.7% |
| 2015 | -- | $160,700 |
| 2014 | -- | $160,700 +1.6% |
| 2013 | -- | $158,100 |
| 2012 | -- | $158,100 -1.1% |
| 2011 | -- | $159,900 |
| 2010 | -- | $159,900 -34.9% |
| 2009 | -- | $245,600 +6.5% |
| 2007 | $1,430 | $230,600 |
| 2006 | $1,430 +26.1% | $230,600 +81% |
| 2005 | $1,134 +3.5% | $127,400 |
| 2004 | $1,096 -13.8% | $127,400 +1.2% |
| 2003 | $1,272 | $125,900 |
| 2002 | $1,272 | $125,900 |
Find assessor info on the county website
Monthly payment
Est. payment$--/mo
Payment breakdown
Explore the cost of this home by adjusting the details. Changes won't be saved.All calculations are estimates and provided by Zillow, Inc. for informational purposes only. Actual amounts may vary.
HOA fees may include property taxes on listings classified as Co-Ops. Contact the listing agent and/or owner for fee details.
Mortgage interest rates are dependent on a number of factors, including credit score, down payment, and repayment length. Interest rate data provided by Zillow Group Marketplace, Inc. as of 1/1/1970 from various mortgage lenders with which we have lead or other similar arrangements; the Estimated Payment is an average of those rates.
See how much you could borrow to make a competitive offer.
Climate risks
Neighborhood: 22508
Nearby schools
GreatSchools rating
- 8/10Brock Road Elementary SchoolGrades: PK-5Distance: 2.8 mi
- 7/10Ni River Middle SchoolGrades: 6-8Distance: 5.8 mi
- 6/10Riverbend High SchoolGrades: 9-12Distance: 8.7 mi
Schools provided by the listing agent
- District: Spotsylvania County Public Schools
Source: Bright MLS. This data may not be complete. We recommend contacting the local school district to confirm school assignments for this home.
A local agent can set up tours, give advice and negotiate with sellers.



- Virginia
- Spotsylvania County
- Locust Grove
- 22508
- 11521 Orange Plank Rd
Nearby cities
Nearby zip codes
Other Locust Grove Topics
