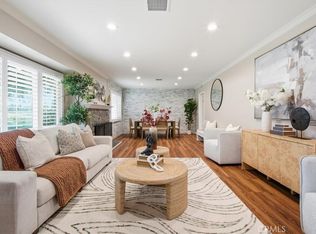
First time on the market in 56 years! A rare opportunity to own a classic pool home in Arcadia’s sought-after Lower Rancho neighborhood. Situated on an expansive 10,878-square-foot lot, this inviting residence offers approximately 1,809 square feet of living space with 3 bedrooms, 1.75 bathrooms, and generous spaces for everyday living and entertaining. Beautifully refinished hardwood floors bring warmth and timeless character, while crown molding and abundant windows enhance the welcoming interior. A formal dining room sets the stage for memorable gatherings, and the spacious family room features wide windows and French doors overlooking the backyard, creating a lovely connection between indoor living and outdoor enjoyment. The kitchen offers wood cabinetry, tiled countertops and backsplash, a garden window, and a charming breakfast nook—an inviting spot for morning coffee. An individual indoor laundry room adds everyday convenience. Outside, enjoy your own pool and spa, a covered patio, and room to relax, dine, and entertain. Whether hosting a weekend barbecue or unwinding poolside, the generous backyard offers a wonderful setting for Southern California living. Located within the Arcadia Unified School District, this home combines an established neighborhood setting, classic charm, and an exceptional lot. After 56 years, a new chapter awaits—bring your vision and make this Lower Rancho gem your own.
For sale
Listed by: Re/Max Premier Properties • Fred Ashkar • Contact: 818-681-4975
$1,898,000
1154 La Rosa Rd, Arcadia, CA 91007
3beds
1,809sqft
Single Family Residence
Built in 1951
10,878 Square Feet Lot
$1,855,600 Zestimate®
$1,049/sqft
$-- HOA
What's special
- 10 days
- 471
- 19
Zillow last checked:
Listing updated:
Listed by:
Fred Ashkar DRE #00925837 818-681-4975,
Re/Max Premier Properties,
John Ashkar DRE #01807861,
Re/Max Premier Properties
Source: CRMLS,MLS#: AR26212879 Originating MLS: California Regional MLS
Originating MLS: California Regional MLSFacts & features
Interior
Bedrooms & bathrooms
- Bedrooms: 3
- Bathrooms: 2
- Full bathrooms: 1
- 3/4 bathrooms: 1
- Main level bathrooms: 2
- Main level bedrooms: 3
Rooms
- Room types: Bedroom, Family Room, Kitchen, Laundry, Primary Bathroom, Primary Bedroom, Dining Room
Primary bedroom
- Features: Main Level Primary
Bedroom
- Features: All Bedrooms Down
Bedroom
- Features: Bedroom on Main Level
Bathroom
- Features: Bathtub, Tile Counters, Tub Shower
Kitchen
- Features: Tile Counters
Heating
- Central, Natural Gas
Cooling
- Central Air, Electric
Appliances
- Included: Dishwasher, Exhaust Fan, Electric Oven, Electric Range, Free-Standing Range, Disposal, Gas Water Heater, Microwave
- Laundry: Washer Hookup, Electric Dryer Hookup, Gas Dryer Hookup, Inside, Laundry Room
Features
- Breakfast Area, Ceiling Fan(s), Separate/Formal Dining Room, Open Floorplan, Tile Counters, All Bedrooms Down, Bedroom on Main Level, Main Level Primary
- Flooring: Carpet, Wood
- Doors: French Doors
- Has fireplace: Yes
- Fireplace features: Family Room, Gas, Wood Burning
- Common walls with other units/homes: No Common Walls
Interior area
- Total interior livable area: 1,809 sqft
Property
Parking
- Total spaces: 2
- Parking features: Concrete, Direct Access, Driveway Level, Door-Single, Driveway, Garage Faces Front, Garage
- Garage spaces: 2
Accessibility
- Accessibility features: No Stairs
Features
- Levels: One
- Stories: 1
- Entry location: 1
- Patio & porch: Rear Porch, Concrete, Patio
- Exterior features: Rain Gutters
- Has private pool: Yes
- Pool features: In Ground, Private
- Has spa: Yes
- Spa features: In Ground, Private
- Fencing: Block,Wood
- Has view: Yes
- View description: Mountain(s)
Lot
- Size: 10,878 Square Feet
- Features: Back Yard, Front Yard, Sprinklers In Rear, Sprinklers In Front, Landscaped, Level, Rectangular Lot, Sprinklers Timer, Sprinklers On Side, Sprinkler System, Street Level
Details
- Additional structures: Shed(s)
- Parcel number: 5776004003
- Special conditions: Standard,Trust
Construction
Type & style
- Home type: SingleFamily
- Architectural style: Ranch,Traditional
- Property subtype: Single Family Residence
Materials
- Plaster, Stucco
- Foundation: Raised
- Roof: Concrete,Tile
Condition
- New construction: No
- Year built: 1951
Utilities & green energy
- Electric: Electricity - On Property
- Sewer: Public Sewer, Sewer Tap Paid
- Water: Public
- Utilities for property: Electricity Connected, Natural Gas Connected, Sewer Connected, Water Connected
Community & HOA
Community
- Features: Curbs
- Security: Carbon Monoxide Detector(s), Smoke Detector(s)
Location
- Region: Arcadia
Financial & listing details
- Price per square foot: $1,049/sqft
- Tax assessed value: $158,540
- Date on market: 10/6/2026
- Cumulative days on market: 11 days
- Listing terms: Cash,Cash to New Loan,Conventional,Submit
- Road surface type: Paved
Estimated market value
$1,855,600
$1.76M - $1.95M
$5,121/mo
Price history
| Date | Event | Price |
|---|---|---|
| 10/6/2026 | Listed for sale | $1,898,000$1,049/sqft |
Source:  CRMLS #AR26212879 Report a problem CRMLS #AR26212879 Report a problem | ||
Public tax history
| Year | Property taxes | Tax assessment |
|---|---|---|
| 2026 | -- | $158,540 +2% |
| 2025 | $2,299 +8.2% | $155,432 +2% |
| 2024 | $2,125 +2% | $152,385 +2% |
| 2023 | $2,083 +3.2% | $149,398 +2% |
| 2022 | $2,018 +2.4% | $146,470 +2% |
| 2021 | $1,970 +1.1% | $143,599 +1% |
| 2020 | $1,948 | $142,128 +2% |
| 2019 | $1,948 +10.2% | $139,342 +2% |
| 2018 | $1,768 | $136,610 +2% |
| 2017 | $1,768 +0.2% | $133,932 +2% |
| 2016 | $1,764 +3.3% | $131,307 +1.5% |
| 2015 | $1,708 +2.6% | $129,336 +2% |
| 2014 | $1,665 | $126,803 +2.5% |
| 2012 | -- | $123,757 +2% |
| 2011 | -- | $121,332 +0.8% |
| 2010 | -- | $120,426 -0.2% |
| 2009 | -- | $120,713 +2% |
| 2008 | -- | $118,347 +2% |
| 2007 | -- | $116,028 +2% |
| 2006 | -- | $113,754 |
| 2005 | -- | $113,754 +4% |
| 2004 | -- | $109,339 +1.9% |
| 2003 | -- | $107,336 +2% |
| 2002 | -- | $105,233 +4% |
| 2000 | -- | $101,148 |
Find assessor info on the county website
Monthly payment
Est. payment
Payment breakdown
Explore the cost of this home by adjusting the details. Changes won't be saved.Climate risks
Neighborhood: 91007
Nearby schools
Schools provided by the listing agent
- Elementary: Arcadia
- Middle: Arcadia
- High: Arcadia
Source: CRMLS. This data may not be complete. We recommend contacting the local school district to confirm school assignments for this home.
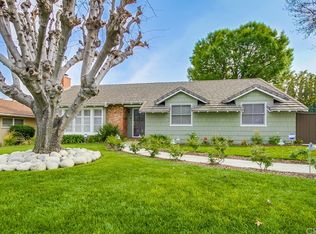
Similar homes
- $1,699,9003 bd3 ba1.9k sqft846 Palo Alto Dr, Arcadia, CA 91007For Sale
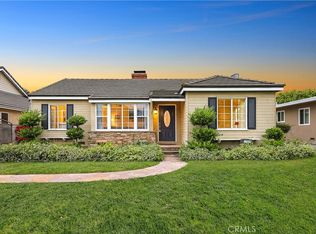 MLS ID #AR26213682, Ricky Seow, Coldwell Banker Realty. CRMLS
 - $1,988,0004 bd4 ba2.6k sqft901 Kingsley Dr, Arcadia, CA 91007For Sale
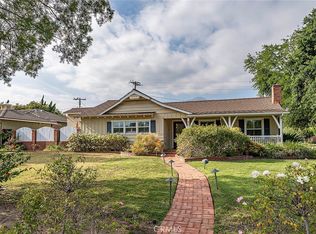 MLS ID #AR26109388, Lily Yun, High Ten Partners, Inc.. CRMLS
 - $1,899,0003 bd3 ba2.3k sqft1691 S Santa Anita Ave, Arcadia, CA 91006For Sale
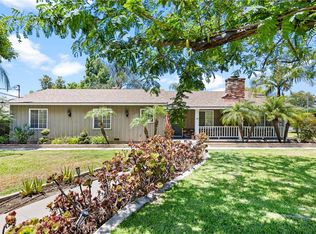 MLS ID #AR26149379, Johnson Hoang, Moon Realty. CRMLS
 - $1,825,0003 bd2 ba2k sqft1705 N Santa Anita Ave, Arcadia, CA 91006For Sale
 MLS ID #AR26158725, Thomas Yang, Kodmann, Inc.. CRMLS
