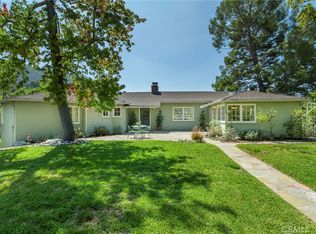
Rare opportunity to create an exceptional family compound. Offered concurrently with the adjacent three-unit income property at 547 Woodbury, these two properties together provide four detached residences on more than 34,500 square feet of land, creating a unique opportunity for multigenerational living, supplemental income, or long-term investment. Set on a generous 15,210 SF lot, this well-maintained traditional home offers 3 bedrooms, 2 bathrooms, and approximately 1,879 square feet of living space, blending classic character with thoughtful updates including a remodeled kitchen (2018) featuring a Thermador double oven and gas cooktop, copper plumbing, upgraded 200-amp electrical panel, dual-pane windows, newer roof, and a recently replaced water heater. The home features a functional layout with comfortable living spaces and inviting outdoor areas for gardening and entertaining. Additional possibilities include a potential lot split and ADU (buyer to verify). Properties are offered separately but intended to be sold concurrently, creating a truly rare and flexible ownership opportunity.
For sale
Listed by: Berkshire Hathaway Home Services Golden Properties • Douglas Colliflower • Contact: 626-524-4158
Price cut: $100K (9/11)
$1,395,000
541 E Woodbury Rd, Altadena, CA 91001
3beds
1,879sqft
Single Family Residence
Built in 1936
0.35 Acres Lot
$1,387,300 Zestimate®
$742/sqft
$-- HOA
What's special
- 157 days
- 530
- 61
Likely to sell faster than
Zillow last checked:
Listing updated:
Listed by:
Douglas Colliflower DRE #01936718 626-524-4158,
Berkshire Hathaway Home Services Golden Properties
Source: CRMLS,MLS#: PF26046567 Originating MLS: California Regional MLS
Originating MLS: California Regional MLSFacts & features
Interior
Bedrooms & bathrooms
- Bedrooms: 3
- Bathrooms: 2
- Full bathrooms: 2
- Main level bathrooms: 2
- Main level bedrooms: 3
Rooms
- Room types: Attic, Bedroom, Center Hall, Entry/Foyer, Foyer, Kitchen, Living Room, Primary Bedroom, Other, Dining Room
Primary bedroom
- Features: Primary Suite
Bedroom
- Features: All Bedrooms Down
Bedroom
- Features: Bedroom on Main Level
Bathroom
- Features: Bathroom Exhaust Fan, Bathtub, Dual Sinks, Full Bath on Main Level, Low Flow Plumbing Fixtures, Separate Shower, Tile Counters, Tub Shower
Kitchen
- Features: Pots & Pan Drawers, Quartz Counters, Remodeled, Updated Kitchen
Other
- Features: Walk-In Closet(s)
Heating
- Central, ENERGY STAR Qualified Equipment, Forced Air, Fireplace(s)
Cooling
- Central Air
Appliances
- Included: Convection Oven, Double Oven, Dishwasher, ENERGY STAR Qualified Appliances, Electric Oven, Gas Cooktop, Disposal, Gas Water Heater, Ice Maker, Microwave, Refrigerator, Range Hood, Self Cleaning Oven, Vented Exhaust Fan, Water To Refrigerator, Water Heater, Dryer, Washer
- Laundry: In Kitchen
Features
- Breakfast Area, Ceiling Fan(s), Crown Molding, Separate/Formal Dining Room, Paneling/Wainscoting, Quartz Counters, Recessed Lighting, Tile Counters, Unfurnished, All Bedrooms Down, Attic, Bedroom on Main Level, Entrance Foyer, Primary Suite, Walk-In Closet(s)
- Flooring: Tile, Wood
- Doors: French Doors
- Windows: Bay Window(s), Double Pane Windows, Drapes, Screens
- Has fireplace: Yes
- Fireplace features: Gas, Living Room
- Common walls with other units/homes: No Common Walls
Interior area
- Total interior livable area: 1,879 sqft
Video & virtual tour
Property
Parking
- Total spaces: 2
- Parking features: Asphalt, Driveway Up Slope From Street, Electric Gate, On Site, Paved
- Uncovered spaces: 2
Accessibility
- Accessibility features: Safe Emergency Egress from Home, Parking, Accessible Doors
Features
- Levels: One
- Stories: 1
- Entry location: Ground Level
- Patio & porch: Concrete, Covered, Deck, Front Porch, Patio
- Exterior features: Awning(s), Lighting, Rain Gutters
- Pool features: None
- Fencing: Chain Link,Wood
- Has view: Yes
- View description: Mountain(s)
Lot
- Size: 0.35 Acres
- Features: Back Yard, Drip Irrigation/Bubblers, Sloped Down, Front Yard, Garden, Gentle Sloping, Sprinklers In Rear, Sprinklers In Front, Lawn, Landscaped, Near Public Transit, Rectangular Lot, Ranch, Sprinklers Timer, Sprinkler System, Sloped Up, Trees, Value In Land, Yard
Details
- Parcel number: 5839026015
- Zoning: LCR175
- Special conditions: Standard,Trust
Construction
Type & style
- Home type: SingleFamily
- Architectural style: Traditional
- Property subtype: Single Family Residence
Materials
- Brick Veneer, Drywall, Ducts Professionally Air-Sealed, Lap Siding, Plaster, Stucco, Copper Plumbing
- Foundation: Raised, Slab
- Roof: Asphalt,Shingle
Condition
- Turnkey
- New construction: No
- Year built: 1936
Utilities & green energy
- Electric: 220 Volts in Garage, 220 Volts
- Sewer: Public Sewer
- Utilities for property: Cable Connected, Electricity Connected, Natural Gas Connected, Phone Available, Sewer Connected, Water Connected, Overhead Utilities
Green energy
- Energy efficient items: Appliances
Community & HOA
Community
- Features: Curbs, Foothills, Golf, Gutter(s), Hiking, Park, Street Lights, Suburban, Sidewalks
- Security: Carbon Monoxide Detector(s), Fire Detection System, Smoke Detector(s)
Location
- Region: Altadena
Financial & listing details
- Price per square foot: $742/sqft
- Tax assessed value: $123,704
- Date on market: 5/12/2026
- Cumulative days on market: 157 days
- Listing terms: Cash,Cash to New Loan,1031 Exchange
- Inclusions: Refrigerator, washer and dryer
- Road surface type: Paved
Estimated market value
$1,387,300
$1.32M - $1.46M
$5,924/mo
Price history
| Date | Event | Price |
|---|---|---|
| 9/11/2026 | Price change | $1,395,000-6.7%$742/sqft |
Source:  CRMLS #PF26046567 Report a problem CRMLS #PF26046567 Report a problem | ||
| 5/12/2026 | Listed for sale | $1,495,000$796/sqft |
Source: CRMLS #PF26046567 Report a problem | ||
Public tax history
| Year | Property taxes | Tax assessment |
|---|---|---|
| 2026 | -- | $123,704 +2% |
| 2025 | $2,292 +15.4% | $121,280 +2% |
| 2024 | $1,987 +1.1% | $118,903 +2% |
| 2023 | $1,965 +3.1% | $116,573 +2% |
| 2022 | $1,905 +9.6% | $114,288 +2% |
| 2021 | $1,739 +3% | $112,048 +1% |
| 2020 | $1,687 | $110,900 +2% |
| 2019 | $1,687 +3.2% | $108,726 +2% |
| 2018 | $1,634 | $106,595 +2% |
| 2017 | $1,634 +1.1% | $104,506 +2% |
| 2016 | $1,616 +3.6% | $102,458 +1.5% |
| 2015 | $1,560 +1.9% | $100,920 +2% |
| 2014 | $1,530 | $98,944 +2.5% |
| 2012 | -- | $96,568 +2% |
| 2011 | -- | $94,675 +0.8% |
| 2010 | -- | $93,968 -0.2% |
| 2009 | -- | $94,193 +2% |
| 2008 | -- | $92,347 +2% |
| 2007 | -- | $90,537 +2% |
| 2006 | -- | $88,763 |
| 2005 | -- | $88,763 +4% |
| 2004 | -- | $85,319 +1.9% |
| 2003 | -- | $83,756 +2% |
| 2002 | -- | $82,115 +4% |
| 2000 | -- | $78,928 |
Find assessor info on the county website
Monthly payment
Est. payment
Payment breakdown
Explore the cost of this home by adjusting the details. Changes won't be saved.Climate risks
Neighborhood: 91001
Similar homes
- $1,399,0004 bd3 ba2.5k sqft5961 Hillview Park Ave, Van Nuys, CA 91401For Sale
 MLS ID #SR26217859, Donna Rose-Haim, Rodeo Realty. CRMLS
 - $1,538,8885 bd3 ba2.3k sqft281 Spinks Canyon Rd, Duarte, CA 91008For Sale
 MLS ID #WS26218191, EDDIE HSU, RICHFIELD REALTY. CRMLS
 - $1,700,0004 bd2 ba2.3k sqft1820 Verdugo Knolls Pl, Glendale, CA 91208For Sale
 MLS ID #PF26203603, Alexander Gingrich, Engel & Volkers La Canada. CRMLS
 - $1,288,0004 bd2 ba1.7k sqft430 Milton Dr, San Gabriel, CA 91775For Sale
 MLS ID #AR26163357, Dean Griffith, Coldwell Banker Realty. CRMLS
