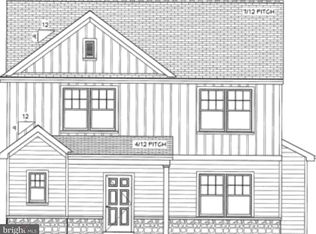
Welcome to this beautifully crafted 3-bedroom, 2 1/2 bath home, completed in 2025 and ideally located in Lititz borough. Designed with an open, practical layout and plenty of natural light, this home offers a warm, relaxed atmosphere that you'll look forward to returning to at the end of the day. The spacious main level features an open, comfortable layout, along with a bonus office space – perfect for working from home, a study, or a quiet flex space. The inviting living area has a working fireplace—adding warmth and character— and large windows, creating a peaceful, private view with no house directly in sight. The spacious kitchen is designed with the home chef in mind, featuring sleek, matte-black countertops, soft-close cabinetry and drawers, and plenty of workspace and storage. An attached 2-car garage not only provides protection for vehicles, but also offers additional storage and easy access to the home. Upstairs, you’ll find three comfortable bedrooms, including a spacious primary suite with two generous walk-in closets, along with two full bathrooms, and a hallway linen closet. The full unfinished basement, complete with an egress window, offers excellent potential for future finished living space, a home gym, recreation room, workshop, or additional storage. Step outside to enjoy the fenced-in yard and back patio, creating a private space for entertaining, relaxing, gardening, or enjoying time outdoors with the native landscaping that attracts a wide variety of birds and butterflies. Location is one of the home’s standout features. From this charming, close-knit neighborhood, you can walk to Warwick High School, Lititz Springs Park, Lititz Recreation Center, and downtown Lititz, with it shops, restaurants, farmers’ market, and small-town charm. With the rare combination of new construction ensuring years of worry-free living, contemporary design, spacious kitchen, 2-car garage, fenced outdoor space, and a highly walkable Lititz Borough location, this home is ready for you to simply move in and enjoy.
For sale
Price cut: $8K (9/16)
$513,000
116 Meadows Bnd, Lititz, PA 17543
3beds
1,604sqft
Single Family Residence
Built in 2024
6,534 Square Feet Lot
$506,800 Zestimate®
$320/sqft
$25/mo HOA
What's special
Fenced-in yardBonus office spaceThree well-appointed bedroomsOpen and comfortable layoutWorking fireplaceSpacious primary suiteBack patio
- 10 days
- 817
- 29
Zillow last checked:
Listing updated:
Listed by:
Priscilla Gibson 717-371-2540,
Coldwell Banker Realty (717) 735-8400
Source: Bright MLS,MLS#: PALA2094894
Facts & features
Interior
Bedrooms & bathrooms
- Bedrooms: 3
- Bathrooms: 3
- Full bathrooms: 2
- 1/2 bathrooms: 1
- Main level bathrooms: 1
Basement
- Area: 0
Heating
- Forced Air, Electric
Cooling
- Central Air, Electric
Appliances
- Included: Dishwasher, Disposal, Microwave, Oven/Range - Electric, Stainless Steel Appliance(s), Electric Water Heater
- Laundry: Upper Level
Features
- Breakfast Area, Family Room Off Kitchen, Open Floorplan, Recessed Lighting, Dry Wall
- Flooring: Carpet, Luxury Vinyl, Vinyl
- Basement: Full,Unfinished
- Number of fireplaces: 1
Interior area
- Total structure area: 1,604
- Total interior livable area: 1,604 sqft
- Finished area above ground: 1,604
- Finished area below ground: 0
Property
Parking
- Total spaces: 2
- Parking features: Garage Faces Front, Asphalt, Attached
- Attached garage spaces: 2
- Has uncovered spaces: Yes
Accessibility
- Accessibility features: None
Features
- Levels: Two
- Stories: 2
- Patio & porch: Patio
- Pool features: None
- Fencing: Privacy,Vinyl
Lot
- Size: 6,534 Square Feet
- Features: Level
Details
- Additional structures: Above Grade, Below Grade
- Has additional parcels: Yes
- Parcel number: 3700463400000
- Zoning: RESIDENTIAL
- Special conditions: Standard
Construction
Type & style
- Home type: SingleFamily
- Architectural style: Traditional
- Property subtype: Single Family Residence
Materials
- Stick Built, Stone, Vinyl Siding
- Foundation: Passive Radon Mitigation
- Roof: Shingle
Condition
- Excellent
- New construction: No
- Year built: 2024
Details
- Builder model: The Austin
- Builder name: C&F INC.
Utilities & green energy
- Electric: 200+ Amp Service
- Sewer: Public Sewer
- Water: Public
Community & HOA
Community
- Subdivision: Sutter's Meadow
HOA
- Has HOA: Yes
- Amenities included: None
- Services included: Common Area Maintenance
- HOA fee: $300 annually
Location
- Region: Lititz
- Municipality: LITITZ BORO
Financial & listing details
- Price per square foot: $320/sqft
- Tax assessed value: $298,600
- Annual tax amount: $7,043
- Date on market: 9/10/2026
- Listing agreement: Exclusive Right To Sell
- Listing terms: Cash,Conventional,FHA,VA Loan
- Exclusions: Washer, Dryer, Refrigerator
- Ownership: Fee Simple
Estimated market value
$506,800
$481,000 - $532,000
$2,423/mo
Price history
| Date | Event | Price |
|---|---|---|
| 9/16/2026 | Price change | $513,000-1.5%$320/sqft |
Source:  Bright MLS #PALA2094894 Report a problem Bright MLS #PALA2094894 Report a problem | ||
| 9/10/2026 | Listed for sale | $521,000+8.4%$325/sqft |
Source: Bright MLS #PALA2094894 Report a problem | ||
| 6/30/2025 | Sold | $480,600+1%$300/sqft |
Source: Bright MLS #PALA2058514 Report a problem | ||
| 5/13/2025 | Pending sale | $475,900$297/sqft |
Source: Bright MLS #PALA2058514 Report a problem | ||
| 11/25/2024 | Price change | $475,900+4.4%$297/sqft |
Source: Bright MLS #PALA2058514 Report a problem | ||
| 11/8/2024 | Price change | $455,900+1.3%$284/sqft |
Source: Bright MLS #PALA2058514 Report a problem | ||
| 10/8/2024 | Price change | $449,900+3.4%$280/sqft |
Source: Bright MLS #PALA2058514 Report a problem | ||
| 5/22/2024 | Price change | $434,900+1.2%$271/sqft |
Source: Bright MLS #PALA2046134 Report a problem | ||
| 1/24/2024 | Listed for sale | $429,900$268/sqft |
Source: Bright MLS #PALA2046134 Report a problem | ||
Public tax history
| Year | Property taxes | Tax assessment |
|---|---|---|
| 2026 | $6,916 +416.2% | $298,600 +407% |
| 2025 | $1,340 +0.5% | $58,900 |
| 2024 | $1,332 | $58,900 |
Find assessor info on the county website
Monthly payment
Est. payment
Payment breakdown
Explore the cost of this home by adjusting the details. Changes won't be saved.Climate risks
Neighborhood: 17543
Nearby schools
Schools provided by the listing agent
- Elementary: Kissel Hill
- Middle: Warwick
- High: Warwick Senior
- District: Warwick
Source: Bright MLS. This data may not be complete. We recommend contacting the local school district to confirm school assignments for this home.
Similar homes
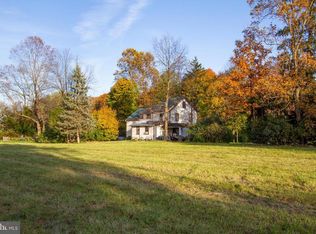
- $465,0004 bd2 ba1.5k sqft30 Buttonwood Dr, Lititz, PA 17543For Sale

 MLS ID #PALA2095098, Jeffrey Zimmerman, Prime Home Real Estate, LLC. Bright MLS
 - $650,0004 bd2 ba2.2k sqft450 S Broad St, Lititz, PA 17543For Sale
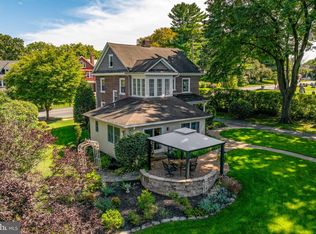 MLS ID #PALA2095362, Nate Machowski, Compass RE. Bright MLS
 - $470,0004 bd3 ba1.7k sqft214 Loghes Dr, Manheim, PA 17545For Sale
 MLS ID #PALA2094316, James Baumgartner, Berkshire Hathaway HomeServices Homesale Realty. Bright MLS
 - $319,9003 bd2 ba1.5k sqft455 Crosswinds Dr, Lititz, PA 17543For Sale
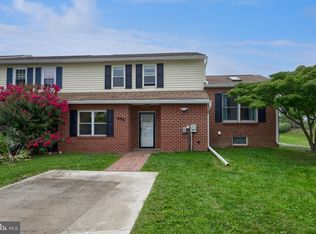 MLS ID #PALA2092372, Craig Hartranft, Berkshire Hathaway HomeServices Homesale Realty. Bright MLS
 - $490,0005 bd3 ba2.3k sqft151 Buckwalter Rd, Lancaster, PA 17602For SaleMLS ID #PALA2095286, Christopher Beiler, Kingsway Realty - Lancaster. Bright MLS
- $529,9003 bd3 ba2.4k sqft3003 Morning Thistle Ct, East Petersburg, PA 17520For SaleMLS ID #PALA2089164, Anne M Lusk, Lusk & Associates Sotheby's International Realty. Bright MLS
- $415,0003 bd2 ba1.6k sqft1227 Lebanon Rd, Manheim, PA 17545For SaleMLS ID #PALA2095358, Tim Hess, Realty ONE Group Unlimited. Bright MLS
- $499,9004 bd3 ba2.3k sqft125 Woodmeadow Dr, Denver, PA 17517For SaleMLS ID #PALA2095474, Alex Whitt, Keller Williams Elite. Bright MLS
- $515,0003 bd3 ba1.8k sqft699 New Holland Ave, Lancaster, PA 17602For SaleMLS ID #PALA2089672, Amy Beachy, Coldwell Banker Realty. Bright MLS
- $360,0002 bd1 ba1.5k sqft403 W 28th Division Hwy, Lititz, PA 17543For SaleMLS ID #PALA2090740, Michelle Kleinfelter, Iron Valley Real Estate. Bright MLS
- $459,9003 bd3 ba1.5k sqft4075 Nolt Rd, Mount Joy, PA 17552For SaleMLS ID #PALA2094482, Michael Stoltzfus, Coldwell Banker Realty. Bright MLS
- $349,9003 bd2 ba1.5k sqft999 White Oak Rd, Manheim, PA 17545For SaleMLS ID #PALA2095004, Tracy Seiger, Life Changes Realty Group. Bright MLS
- $595,0003 bd3 ba2.3k sqft41 Garloff Rd, Myerstown, PA 17067New ConstructionMLS ID #PALN2028646, Ashley Bleacher, Howard Hanna Real Estate Services - Lancaster. Bright MLS
- $524,9005 bd3 ba2.3k sqft645 N Pier Dr, Lancaster, PA 17603For SaleMLS ID #PALA2091100, Daniel Magar, Iron Valley Real Estate of Lancaster. Bright MLS
- $449,9003 bd3 ba2.1k sqft1345 Juniper St, Lebanon, PA 17042For SaleMLS ID #PALN2028628, Lonnie Long, RE/MAX Cornerstone. Bright MLS
- $685,0004 bd4 ba2.3k sqft1545 Valley Rd, Lancaster, PA 17603For SaleMLS ID #PALA2095182, Wade Elfner, Century 21 Dale Realty Co.. Bright MLS
- $400,0003 bd3 ba2.2k sqft2225 Laurel Springs Dr, Narvon, PA 17555AuctionMLS ID #PALA2094486, Randal Kline, Kingsway Realty - Ephrata. Bright MLS
- $485,0003 bd2 ba1.9k sqft111 E Main St, Strasburg, PA 17579For SaleMLS ID #PALA2093726, Craig Hartranft, Berkshire Hathaway HomeServices Homesale Realty. Bright MLS
- $400,0004 bd2 ba1.9k sqft2728 Kimberly Rd, Lancaster, PA 17603For SaleMLS ID #PALA2095226, Jesse Hersh, Berkshire Hathaway HomeServices Homesale Realty. Bright MLS
