WELCOME HOME to this well maintained, updated, and spacious home in rural setting just outside of Manheim Boro, close to all major conveniences! Open floor plan and large living room allows for space to enjoy privacy or entertain. Doors from dining area to large rear yard with paver patio and fenced side area, perfect for enjoying outdoor living. Newer luxury vinyl plank flooring throughout, updated kitchen counters, sink and appliances, updated bathrooms, newer HVAC, replacement windows, UV light system for well, plus fresh paint. Three spacious bedrooms and full bath complete the main level. Lower level family room adds additional living space, plus 1/2 bath and laundry. Oversized garage and shed for additional storage. There's nothing to do but move in -- MUST SEE!
Pending
$349,900
999 White Oak Rd, Manheim, PA 17545
3beds
1,520sqft
Single Family Residence
Built in 1984
0.59 Acres Lot
$350,700 Zestimate®
$230/sqft
$-- HOA
What's special
Additional living spaceThree spacious bedroomsFresh paintLower level family roomOpen floor planShed for additional storageUpdated bathrooms
- 44 days
- 195
- 7
Likely to sell faster than
Zillow last checked:
Listing updated:
Listed by:
Tracy Seiger 717-951-8990,
Life Changes Realty Group (717) 621-2672,
Listing Team: The Seiger Team
Source: Bright MLS,MLS#: PALA2095004
Facts & features
Interior
Bedrooms & bathrooms
- Bedrooms: 3
- Bathrooms: 2
- Full bathrooms: 1
- 1/2 bathrooms: 1
- Main level bathrooms: 1
- Main level bedrooms: 3
Rooms
- Room types: Living Room, Dining Room, Bedroom 2, Bedroom 3, Kitchen, Family Room, Bedroom 1, Laundry, Full Bath, Half Bath
Bedroom 1
- Level: Main
Bedroom 2
- Level: Main
Bedroom 3
- Level: Main
Dining room
- Level: Main
Family room
- Level: Lower
Other
- Level: Main
Half bath
- Level: Lower
Kitchen
- Level: Main
Laundry
- Level: Lower
Living room
- Level: Main
Heating
- Forced Air, Baseboard, Heat Pump, Electric
Cooling
- Central Air, Electric
Appliances
- Included: Dishwasher, Oven/Range - Electric, Water Treat System, Electric Water Heater
- Laundry: Lower Level, Laundry Room
Features
- Dining Area, Eat-in Kitchen
- Flooring: Luxury Vinyl
- Windows: Insulated Windows, Screens, Replacement
- Basement: Full,Garage Access,Heated,Improved,Interior Entry,Walk-Out Access,Windows
- Has fireplace: No
Interior area
- Total structure area: 1,520
- Total interior livable area: 1,520 sqft
- Finished area above ground: 1,068
- Finished area below ground: 452
Video & virtual tour
Property
Parking
- Total spaces: 1
- Parking features: Garage Faces Front, Storage, Built In, Garage Door Opener, Inside Entrance, Driveway, Attached
- Attached garage spaces: 1
- Has uncovered spaces: Yes
Accessibility
- Accessibility features: None
Features
- Levels: Bi-Level,Split Foyer,Two
- Stories: 2
- Patio & porch: Patio
- Exterior features: Extensive Hardscape, Lighting, Sidewalks, Stone Retaining Walls
- Pool features: None
- Fencing: Vinyl
Lot
- Size: 0.59 Acres
- Features: Cleared, Front Yard, Landscaped, Rear Yard, Sloped
Details
- Additional structures: Above Grade, Below Grade
- Parcel number: 5005550300000
- Zoning: AGRICULTURE
- Special conditions: Standard
Construction
Type & style
- Home type: SingleFamily
- Property subtype: Single Family Residence
Materials
- Brick, Masonry, Stick Built, Vinyl Siding
- Foundation: Block
- Roof: Composition,Shingle
Condition
- Excellent
- New construction: No
- Year built: 1984
Utilities & green energy
- Electric: 200+ Amp Service
- Sewer: On Site Septic
- Water: Well
Community & HOA
Community
- Subdivision: None Available
HOA
- Has HOA: No
Location
- Region: Manheim
- Municipality: PENN TWP
Financial & listing details
- Price per square foot: $230/sqft
- Tax assessed value: $159,800
- Annual tax amount: $3,576
- Date on market: 9/11/2026
- Listing agreement: Exclusive Right To Sell
- Listing terms: Cash,Conventional,FHA,PHFA,USDA Loan,VA Loan
- Inclusions: Refrigerator, Washer, Dryer
- Ownership: Fee Simple
Estimated market value
$350,700
$333,000 - $368,000
$2,171/mo
Price history
| Date | Event | Price |
|---|---|---|
| 10/5/2026 | Pending sale | $349,900$230/sqft |
Source:  Bright MLS #PALA2095004 Report a problem Bright MLS #PALA2095004 Report a problem | ||
| 9/25/2026 | Contingent | $349,900$230/sqft |
Source: Bright MLS #PALA2095004 Report a problem | ||
| 9/11/2026 | Listed for sale | $349,900+16.6%$230/sqft |
Source: Bright MLS #PALA2095004 Report a problem | ||
| 5/27/2022 | Sold | $300,000+9.1%$197/sqft |
Source: Bright MLS #PALA2016464 Report a problem | ||
| 4/12/2022 | Pending sale | $275,000$181/sqft |
Source: Bright MLS #PALA2016464 Report a problem | ||
| 4/11/2022 | Listed for sale | $275,000+67.2%$181/sqft |
Source: Bright MLS #PALA2016464 Report a problem | ||
| 9/3/2014 | Sold | $164,500-1.2%$108/sqft |
Source: Public Record Report a problem | ||
| 6/27/2014 | Listed for sale | $166,500$110/sqft |
Source: Coldwell Banker Select Professionals #223051 Report a problem | ||
Public tax history
| Year | Property taxes | Tax assessment |
|---|---|---|
| 2026 | $3,480 +3.2% | $159,800 |
| 2025 | $3,373 +3.5% | $159,800 |
| 2024 | $3,258 +2.2% | $159,800 |
| 2023 | $3,189 +2.6% | $159,800 |
| 2022 | $3,107 | $159,800 |
| 2021 | $3,107 +347.7% | $159,800 |
| 2020 | $694 -76.7% | $159,800 |
| 2019 | $2,984 +329.9% | $159,800 |
| 2018 | $694 -74.4% | $159,800 +37.5% |
| 2017 | $2,708 +0% | $116,200 |
| 2016 | $2,708 +44.4% | $116,200 |
| 2015 | $1,876 | $116,200 |
| 2014 | $1,876 | $116,200 |
| 2013 | -- | $116,200 |
| 2012 | -- | $116,200 |
| 2011 | -- | $116,200 |
| 2010 | -- | $116,200 |
| 2009 | -- | $116,200 |
| 2007 | -- | $116,200 |
| 2006 | -- | $116,200 |
| 2005 | -- | $116,200 +18.2% |
| 2004 | -- | $98,300 |
| 2003 | -- | $98,300 |
| 2002 | -- | $98,300 |
| 2000 | -- | $98,300 |
Find assessor info on the county website
Monthly payment
Est. payment
Payment breakdown
Explore the cost of this home by adjusting the details. Changes won't be saved.Climate risks
Neighborhood: 17545
Nearby schools
Schools provided by the listing agent
- High: Manheim Central
- District: Manheim Central
Source: Bright MLS. This data may not be complete. We recommend contacting the local school district to confirm school assignments for this home.
Similar homes
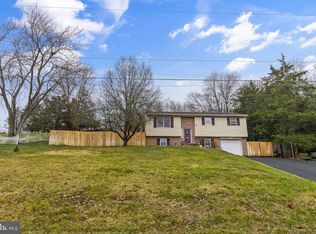
- $399,9003 bd2 ba1.6k sqft1227 Lebanon Rd, Manheim, PA 17545For Sale
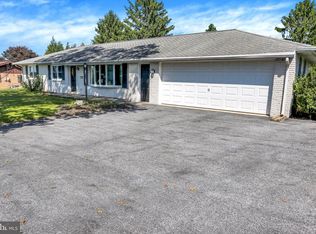
 MLS ID #PALA2095358, Tim Hess, Realty ONE Group Unlimited. Bright MLS
 - $335,0003 bd2 ba1.5k sqft208 Swarthmore Dr, Lititz, PA 17543For Sale
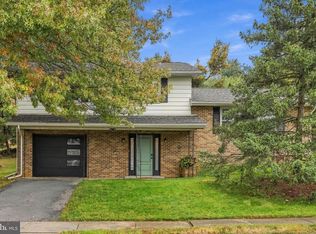 MLS ID #PALA2097294, Noah Martin, RE/MAX Pinnacle. Bright MLS
 - $350,0003 bd2 ba2k sqft120 School Ln, Landisville, PA 17538For Sale
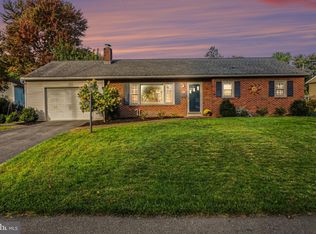 MLS ID #PALA2096580, Greg Beeman, Howard Hanna Company-Harrisburg. Bright MLS
 - $365,0004 bd2 ba1.6k sqft16 Pebble Creek Dr, Lititz, PA 17543For Sale
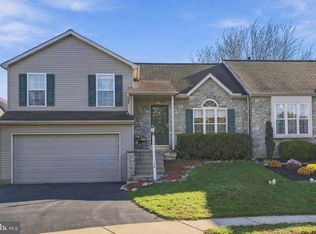 MLS ID #PALA2097508, Amanda Sweigert, Berkshire Hathaway HomeServices Homesale Realty. Bright MLS
 - $365,0003 bd2 ba1.8k sqft1643 Parkway Dr, Lebanon, PA 17046For SaleMLS ID #PALN2029222, Salvatore Santelli, Real of Pennsylvania. Bright MLS
- $354,9003 bd2 ba1.3k sqft926 Sweetbay Ln, Lebanon, PA 17046For SaleMLS ID #PALN2029310, David Wissler, Coldwell Banker Realty. Bright MLS
- $360,0003 bd2 ba1.4k sqft2 Brookview Dr, Lititz, PA 17543For SaleMLS ID #PALA2095574, Priscilla Gibson, Coldwell Banker Realty. Bright MLS
- $310,0003 bd1 ba1.3k sqft2161 Meadow View Rd, Manheim, PA 17545For SaleMLS ID #PALA2093032, Anthony Tchekalenko, Keller Williams Elite. Bright MLS
- $365,0003 bd3 ba1.9k sqft2119 Cloverleaf Rd, Mount Joy, PA 17552For SaleMLS ID #PALA2097346, Kimberly Burton, Iron Valley Real Estate Hanover. Bright MLS
- $359,9003 bd2 ba1.6k sqft4096 Hilltop Dr, Mount Joy, PA 17552For SaleMLS ID #PALA2097184, Jeanne Walk, Coldwell Banker Realty. Bright MLS
- $399,9003 bd2 ba2k sqft1417 Stony Battery Rd, Lancaster, PA 17601For SaleMLS ID #PALA2097378, Tyler Stoltz, Berkshire Hathaway HomeServices Homesale Realty. Bright MLS
- $399,9003 bd2 ba2.1k sqft170 Kline Rd, Denver, PA 17517For SaleMLS ID #PALA2097200, Jeffrey Zimmerman, Prime Home Real Estate, LLC. Bright MLS
- $369,9003 bd2 ba1.3k sqft525 Longfellow Dr, Lancaster, PA 17602For SaleMLS ID #PALA2097218, Ashley Bleacher, Howard Hanna Real Estate Services - Lancaster. Bright MLS
- $454,9004 bd3 ba1.7k sqft214 Loghes Dr, Manheim, PA 17545For SaleMLS ID #PALA2094316, James Baumgartner, Berkshire Hathaway HomeServices Homesale Realty. Bright MLS
- $375,0003 bd2 ba1.9k sqft6140 River Dr, York, PA 17406AuctionMLS ID #PAYK2114086, Chet Lapp, William Penn Real Estate Assoc. Bright MLS
- $299,9003 bd3 ba1.8k sqft1415 Manor St, Columbia, PA 17512For SaleMLS ID #PALA2097446, Matt Moore, Keller Williams Elite. Bright MLS
- $346,0003 bd2 ba1.6k sqft340 Sload Cir, Marietta, PA 17547For SaleMLS ID #PALA2097216, Mark Rebert, Berkshire Hathaway HomeServices Homesale Realty. Bright MLS
- $425,0004 bd2 ba1.5k sqft30 Buttonwood Dr, Lititz, PA 17543For SaleMLS ID #PALA2096656, Jeffrey Zimmerman, Prime Home Real Estate, LLC. Bright MLS
- $349,0004 bd2 ba2k sqft4065 Marietta Ave, Mount Joy, PA 17552For SaleMLS ID #PALA2093652, Joey Brennen, Inch & Co. Real Estate, LLC. Bright MLS
- $351,0003 bd2 ba1.9k sqft1343 Church Rd, Hershey, PA 17033For SaleMLS ID #PADA2064358, JOY DANIELS, Joy Daniels Real Estate Group, Ltd. Bright MLS
