Welcome home to this meticulously maintained rancher in a beautiful country setting. This home has been updated in all the right places, and it shows. Step inside to the spacious living room with durable, updated luxury vinyl plank flooring that flows through to all 3 main-level bedrooms. The kitchen is the heart of the home and boasts new stainless-steel appliances and opens to the dining area. Step outside onto the large composite new deck that overlooks the peaceful, beautiful backyard as well as the over 100 acres of neighboring farmland in clean and green. The primary bedroom is great size with private ensuite that has been completely updated with new flooring, sink and shower. 2 other bedrooms and a hall bathroom, also completely updated with flooring, a new shower and vanity complete the main level. This home features so many upgrades including new roof (2024), new composite deck (2025), new gas furnace (2025), gas water heater (2022), and newer windows. Need more space, the unfinished, walk-out basement is huge and offers unlimited possibilities to add more living space and boasts a Harman pellet stove for heat. Outside is a whole house generator and a large shed with electric for storing all of your lawn supplies or use as a workshop. This home has it all: convenience of 1-level living, a serene setting and is awaiting it’s new owner!
Pending
$325,000
11938 Mount Olivet Rd, Felton, PA 17322
3beds
1,300sqft
Single Family Residence
Built in 2000
0.83 Acres Lot
$332,100 Zestimate®
$250/sqft
$-- HOA
What's special
Serene settingBeautiful country settingNewer windowsLarge shed with electricMeticulously maintained rancherPeaceful beautiful backyardNew stainless-steel appliances
- 35 days
- 193
- 1
Likely to sell faster than
Zillow last checked:
Listing updated:
Listed by:
JOY DANIELS 717-724-5736,
Joy Daniels Real Estate Group, Ltd 7176953177
Source: Bright MLS,MLS#: PAYK2112506
Facts & features
Interior
Bedrooms & bathrooms
- Bedrooms: 3
- Bathrooms: 2
- Full bathrooms: 2
- Main level bathrooms: 2
- Main level bedrooms: 3
Rooms
- Room types: Living Room, Dining Room, Primary Bedroom, Bedroom 2, Bedroom 3, Kitchen, Primary Bathroom, Full Bath
Primary bedroom
- Features: Flooring - Luxury Vinyl Plank, Ceiling Fan(s)
- Level: Main
- Area: 168 Square Feet
- Dimensions: 12 X 14
Bedroom 2
- Features: Flooring - Luxury Vinyl Plank, Ceiling Fan(s)
- Level: Main
- Area: 154 Square Feet
- Dimensions: 11 X 14
Bedroom 3
- Features: Flooring - Luxury Vinyl Plank, Ceiling Fan(s)
- Level: Main
- Area: 121 Square Feet
- Dimensions: 11 X 11
Primary bathroom
- Features: Flooring - Luxury Vinyl Plank, Ceiling Fan(s)
- Level: Main
- Area: 60 Square Feet
- Dimensions: 6 X 10
Dining room
- Features: Flooring - Vinyl
- Level: Main
- Area: 121 Square Feet
- Dimensions: 11 X 11
Other
- Features: Flooring - Luxury Vinyl Plank
- Level: Main
- Area: 50 Square Feet
- Dimensions: 5 X 10
Kitchen
- Features: Flooring - Vinyl, Ceiling Fan(s)
- Level: Main
- Area: 143 Square Feet
- Dimensions: 11 X 13
Living room
- Features: Flooring - Luxury Vinyl Plank, Ceiling Fan(s)
- Level: Main
- Area: 238 Square Feet
- Dimensions: 14 X 17
Heating
- Forced Air, Propane
Cooling
- Central Air, Electric
Appliances
- Included: Dishwasher, Dryer, Oven/Range - Electric, Refrigerator, Washer, Water Heater
Features
- Basement: Full,Unfinished,Walk-Out Access
- Has fireplace: No
Interior area
- Total structure area: 2,600
- Total interior livable area: 1,300 sqft
- Finished area above ground: 1,300
- Finished area below ground: 0
Property
Parking
- Total spaces: 2
- Parking features: Garage Faces Front, Driveway, Attached
- Attached garage spaces: 2
- Has uncovered spaces: Yes
Accessibility
- Accessibility features: None
Features
- Levels: One
- Stories: 1
- Patio & porch: Deck
- Pool features: None
Lot
- Size: 0.83 Acres
- Features: Cleared, Corner Lot
Details
- Additional structures: Above Grade, Below Grade
- Parcel number: 90000EK02120000000
- Zoning: RESIDENTIAL
- Special conditions: Standard
Construction
Type & style
- Home type: SingleFamily
- Architectural style: Ranch/Rambler
- Property subtype: Single Family Residence
Materials
- Vinyl Siding, Stick Built
- Foundation: Concrete Perimeter
- Roof: Composition
Condition
- New construction: No
- Year built: 2000
Utilities & green energy
- Electric: 200+ Amp Service, Generator
- Sewer: On Site Septic
- Water: Well
Community & HOA
Community
- Subdivision: Winterstown Boro
HOA
- Has HOA: No
Location
- Region: Felton
- Municipality: WINTERSTOWN BORO
Financial & listing details
- Price per square foot: $250/sqft
- Tax assessed value: $154,020
- Annual tax amount: $5,236
- Date on market: 10/2/2026
- Listing agreement: Exclusive Right To Sell
- Listing terms: Cash,Conventional,FHA,VA Loan,USDA Loan
- Ownership: Fee Simple
Estimated market value
$332,100
$315,000 - $349,000
$1,865/mo
Price history
| Date | Event | Price |
|---|---|---|
| 10/5/2026 | Pending sale | $325,000$250/sqft |
Source:  Bright MLS #PAYK2112506 Report a problem | ||
| 10/2/2026 | Listed for sale | $325,000+161.9%$250/sqft |
Source: Bright MLS #PAYK2112506 Report a problem | ||
| 8/18/2000 | Sold | $124,087$95/sqft |
Source: Public Record Report a problem | ||
Public tax history
| Year | Property taxes | Tax assessment |
|---|---|---|
| 2026 | $4,958 +3% | $154,020 |
| 2025 | $4,815 +3.2% | $154,020 |
| 2024 | $4,664 | $154,020 |
| 2023 | $4,664 +3.4% | $154,020 |
| 2022 | $4,510 | $154,020 |
| 2021 | $4,510 | $154,020 |
| 2020 | $4,510 +0.3% | $154,020 |
| 2019 | $4,494 | $154,020 |
| 2018 | $4,494 +385.5% | $154,020 |
| 2017 | $926 | $154,020 |
| 2016 | -- | $154,020 |
| 2015 | -- | $154,020 |
| 2014 | -- | $154,020 |
| 2013 | -- | $154,020 |
| 2012 | -- | $154,020 |
| 2011 | -- | $154,020 |
| 2010 | -- | $154,020 |
| 2009 | -- | $154,020 |
| 2008 | -- | $154,020 |
| 2007 | -- | $154,020 |
| 2006 | -- | $154,020 +32.7% |
| 2005 | -- | $116,080 |
| 2004 | -- | $116,080 |
| 2003 | -- | $116,080 |
| 2002 | -- | $116,080 |
| 2000 | -- | $116,080 +549.9% |
| 1999 | -- | $17,860 |
Find assessor info on the county website
Monthly payment
Est. payment
Payment breakdown
Explore the cost of this home by adjusting the details. Changes won't be saved.Climate risks
Neighborhood: 17322
Nearby schools
Schools provided by the listing agent
- High: Red Lion
- District: Red Lion Area
Source: Bright MLS. This data may not be complete. We recommend contacting the local school district to confirm school assignments for this home.


Similar homes
- $345,0003 bd2 ba1.6k sqft723 Juli Dr, New Freedom, PA 17349For Sale
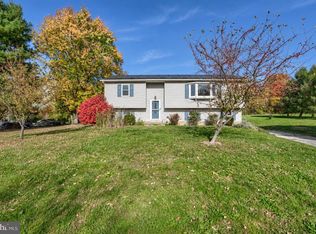
 MLS ID #PAYK2114688, Tyler Gruzs, Cummings & Co. Realtors. Bright MLS
- $350,0003 bd3 ba1.7k sqft65 Woodland Dr, Shrewsbury, PA 17361For Sale
 MLS ID #PAYK2102152, Erin Rogers, Keller Williams Flagship. Bright MLS
- $299,9003 bd2 ba1.2k sqft2429 Heather Rd, York, PA 17408For Sale
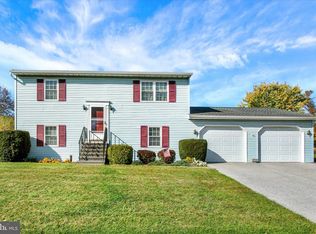 MLS ID #PAYK2114628, Samuel Stein, Inch & Co. Real Estate, LLC. Bright MLS
- $349,9003 bd3 ba1.6k sqft131 Switchpoint Dr, Stewartstown, PA 17363For Sale
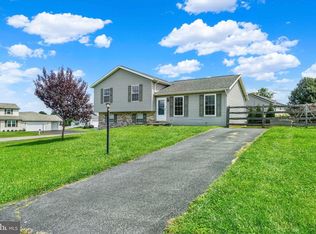 MLS ID #PAYK2110656, Kim Kaifer-Stephenson, Howard Hanna Real Estate Services-Shrewsbury. Bright MLS
- $330,0005 bd3 ba1.6k sqft2417 Croll School Rd, York, PA 17403For SaleMLS ID #PAYK2113506, Michael Martinez, Keller Williams Keystone Realty. Bright MLS
- $359,9003 bd2 ba1.7k sqft7213 Yellow Church Rd, Seven Valleys, PA 17360For SaleMLS ID #PAYK2111186, Patricia Carey, Berkshire Hathaway HomeServices Homesale Realty. Bright MLS
- $379,9003 bd2 ba1.6k sqft5514 Carol Ln, Stewartstown, PA 17363For SaleMLS ID #PAYK2113122, Sherry Lease, House Broker Realty LLC. Bright MLS
- $325,0003 bd2 ba1.4k sqft130 Cardinal Trl, Delta, PA 17314For SaleMLS ID #PAYK2108444, Chelsea Botley, Cummings & Co. Realtors. Bright MLS
- $324,9003 bd2 ba1.7k sqft3120 Faire Wynd Pl, Dover, PA 17315For SaleMLS ID #PAYK2114756, Heather Aughenbaugh, Cummings & Co. Realtors. Bright MLS
- $342,9003 bd2 ba1.8k sqft1733 Powder Mill Rd, York, PA 17403For SaleMLS ID #PAYK2110288, Jill Romine, Keller Williams Keystone Realty. Bright MLS
- $319,9003 bd2 ba1.1k sqft5893 Ambau Rd, Spring Grove, PA 17362For SaleMLS ID #PAYK2107318, Karen Thompson, Berkshire Hathaway HomeServices PenFed Realty. Bright MLS
- $319,0004 bd2 ba1.9k sqft1832 Stony Battery Rd, Mountville, PA 17554For SaleMLS ID #PALA2098374, michaela adcock, Bering Real Estate Co.. Bright MLS
- $339,9003 bd2 ba1.8k sqft1737 Rainbow Cir, York, PA 17408For SaleMLS ID #PAYK2114100, Scott Wilburn, Core Partners Realty LLC. Bright MLS
- $269,9003 bd1 ba1.6k sqft1886 Church Rd, York, PA 17408For SaleMLS ID #PAYK2114056, Jonathan Bausman, Berkshire Hathaway HomeServices Homesale Realty. Bright MLS
- $315,0003 bd2 ba1.8k sqft2708 Sunset Ln, York, PA 17408For SaleMLS ID #PAYK2113640, STEPHANI BROWN, Iron Valley Real Estate of York County. Bright MLS
- $299,9003 bd2 ba1.7k sqft2549 Raleigh Dr, York, PA 17402For SaleMLS ID #PAYK2113320, Jesse Behler, Inch & Co. Real Estate, LLC. Bright MLS
- $249,9003 bd2 ba1.1k sqft240 W Broad St, Yoe, PA 17313For SaleMLS ID #PAYK2112706, Spencer Blake, Renaissance Realty Sales, LLC. Bright MLS
- $289,9003 bd2 ba1.3k sqft823 Clearmount Rd, York, PA 17403For SaleMLS ID #PAYK2113236, Leigh Heist, LPT Realty, LLC. Bright MLS
- $249,0004 bd3 ba1.7k sqft143 Country Ridge Dr, Red Lion, PA 17356For SaleMLS ID #PAYK2114630, Brian Kelly, Coldwell Banker Realty. Bright MLS
- $335,0003 bd3 ba1.8k sqft145 Sussex Pl, Shrewsbury, PA 17361For SaleMLS ID #PAYK2114684, Chelsea Botley, Cummings & Co. Realtors. Bright MLS
