Enjoy rural country living on 3.4 acres along the river! This one-owner ranch offers an open-concept layout, convenient first floor laundry, and a spacious primary suite with a walk-in closet. An expansive deck overlooks the property, creating the perfect spot for morning coffee, outdoor dining, or relaxing while taking in the natural surroundings. A walkout basement provides easy access to the outdoors. A three-car detached garage and carport offer ample space for vehicles, tools, and outdoor equipment. With river frontage and room to spread out, this property is ready for you to make it your own!
For sale
$340,000
11972 Riverside Dr, Saint Louis, MI 48880
3beds
1,824sqft
Single Family Residence
Built in 1976
3.4 Acres Lot
$335,400 Zestimate®
$186/sqft
$-- HOA
What's special
Along the riverRiver frontageConvenient first floor laundryOpen-concept layout
- 12 days
- 920
- 56
Zillow last checked:
Listing updated:
Listed by:
Kayli Knowlton 989-293-5559,
Wilson Realty 989-793-5650
Source: MiRealSource,MLS#: 50225883 Originating MLS: Saginaw Board of REALTORS
Facts & features
Interior
Bedrooms & bathrooms
- Bedrooms: 3
- Bathrooms: 2
- Full bathrooms: 2
Rooms
- Room types: Breezeway, Bedroom, Laundry, Master Bedroom, Living Room, Master Bathroom, Dining Room
Primary bedroom
- Level: First
Bedroom 1
- Level: First
- Area: 304
- Dimensions: 19 x 16
Bedroom 2
- Level: First
- Area: 171
- Dimensions: 19 x 9
Bedroom 3
- Level: First
- Area: 81
- Dimensions: 9 x 9
Bathroom 1
- Level: First
Bathroom 2
- Level: First
Kitchen
- Area: 126
- Dimensions: 14 x 9
Heating
- Forced Air, Propane
Cooling
- Ceiling Fan(s), Central Air
Appliances
- Included: Dishwasher, Dryer, Range/Oven, Refrigerator, Gas Water Heater
- Laundry: First Floor Laundry
Features
- High Ceilings, Sump Pump
- Windows: Bay Window(s)
- Basement: Block,Walk-Out Access
- Number of fireplaces: 1
- Fireplace features: Gas
Interior area
- Total structure area: 3,648
- Total interior livable area: 1,824 sqft
- Finished area above ground: 1,824
- Finished area below ground: 0
Property
Parking
- Total spaces: 3
- Parking features: Detached
- Garage spaces: 3
Features
- Levels: One
- Stories: 1
- Patio & porch: Deck, Patio
- On waterfront: Yes
- Waterfront features: Lake/River Access, Waterfront
- Frontage type: Road
- Frontage length: 304
Lot
- Size: 3.4 Acres
- Dimensions: 3.4
Details
- Additional structures: Shed(s), Garage(s)
- Parcel number: 0200400110
- Zoning description: Residential
- Special conditions: Private
Construction
Type & style
- Home type: SingleFamily
- Architectural style: Ranch
- Property subtype: Single Family Residence
Materials
- Brick, Vinyl Siding
- Foundation: Basement
Condition
- Year built: 1976
Utilities & green energy
- Sewer: Septic Tank
- Water: Private Well
- Utilities for property: Cable Available, Electricity Available, Electricity Connected, Phone Available, Propane, Propane Tank Owned
Community & HOA
Community
- Subdivision: None
HOA
- Has HOA: No
Location
- Region: Saint Louis
Financial & listing details
- Price per square foot: $186/sqft
- Tax assessed value: $292,200
- Annual tax amount: $2,237
- Date on market: 10/24/2026
- Listing agreement: Exclusive Right To Sell
- Listing terms: Cash,Conventional,FHA,VA Loan
Estimated market value
$335,400
$319,000 - $352,000
$2,034/mo
Price history
| Date | Event | Price |
|---|---|---|
| 10/24/2026 | Listed for sale | $340,000$186/sqft |
Source:  MiRealSource #50225883 Report a problem | ||
Public tax history
| Year | Property taxes | Tax assessment |
|---|---|---|
| 2026 | $2,105 +1.8% | $146,100 +2.7% |
| 2025 | $2,067 +5.8% | $142,300 +13.7% |
| 2024 | $1,955 | $125,200 +10% |
| 2023 | -- | $113,800 +4% |
| 2022 | -- | $109,400 +22.4% |
| 2021 | -- | $89,400 +1.1% |
| 2020 | -- | $88,400 -8.4% |
| 2019 | -- | $96,500 +19.6% |
| 2018 | -- | $80,700 +3.3% |
| 2017 | -- | $78,100 +22.2% |
| 2016 | -- | $63,900 -2.4% |
| 2015 | -- | $65,500 -11.4% |
| 2014 | -- | $73,900 -2% |
| 2013 | -- | $75,400 +3.1% |
| 2012 | -- | $73,100 +3.4% |
| 2011 | -- | $70,700 |
Find assessor info on the county website
Monthly payment
Est. payment
Payment breakdown
Explore the cost of this home by adjusting the details. Changes won't be saved.Climate risks
Neighborhood: 48880
Nearby schools
Schools provided by the listing agent
- District: St Louis Public Schools
Source: MiRealSource. This data may not be complete. We recommend contacting the local school district to confirm school assignments for this home.
Similar homes
- $315,0003 bd3 ba2.4k sqft10951 E Remick Rd, Saint Louis, MI 48880For Sale
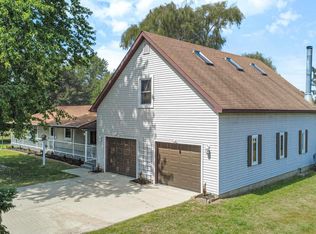 MLS ID #1950071, Shannon Gibson. NGLRMLS
- $339,9004 bd3 ba2.3k sqft135 Fox Pl, Saint Louis, MI 48880For Sale
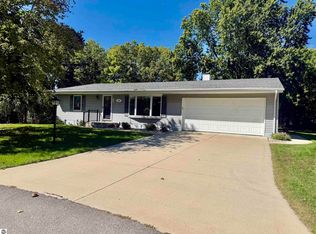 MLS ID #1950931, Cheryl Reeves. NGLRMLS
- $279,9004 bd2 ba2.3k sqft5085 W Redstone Rd, Saint Louis, MI 48880For Sale
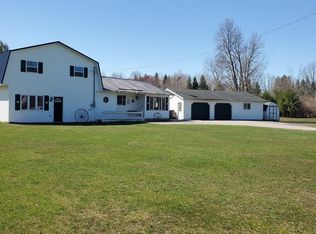 MLS ID #1943627, Patricia Zamarron. NGLRMLS
- $349,9005 bd3 ba2.5k sqft132 Fox Dr, Saint Louis, MI 48880For Sale
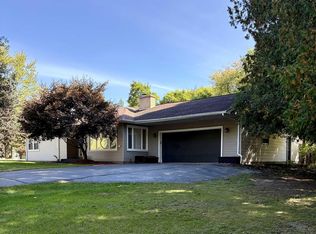 MLS ID #1951087, Justin Tibble. NGLRMLS
- $290,0003 bd2 ba1.6k sqft4354 S Ten Mile Rd, Breckenridge, MI 48615For Sale
 MLS ID #50226082, Anjelica Yeck, Ayre Rhinehart Real Estate Partners. MIDMLS
- $325,0003 bd2 ba1.7k sqft21645 Swan Creek Rd, Merrill, MI 48637For Sale
 MLS ID #50218721, Natasha Jarzabkowski, White Realty. MiRealSource
- $235,0003 bd2 ba1.4k sqft1269 W Stewart Rd, Midland, MI 48640For SaleMLS ID #50226638, Christine Morley, Ayre/Rhinehart-Midland. MiRealSource
- $235,0003 bd2 ba1.4k sqft1269 W Stewart Rd, Midland, MI 48640For SaleMLS ID #50226628, Christine Morley, Ayre Rhinehart Real Estate Partners. MIDMLS
