**Final Offers due by 8PM Sunday 7/12** Welcome to this beautifully updated split-level home in Enfield's desirable Green Manor neighborhood, offering 3 bedrooms, 2 full bathrooms, and a one-car garage. The home features refinished hardwood floors, updated lighting fixtures, a warm brick fireplace, and a tastefully updated kitchen with stainless steel appliances. The bedroom layout includes a comfortable primary suite with its own full en-suite bathroom, while the additional bedrooms offer great flexibility for family, guests, or a home office. Major updates provide added peace of mind, including an updated boiler and water heater, a replaced electrical panel in 2018, and a roof that is approximately 8 years old. Outside, enjoy a fenced-in backyard with new landscaping and an in-ground swimming pool, creating a great space for relaxing, entertaining, and enjoying the warmer months. Conveniently located close to restaurants, shopping, highways, and all that Enfield has to offer, this move-in-ready home is one you will not want to miss.
Accepting backups
$379,900
12 Webster Road, Enfield, CT 06082
3beds
1,801sqft
:
Get pre-qualified$2,610/mo
Single Family Residence
Built in 1960
0.32 Acres Lot
$385,100 Zestimate®
$211/sqft
$-- HOA
What's special
Warm brick fireplaceOne-car garageIn-ground swimming poolFenced-in backyardNew landscapingRefinished hardwood floorsUpdated lighting fixtures
- 19 days |
- 1,430 |
- 289 |
Likely to sell faster than
Zillow last checked:
Listing updated:
Listed by:
Michael J. Kusy (860)402-5872,
Evermark Property Group 860-384-6530
Source: Smart MLS,MLS#: 24189238
Facts & features
Interior
Bedrooms & bathrooms
- Bedrooms: 3
- Bathrooms: 2
- Full bathrooms: 2
Primary bedroom
- Level: Upper
- Area: 156 Square Feet
- Dimensions: 12 x 13
Bedroom
- Level: Upper
- Area: 132 Square Feet
- Dimensions: 12 x 11
Bedroom
- Level: Upper
- Area: 132 Square Feet
- Dimensions: 12 x 11
Dining room
- Level: Main
- Area: 108 Square Feet
- Dimensions: 12 x 9
Family room
- Level: Lower
Kitchen
- Level: Main
Living room
- Features: Bay/Bow Window, Hardwood Floor
- Level: Main
- Area: 280 Square Feet
- Dimensions: 20 x 14
Heating
- Hot Water, Oil
Cooling
- None
Appliances
- Included: Electric Range, Microwave, Refrigerator, Dishwasher, Electric Water Heater
Features
- Basement: Full,Finished
- Attic: Access Via Hatch
- Number of fireplaces: 1
Interior area
- Total structure area: 1,801
- Total interior livable area: 1,801 sqft
- Finished area above ground: 1,141
- Finished area below ground: 660
Property
Parking
- Total spaces: 1
- Parking features: Attached
- Attached garage spaces: 1
Features
- Levels: Multi/Split
- Patio & porch: Patio
- Has private pool: Yes
- Pool features: Vinyl, In Ground
Lot
- Size: 0.32 Acres
- Features: Level
Details
- Parcel number: 543254
- Zoning: R33
Construction
Type & style
- Home type: SingleFamily
- Architectural style: Split Level
- Property subtype: Single Family Residence
Materials
- Vinyl Siding
- Foundation: Concrete Perimeter
- Roof: Asphalt,Fiberglass
Condition
- New construction: No
- Year built: 1960
Utilities & green energy
- Sewer: Public Sewer
- Water: Public
Community & HOA
Community
- Subdivision: Green Manorville
HOA
- Has HOA: No
Location
- Region: Enfield
Financial & listing details
- Price per square foot: $211/sqft
- Tax assessed value: $162,200
- Annual tax amount: $5,370
- Date on market: 7/6/2026
Estimated market value
$385,100
$366,000 - $404,000
$3,250/mo
Price history
| Date | Event | Price |
|---|---|---|
| 7/6/2026 | Listed for sale | $379,900+101%$211/sqft |
Source:  Smart MLS #24189238 Report a problem Smart MLS #24189238 Report a problem | ||
| 11/21/2014 | Sold | $189,000$105/sqft |
Source: Smart MLS #G696251 Report a problem | ||
| 9/25/2014 | Listed for sale | $189,000-17.5%$105/sqft |
Source: Keller Williams Realty #G696251 Report a problem | ||
| 6/11/2008 | Listing removed | $229,000+1.3%$127/sqft |
Source: Owner Report a problem | ||
| 3/3/2008 | Sold | $226,000-1.3%$125/sqft |
Source: Public Record Report a problem | ||
| 1/11/2008 | Price change | $229,000-8%$127/sqft |
Source: Owner Report a problem | ||
| 7/14/2007 | Listed for sale | $249,000+48.2%$138/sqft |
Source: Owner Report a problem | ||
| 7/31/2002 | Sold | $168,000+17.5%$93/sqft |
Source: Smart MLS #G290637 Report a problem | ||
| 7/1/1988 | Sold | $143,000+19.3%$79/sqft |
Source: Public Record Report a problem | ||
| 4/2/1987 | Sold | $119,900$67/sqft |
Source: Public Record Report a problem | ||
Public tax history
| Year | Property taxes | Tax assessment |
|---|---|---|
| 2025 | $5,693 +3.8% | $162,200 |
| 2024 | $5,484 +0.8% | $162,200 |
| 2023 | $5,443 +8.6% | $162,200 |
| 2022 | $5,010 +3.6% | $162,200 +26% |
| 2021 | $4,836 +0.7% | $128,710 |
| 2020 | $4,803 +0.1% | $128,710 |
| 2019 | $4,797 +8% | $128,710 +5.1% |
| 2018 | $4,441 +6.4% | $122,450 |
| 2017 | $4,173 +5.6% | $122,450 +0.2% |
| 2015 | $3,952 +2.6% | $122,190 |
| 2014 | $3,853 +0.5% | $122,190 |
| 2013 | $3,832 +4.8% | $122,190 |
| 2012 | $3,658 +1.6% | $122,190 -13% |
| 2011 | $3,599 | $140,420 |
| 2010 | $3,599 +7.3% | $140,420 |
| 2009 | $3,353 -6.8% | $140,420 |
| 2008 | $3,599 | $140,420 |
| 2007 | $3,599 +21% | $140,420 +76.9% |
| 2005 | $2,974 +6.2% | $79,400 |
| 2003 | $2,801 +30.6% | $79,400 +7.2% |
| 1998 | $2,144 | $74,060 |
| 1997 | $2,144 -2.4% | $74,060 |
| 1995 | $2,196 | $74,060 |
Find assessor info on the county website
Monthly payment
Est. payment
Payment breakdown
Explore the cost of this home by adjusting the details. Changes won't be saved.Climate risks
Neighborhood: Hazardville
Nearby schools
GreatSchools rating
- NAHazardville Memorial SchoolGrades: K-2Distance: 1.7 mi
- 5/10John F. Kennedy Middle SchoolGrades: 6-8Distance: 3.5 mi
- 5/10Enfield High SchoolGrades: 9-12Distance: 4.6 mi
Schools provided by the listing agent
- High: Enfield
Source: Smart MLS. This data may not be complete. We recommend contacting the local school district to confirm school assignments for this home.
- $309,5003 bd1 ba1k sqft20 Webster Rd, Enfield, CT 06082Off Market
- $342,1003 bd2 ba1.1k sqft4 Webster Rd, Enfield, CT 06082Off Market
- $357,6003 bd2 ba1.8k sqft5 Webster Rd, Enfield, CT 06082Off Market
- $507,200-- bd-- ba-- sqft617 Hazard Ave, Enfield, CT 06082Off Market
- $349,3004 bd2 ba1k sqft28 Webster Rd, Enfield, CT 06082Off Market
- $327,8003 bd1 ba1.4k sqft15 Webster Rd, Enfield, CT 06082Off Market
- $314,7003 bd1 ba996 sqft33 Columbia Rd, Enfield, CT 06082Off Market
- $346,0003 bd1 ba1.7k sqft23 Webster Rd, Enfield, CT 06082Off Market
A local agent can set up tours, give advice and negotiate with sellers.
Similar homes
- $379,9003 bd2 ba1.8k sqft97 Alden Avenue, Enfield, CT 06082For Sale

 MLS ID #24193503, Camille Hudson, Berkshire Hathaway NE Prop.. Smart MLS
 - $349,9994 bd1 ba1.5k sqft10 Post Road, Enfield, CT 06082For Sale
 MLS ID #24193536, Michael J. Bianca, Showcase Realty, Inc.. Smart MLS
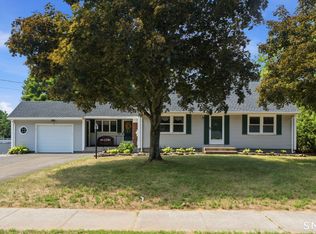
 - $385,0003 bd2 ba1.5k sqft60 Simon Road, Enfield, CT 06082For Sale
 MLS ID #24188124, Jennifer Morton-Dumais, LPT Realty - IConn Team. Smart MLS
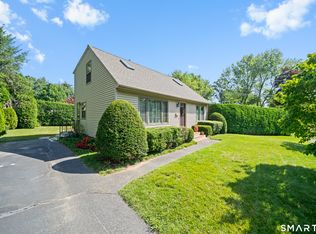
 - $319,9003 bd2 ba1.4k sqft34 Aloha Drive, Enfield, CT 06082For Sale
 MLS ID #24193306, Lori J. Kroh, Century 21 AllPoints Realty. Smart MLS
 - $330,0004 bd2 ba1.2k sqft57 Indian Run, Enfield, CT 06082For SaleMLS ID #24186386, Dottie J. Maiwald, HB Real Estate, LLC. Smart MLS
- $420,0003 bd2 ba1.2k sqft36 Wheeler Dr, Enfield, CT 06082For SaleMLS ID #73543454, Samantha Andrews - Ascioti, Naples Realty Group. MLS PIN
- $334,9003 bd3 ba1.8k sqft34 Laurel Street, Enfield, CT 06082For SaleMLS ID #24186030, Elaine Smith, Century 21 AllPoints Realty. Smart MLS
- $299,0004 bd1 ba1.2k sqft6 Madison Road, Enfield, CT 06082For SaleMLS ID #24191188, Krob Robinson, Eagle Eye Realty PLLC. Smart MLS
- $420,0003 bd3 ba1.7k sqft115 Melrose Road, East Windsor, CT 06016For SaleMLS ID #24192361, Ruben Vallejo, Golden Ribbon Realty. Smart MLS
- $349,9003 bd2 ba1.2k sqft17 Pioneer Drive, Enfield, CT 06082For SaleMLS ID #24163036, Kayla Suprin, William Raveis Real Estate. Smart MLS
- $379,9003 bd1 ba1.3k sqft88 Reed Road, Tolland, CT 06084For SaleMLS ID #24192925, Lisa C. Gordon, Coldwell Banker Realty. Smart MLS
- $385,0002 bd2 ba1.9k sqft46 Norton Lane, South Windsor, CT 06074For SaleMLS ID #24189419, Felix P. DuVerger, Berkshire Hathaway NE Prop.. Smart MLS
- $379,9003 bd2 ba1.1k sqft124 Grove Street, Windsor, CT 06095For SaleMLS ID #24193517, Tracy S. Wagner, Rockoff Realty. Smart MLS
- $415,0003 bd3 ba2k sqft165 Buff Cap Road, Tolland, CT 06084For SaleMLS ID #24185182, Lindsey Niarhakos, RE/MAX One. Smart MLS
- $429,9004 bd4 ba2.5k sqft265 Merline Road, Vernon, CT 06066For SaleMLS ID #24178871, Amber L. Alcazar, Coldwell Banker Realty. Smart MLS
- $499,0003 bd3 ba1.8k sqft123 Whitmun Rd, Longmeadow, MA 01106For SaleMLS ID #73555058, Nunley Group, Executive Real Estate, Inc.. MLS PIN
- $349,9005 bd4 ba2.3k sqft39-41 Church Street, Enfield, CT 06082For SaleMLS ID #24188510, Jessica G. Martin, Maverick Realty. Smart MLS
- $349,0002 bd1 ba1k sqft48 Weigold Road, Tolland, CT 06084For SaleMLS ID #24187855, Maria Rivera, eXp Realty. Smart MLS
- $449,0004 bd3 ba1.8k sqft343 Merline Road, Vernon, CT 06066For SaleMLS ID #24192668, Jinju Lailamany Jalajan, Real Broker CT, LLC. Smart MLS
- $389,9504 bd2 ba1.8k sqft76 Griffin Road, East Windsor, CT 06016For SaleMLS ID #24171397, Alex King, Lock and Key Realty, Inc. Smart MLS
