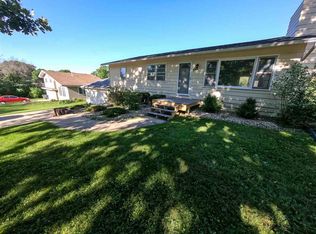
This well-maintained Waterloo home offers plenty of living space and sits in a wonderfully convenient location, with easy access to Greenhill, Hwy 218, and Ansborough. The sun-drenched main level of the home features a comfortable kitchen, living room, and dining area, which create an inviting space for everyday living and entertaining. Upstairs, you’ll find 3 generous bedrooms and a full bath. The lower level includes a second spacious family room with a cozy wood-burning fireplace, along with dedicated office space, a half bath, and a convenient mudroom area. The basement offers an additional non-conforming bedroom, storage, and laundry, plus a bonus shower for added convenience. One of the standout features of the home is the impressive oversized attached two-stall garage (~660sqft), plus an additional 200 sqft attached lean-to, which is perfect for storing a mower, outdoor equipment, recreational gear, or extra belongings. Outside, you'll love the 0.37-acre yard with beautiful landscaping, mature trees, and a patio that offers plenty of room to relax, entertain, and enjoy the outdoors. Updates include newer windows throughout and a brand-new roof. With multiple levels of living space, abundant storage, extensive garage space, attractive landscaping, and a wonderful quiet location, this home is one you'll want to get your eyes on!
Pending
$229,900
120 Spieker Rd, Waterloo, IA 50701
3beds
1,796sqft
Single Family Residence
Built in 1958
0.37 Acres Lot
$230,700 Zestimate®
$128/sqft
$-- HOA
What's special
- 11 days
- 632
- 29
Zillow last checked:
Listing updated:
Listed by:
Lucas D Bartlett 319-269-1651,
Oakridge Real Estate,
Rebecca Bartlett 319-269-8999,
Oakridge Real Estate
Source: Northeast Iowa Regional BOR as distributed by MLS GRID,MLS#: 20264318
Facts & features
Interior
Bedrooms & bathrooms
- Bedrooms: 3
- Bathrooms: 2
- Full bathrooms: 1
- 1/2 bathrooms: 1
Rooms
- Room types: 1st Floor Entry, Family Room, Lwr Level Family Room
Other
- Level: Upper
Other
- Level: Main
Other
- Level: Lower
Heating
- Natural Gas
Cooling
- Central Air
Appliances
- Included: Dishwasher, Dryer, Free-Standing Range, Refrigerator, Gas Water Heater
- Laundry: Lower Level
Features
- Ceiling Fan(s)
- Basement: Block,Interior Entry,Partially Finished
- Has fireplace: Yes
- Fireplace features: Multiple, Family Room, Living Room, Wood Burning
Interior area
- Total interior livable area: 1,796 sqft
- Finished area below ground: 644
Property
Parking
- Total spaces: 2
- Parking features: Attached Garage, Garage Door Opener, Oversized, Workshop in Garage
- Has attached garage: Yes
- Carport spaces: 2
Features
- Patio & porch: Patio
Lot
- Size: 0.37 Acres
- Dimensions: 64x139x160
- Features: Landscaped
Details
- Parcel number: 891321129005
- Zoning: R-2
- Special conditions: Standard
Construction
Type & style
- Home type: SingleFamily
- Property subtype: Single Family Residence
Materials
- Vinyl Siding
- Roof: Asphalt
Condition
- Year built: 1958
Utilities & green energy
- Sewer: Public Sewer
- Water: Public
Community & HOA
Location
- Region: Waterloo
Financial & listing details
- Price per square foot: $128/sqft
- Tax assessed value: $222,200
- Annual tax amount: $4,236
- Date on market: 9/9/2026
- Cumulative days on market: 10 days
- Road surface type: Concrete, Hard Surface Road
Estimated market value
$230,700
$219,000 - $242,000
$1,630/mo
Price history
| Date | Event | Price |
|---|---|---|
| 9/10/2026 | Pending sale | $229,900$128/sqft |
Source:  Northeast Iowa Regional BOR as distributed by MLS GRID #20264318 Report a problem Northeast Iowa Regional BOR as distributed by MLS GRID #20264318 Report a problem | ||
| 9/9/2026 | Listed for sale | $229,900+109%$128/sqft |
Source: Northeast Iowa Regional BOR as distributed by MLS GRID #20264318 Report a problem | ||
| 6/15/1998 | Sold | $110,000$61/sqft |
Source: Agent Provided Report a problem | ||
Public tax history
| Year | Property taxes | Tax assessment |
|---|---|---|
| 2025 | $3,842 +4.7% | $222,200 +10.5% |
| 2024 | $3,669 +3.5% | $201,030 |
| 2023 | $3,545 +2.8% | $201,030 +18% |
| 2022 | $3,450 +5.6% | $170,300 |
| 2021 | $3,268 +1.8% | $170,300 +11.4% |
| 2020 | $3,210 -1.1% | $152,870 |
| 2019 | $3,245 +1% | $152,870 |
| 2018 | $3,214 0% | $152,870 |
| 2017 | $3,214 -2.2% | $152,870 -0.5% |
| 2016 | $3,286 | $153,570 |
| 2015 | $3,286 +5.9% | $153,570 +4.7% |
| 2014 | $3,102 -4.2% | $146,630 -4.4% |
| 2012 | $3,238 +9.4% | $153,430 |
| 2011 | $2,959 +3.3% | $153,430 +7.4% |
| 2010 | $2,865 +2.8% | $142,820 |
| 2009 | $2,787 +2.2% | $142,820 |
| 2008 | $2,727 +1.7% | $142,820 +7% |
| 2007 | $2,682 -0.5% | $133,470 |
| 2006 | $2,696 +9.4% | $133,470 |
| 2005 | $2,464 +5.8% | $133,470 +28.6% |
| 2003 | $2,328 +1.7% | $103,810 |
| 2002 | $2,290 +10.7% | $103,810 +18% |
| 2001 | $2,068 | $87,970 |
Find assessor info on the county website
Monthly payment
Est. payment
Payment breakdown
Explore the cost of this home by adjusting the details. Changes won't be saved.Climate risks
Neighborhood: 50701
Nearby schools
Schools provided by the listing agent
- Elementary: Fred Becker Elementary
- Middle: Central
- High: East High
Source: Northeast Iowa Regional BOR as distributed by MLS GRID. This data may not be complete. We recommend contacting the local school district to confirm school assignments for this home.
Similar homes
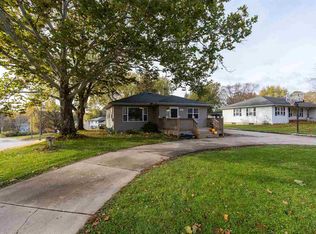
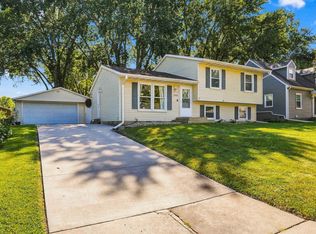
- $220,0003 bd1 ba1.8k sqft1933 Castle St, Waterloo, IA 50701For Sale
 MLS ID #20264407, Janice L Hewitt, Re/Max Concepts. Northeast Iowa Regional BOR as distributed by MLS GRID
 - $249,9005 bd3 ba2.1k sqft2215 Sager Ave, Waterloo, IA 50701For Sale
 MLS ID #20264509, Karmen R Schwake, Oakridge Real Estate. Northeast Iowa Regional BOR as distributed by MLS GRID
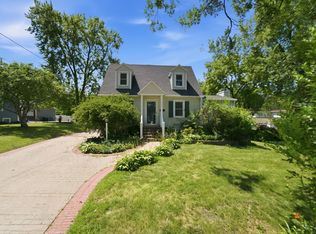
 - $240,0004 bd2 ba2.2k sqft114 Hanna Blvd, Waterloo, IA 50701For Sale
 MLS ID #20263278, Rachel Iverson, Oakridge Real Estate. Northeast Iowa Regional BOR as distributed by MLS GRID
 - $269,9003 bd2 ba1.8k sqft1956 Tilbury Rd, Waterloo, IA 50701For Sale
 MLS ID #20264533, Zakary M Jenn, Vine Valley Real Estate. Northeast Iowa Regional BOR as distributed by MLS GRID
