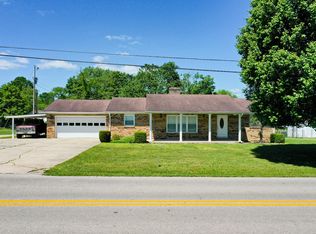
Welcome home to this charming one-story brick and wood-frame residence situated on approximately .66 acres! Offering over 1,560 sq. ft. of living space, this 3-bedroom, 2-full-bath home features spacious bedrooms, a comfortable layout, and plenty of character. The inviting wrap-around porch provides the perfect spot to relax and enjoy the peaceful surroundings. Inside, you'll find a warm and welcoming atmosphere highlighted by a fireplace with natural gas logs, creating a cozy focal point for the living area. The home has been well maintained with the interior freshly painted in 2022 and the exterior freshly painted in 2023. A new roof and gutters were installed in 2025, providing valuable peace of mind for the next owner. Outside, the property truly shines with a large, beautiful wooded backyard offering privacy and plenty of room for outdoor activities, gardening, entertaining, or simply enjoying nature. With its combination of spacious living areas, generous bedrooms, attractive updates, wrap-around porch, and private wooded setting, this property offers the charm and comfort you've been looking for. Don't miss the opportunity to make this wonderful home your own!
Contingent
$249,000
1207 Yorkshire Estates Rd, London, KY 40744
3beds
1,563sqft
Single Family Residence
Built in 1987
0.66 Acres Lot
$246,400 Zestimate®
$159/sqft
$-- HOA
What's special
New roof and guttersPrivate wooded settingLarge beautiful wooded backyardInviting wrap-around porchSpacious bedroomsGenerous bedrooms
- 15 days
- 966
- 64
Zillow last checked:
Listing updated:
Listed by:
Jesse Sizemore 606-309-9898,
CENTURY 21 Advantage Realty
Source: Imagine MLS,MLS#: 26024462
Facts & features
Interior
Bedrooms & bathrooms
- Bedrooms: 3
- Bathrooms: 2
- Full bathrooms: 2
Primary bedroom
- Level: First
Bedroom 2
- Level: First
Bedroom 3
- Level: First
Bathroom 1
- Level: First
Bathroom 2
- Level: First
Kitchen
- Level: First
Living room
- Level: First
Heating
- Geothermal
Cooling
- Geothermal
Appliances
- Included: Dryer, Dishwasher, Microwave, Refrigerator, Washer, Range
- Laundry: Electric Dryer Hookup, Main Level, Washer Hookup
Features
- Breakfast Bar, Entrance Foyer, Ceiling Fan(s)
- Basement: Exterior Entry,Unfinished
- Number of fireplaces: 1
- Fireplace features: Gas Log, Living Room
Interior area
- Total structure area: 1,563
- Total interior livable area: 1,563 sqft
- Finished area above ground: 1,563
- Finished area below ground: 0
Property
Parking
- Total spaces: 1
- Parking features: Attached Garage, Driveway
- Garage spaces: 1
- Has uncovered spaces: Yes
Features
- Levels: One
Lot
- Size: 0.66 Acres
- Features: Landscaped, Few Trees
Details
- Parcel number: 0772000044.00
Construction
Type & style
- Home type: SingleFamily
- Property subtype: Single Family Residence
Materials
- Brick Veneer, Wood Siding
- Foundation: Block
- Roof: Shingle
Condition
- Year built: 1987
Utilities & green energy
- Sewer: Septic Tank
- Water: Public
- Utilities for property: Electricity Connected, Natural Gas Connected, Water Connected
Community & HOA
HOA
- Has HOA: No
Location
- Region: London
Financial & listing details
- Price per square foot: $159/sqft
- Tax assessed value: $172,000
- Annual tax amount: $1,338
- Date on market: 9/5/2026
Estimated market value
$246,400
$234,000 - $259,000
$2,155/mo
Price history
| Date | Event | Price |
|---|---|---|
| 9/10/2026 | Contingent | $249,000$159/sqft |
Source:  Imagine MLS #26024462 Report a problem Imagine MLS #26024462 Report a problem | ||
| 9/5/2026 | Listed for sale | $249,000-0.4%$159/sqft |
Source: Imagine MLS #26024462 Report a problem | ||
| 8/31/2026 | Listing removed | $249,900$160/sqft |
Source: Imagine MLS #26007171 Report a problem | ||
| 6/4/2026 | Price change | $249,900-3.5%$160/sqft |
Source: Imagine MLS #26007171 Report a problem | ||
| 4/17/2026 | Price change | $259,000-2.2%$166/sqft |
Source: Imagine MLS #26007171 Report a problem | ||
| 4/6/2026 | Listed for sale | $264,900+54%$169/sqft |
Source: Imagine MLS #26007171 Report a problem | ||
| 4/27/2022 | Sold | $172,000$110/sqft |
Source: Public Record Report a problem | ||
Public tax history
| Year | Property taxes | Tax assessment |
|---|---|---|
| 2025 | $1,338 +0.9% | $172,000 |
| 2024 | $1,326 -2.5% | $172,000 |
| 2023 | $1,361 +43% | $172,000 +7.5% |
| 2022 | $951 +100.5% | $160,000 +63.3% |
| 2021 | $474 | $98,000 +8.9% |
| 2020 | -- | $90,000 |
| 2019 | $423 -3.1% | $90,000 |
| 2018 | $436 -1.2% | $90,000 -29.5% |
| 2017 | $441 | $127,600 +41.8% |
| 2015 | $441 -1.7% | $90,000 |
| 2012 | $449 +7.3% | $90,000 |
| 2010 | $419 | $90,000 |
Find assessor info on the county website
Monthly payment
Est. payment
Payment breakdown
Explore the cost of this home by adjusting the details. Changes won't be saved.Climate risks
Neighborhood: 40744
Nearby schools
Schools provided by the listing agent
- Elementary: Wyan-Pine Grove
- Middle: South Laurel
- High: South Laurel
Source: Imagine MLS. This data may not be complete. We recommend contacting the local school district to confirm school assignments for this home.
- $122,0002 bd1 ba1.1k sqft1250 Yorkshire Estates Rd, London, KY 40744Off Market
- $145,0003 bd2 ba1.4k sqft1208 Yorkshire Estates Rd, London, KY 40744Off Market
- $161,7003 bd2 ba1.2k sqft1206 Yorkshire Estates Rd, London, KY 40744Off Market
- $174,6003 bd2 ba1.2k sqft1212 Yorkshire Estates Rd, London, KY 40744Off Market
Similar homes
- $238,0003 bd2 ba1.3k sqft366 Meadowbrook Rd, London, KY 40744For Sale

 MLS ID #26023995, Jaclyn Roark, WEICHERT REALTORS - Ford Brothers. Imagine MLS
 - $255,0003 bd2 ba1.5k sqft3028 Riverside Springs Dr, London, KY 40744For Sale
 MLS ID #129061, Michelle Jones, Re/Max Legacy Group-Hazard. Eastern Kentucky AOR
 - $262,9003 bd2 ba1.7k sqft2015 Old Whitley Rd, London, KY 40744For Sale
 MLS ID #26011123, Andrew Martin, Sester & Co Realty. Imagine MLS
 - $257,0003 bd2 ba1.4k sqft97 Boone Trl, London, KY 40744For Sale
 MLS ID #26009133, Jaclyn Roark, WEICHERT REALTORS - Ford Brothers. Imagine MLS
 - $223,9003 bd2 ba1.8k sqft3024 Springs Branch Dr, London, KY 40744For SaleMLS ID #26012468, David Pennington, Southern Legacy Realty. Imagine MLS
- $225,0003 bd2 ba1.4k sqft43 Wilson Ln, London, KY 40744For SaleMLS ID #26022624, Sherry L Watkins, Sester & Co Realty. Imagine MLS
- $249,0003 bd2 ba1.3k sqft605 Walnut Dr, London, KY 40741For SaleMLS ID #26021493, Barbara Flannery, USA Realty. Imagine MLS
- $259,0003 bd3 ba1.6k sqft132 Derby Dr, London, KY 40744For SaleMLS ID #26014389, Michella Tuttle, CENTURY 21 Advantage Realty. Imagine MLS
- $299,9003 bd2 ba1.8k sqft3403 Barbourville Rd, London, KY 40744For SaleMLS ID #26024161, Sherry L Watkins, Sester & Co Realty. Imagine MLS
- $279,0003 bd3 ba1.6k sqft63 Hurley Ln, London, KY 40744For SaleMLS ID #26023400, Sherman E Clark, WEICHERT REALTORS - Ford Brothers. Imagine MLS
- $270,0003 bd2 ba1.6k sqft403 Aspen Dr, London, KY 40741For SaleMLS ID #25501222, Keith Bingham, COLOR Real Estate. Imagine MLS
- $275,0003 bd2 ba1.7k sqft372 Southland Dr E, London, KY 40744For SaleMLS ID #25016098, Jonnie Young, NextHome Adventure. Imagine MLS
- $299,9004 bd2 ba2.1k sqft43 Elderbush Dr, London, KY 40744For SaleMLS ID #26004974, Patty Taylor, Sallie Davidson, Realtors. Imagine MLS
- $299,9003 bd3 ba1.8k sqft1301 Sasser School Rd, London, KY 40744For SaleMLS ID #26023760, Patty Taylor, Sallie Davidson, Realtors. Imagine MLS
- $329,0003 bd3 ba2k sqft3010 Mountain Springs Dr, London, KY 40744For SaleMLS ID #26020855, Jesse Sizemore, CENTURY 21 Advantage Realty. Imagine MLS
- $298,0004 bd3 ba2.1k sqft275 Middleground Way, London, KY 40744For SaleMLS ID #26019222, Patty Taylor, Sallie Davidson, Realtors. Imagine MLS
- $210,0003 bd1 ba1.4k sqft44 Skyline Vw, London, KY 40744For SaleMLS ID #26012680, Jesse Sizemore, CENTURY 21 Advantage Realty. Imagine MLS
- $214,9003 bd2 ba1.4k sqft5783-5701 Slate Lick Rd, London, KY 40741For SaleMLS ID #26023668, Nichole Bingham, CENTURY 21 Advantage Realty. Imagine MLS
- $229,9003 bd2 ba1.6k sqft252 Old Union Church Rd, London, KY 40744For SaleMLS ID #26009786, John Hall, Reliance One Realty. Imagine MLS
- $249,9003 bd2 ba1.3k sqft1580 Engle Ridge Rd, Lily, KY 40740For SaleMLS ID #26023387, Bobby Joe Monhollen, Reliance One Realty. Imagine MLS
