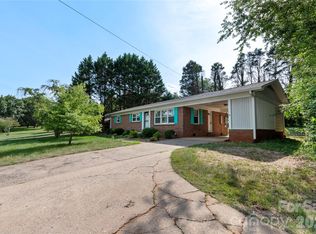
Country Comfort With Room to Roam! This 3-bedroom, 2-bath brick ranch is just what you've been looking for. The full-length front porch welcomes you with a swing, while a colorful front door invites you inside. The living room features a wood-burning fireplace and opens to the generously sized dining area and kitchen, complete with an electric range, microwave, dishwasher, and refrigerator. All three bedrooms are conveniently located on the main level. The primary suite includes a private bath, while the two additional bedrooms share a full hall bath. Downstairs, the basement den offers additional living space with a cozy wood-burning stove. You'll also find plenty of storage in the unfinished basement area, which includes both a standard exterior door and a garage door for easy access to the fenced backyard. The outdoor space is just as inviting. Situated on just over an acre, you'll find raised garden beds, blueberry, blackberry, and elderberry bushes, walnut trees, a brick patio, and a covered deck with a ceiling fan that can be accessed from the backyard or directly from the dining area. A main-level 2-car garage and oversized driveway provide plenty of parking, while new windows installed in 2023 and gutter guards add everyday convenience. Whether you enjoy gardening, entertaining, or simply having room to spread out, there's room here to do it all.
Under contract-no show
$290,000
1226 Pine Grove Rd, Morganton, NC 28655
3beds
1,841sqft
Single Family Residence
Built in 1978
1.01 Acres Lot
$292,700 Zestimate®
$158/sqft
$-- HOA
What's special
Brick patioRaised garden bedsWalnut treesGenerously sized dining area
- 12 days |
- 800 |
- 58 |
Likely to sell faster than
Zillow last checked:
Listing updated:
Listed by:
Lora Rousseau lora@teammetro.net,
Weichert, Realtors - Team Metro
Source: Canopy MLS as distributed by MLS GRID,MLS#: 4395899
Facts & features
Interior
Bedrooms & bathrooms
- Bedrooms: 3
- Bathrooms: 2
- Full bathrooms: 2
- Main level bedrooms: 3
Primary bedroom
- Level: Main
Bedroom s
- Level: Main
Bedroom s
- Level: Main
Bathroom full
- Level: Main
Bathroom full
- Level: Main
Den
- Level: Basement
Dining area
- Level: Main
Kitchen
- Level: Main
Living room
- Level: Main
Heating
- Electric, Heat Pump
Cooling
- Central Air, Electric, Heat Pump
Appliances
- Included: Dishwasher, Electric Range, Electric Water Heater, Microwave, Refrigerator
- Laundry: In Basement
Features
- Basement: Basement Garage Door,Exterior Entry,Interior Entry,Partially Finished,Storage Space
- Fireplace features: Den, Living Room, Wood Burning, Wood Burning Stove
Interior area
- Total structure area: 1,307
- Total interior livable area: 1,841 sqft
- Finished area above ground: 1,307
- Finished area below ground: 534
Property
Parking
- Total spaces: 2
- Parking features: Driveway, Attached Garage, Garage on Main Level
- Attached garage spaces: 2
- Has uncovered spaces: Yes
Features
- Levels: One
- Stories: 1
- Fencing: Back Yard,Fenced
Lot
- Size: 1.01 Acres
- Features: Cleared, Hilly, Level, Sloped, Wooded
Details
- Additional structures: Outbuilding, Shed(s)
- Parcel number: 2707224218
- Zoning: R-MU
- Special conditions: Standard
Construction
Type & style
- Home type: SingleFamily
- Architectural style: Ranch
- Property subtype: Single Family Residence
Materials
- Brick Full, Other
Condition
- New construction: No
- Year built: 1978
Utilities & green energy
- Sewer: Septic Installed
- Water: City
Community & HOA
Community
- Subdivision: None
Location
- Region: Morganton
Financial & listing details
- Price per square foot: $158/sqft
- Tax assessed value: $179,201
- Annual tax amount: $1,320
- Date on market: 6/24/2026
- Cumulative days on market: 12 days
- Road surface type: Concrete, Gravel
Estimated market value
$292,700
$278,000 - $307,000
$1,892/mo
Price history
| Date | Event | Price |
|---|---|---|
| 6/25/2026 | Pending sale | $290,000$158/sqft |
Source:  Canopy MLS as distributed by MLS GRID #4395899 Report a problem Canopy MLS as distributed by MLS GRID #4395899 Report a problem | ||
| 6/24/2026 | Listed for sale | $290,000+81.3%$158/sqft |
Source: Canopy MLS as distributed by MLS GRID #4395899 Report a problem | ||
| 1/24/2019 | Sold | $160,000-3%$87/sqft |
Source: Canopy MLS as distributed by MLS GRID #3434576 Report a problem | ||
| 9/24/2018 | Price change | $165,000-1.5%$90/sqft |
Source: RE/MAX Southern Lifestyles #32655 Report a problem | ||
| 9/6/2018 | Listed for sale | $167,500+21.4%$91/sqft |
Source: RE/MAX Southern Lifestyles #32655 Report a problem | ||
| 5/2/2007 | Sold | $138,000$75/sqft |
Source: Public Record Report a problem | ||
Public tax history
| Year | Property taxes | Tax assessment |
|---|---|---|
| 2025 | $1,320 -0.4% | $179,201 |
| 2024 | $1,324 | $179,201 |
| 2023 | $1,324 +9.4% | $179,201 +31% |
| 2022 | $1,211 +0.5% | $136,811 |
| 2021 | $1,205 +5.1% | $136,811 |
| 2020 | $1,146 +6.9% | $136,811 +0.2% |
| 2019 | $1,072 +0.1% | $136,520 +8% |
| 2018 | $1,071 +5.1% | $126,412 +1% |
| 2017 | $1,019 | $125,152 |
| 2016 | $1,019 +0.3% | $125,152 |
| 2015 | $1,016 | $125,152 |
Find assessor info on the county website
Monthly payment
Est. payment$--/mo
Payment breakdown
Explore the cost of this home by adjusting the details. Changes won't be saved.All calculations are estimates and provided by Zillow, Inc. for informational purposes only. Actual amounts may vary.
HOA fees may include property taxes on listings classified as Co-Ops. Contact the listing agent and/or owner for fee details.
Mortgage interest rates are dependent on a number of factors, including credit score, down payment, and repayment length. Interest rate data provided by Zillow Group Marketplace, Inc. as of 1/1/1970 from various mortgage lenders with which we have lead or other similar arrangements; the Estimated Payment is an average of those rates.
See how much you could borrow to make a competitive offer.
Climate risks
Neighborhood: 28655
Getting around
0 / 100
Car-DependentNearby schools
GreatSchools rating
- 4/10Mountain View ElementaryGrades: PK-5Distance: 6.2 mi
- 5/10Walter R Johnson MiddleGrades: 6-8Distance: 4.3 mi
- 4/10Freedom HighGrades: 9-12Distance: 6.8 mi
Schools provided by the listing agent
- Elementary: Mountain View
- Middle: Walter Johnson
- High: Freedom
Source: Canopy MLS as distributed by MLS GRID. This data may not be complete. We recommend contacting the local school district to confirm school assignments for this home.
A local agent can set up tours, give advice and negotiate with sellers.


- North Carolina
- Burke County
- Morganton
- 28655
- 1226 Pine Grove Rd
Nearby cities
Nearby zip codes
Other Morganton Topics
