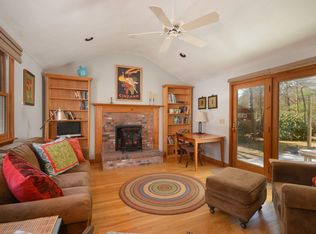
Tucked away on a beautifully landscaped lot, this renovated Cape combines classic character with modern sophistication. From the moment you pull up, the curb appeal is undeniable; hinting at the meticulous care this home has received over the years. Inside, the space glows with warmth, anchored by rich wood floors, intricate woodwork and a stunning double-sided fireplace that connects the living areas. The updated kitchen and bathrooms offer a sleek, contemporary touch, while the beamed cathedral ceilings add a sense of airy grandeur. Practicality meets charm with built-in features throughout and the flexibility of a primary bedroom on either the first or second floor. Outside, the property is a private oasis featuring an irrigation system, a fenced yard, and a relaxing hot tub-perfect for unwinding under the stars. Whether you're hosting a summer gathering on the lush grounds or curling up by the fire, this home offers an inviting atmosphere that's hard to find. It's more than just a renovation; it's a well-loved retreat where every detail has been thoughtfully considered.
For sale
$799,900
123 Asa Meigs Road, Marstons Mills, MA 02648
3beds
1,996sqft
:
Get pre-qualified$4,830/mo
Single Family Residence
Built in 1972
0.72 Acres Lot
$776,800 Zestimate®
$401/sqft
$-- HOA
What's special
Stunning double-sided fireplaceIrrigation systemUpdated kitchenCurb appealPrivate oasisBeautifully landscaped lotRelaxing hot tub
- 12 days |
- 1,317 |
- 111 |
Likely to sell faster than
Zillow last checked:
Listing updated:
Listed by:
Rick Shechtman 508-364-5200,
Kinlin Grover Compass
Source: CCIMLS,MLS#: 22603386
Facts & features
Interior
Bedrooms & bathrooms
- Bedrooms: 3
- Bathrooms: 2
- Full bathrooms: 2
Primary bedroom
- Description: Flooring: Wood
- Features: Closet, Built-in Features
- Level: First
Bedroom 2
- Description: Flooring: Wood
- Features: Bedroom 2, Closet
- Level: First
Bedroom 3
- Description: Door(s): French
- Features: Bedroom 3, Closet, Private Full Bath, Recessed Lighting
- Level: Second
Dining room
- Description: Flooring: Wood
- Features: Beamed Ceilings, Dining Room, Cathedral Ceiling(s)
- Level: First
Kitchen
- Description: Countertop(s): Granite,Flooring: Tile
- Features: Kitchen, Upgraded Cabinets, Beamed Ceilings, Cathedral Ceiling(s), Kitchen Island, Recessed Lighting
- Level: First
Living room
- Description: Fireplace(s): Gas,Flooring: Wood
- Features: Living Room, Beamed Ceilings, Cathedral Ceiling(s), Ceiling Fan(s)
- Level: First
Heating
- Hot Water
Cooling
- Has cooling: Yes
Appliances
- Included: Dishwasher, Wine Cooler, Refrigerator, Gas Range, Microwave, Gas Water Heater
Features
- Recessed Lighting, Linen Closet
- Flooring: Hardwood, Tile
- Doors: French Doors
- Windows: Skylight(s), Bay/Bow Windows
- Basement: Full,Interior Entry
- Number of fireplaces: 1
- Fireplace features: Gas
Interior area
- Total structure area: 1,996
- Total interior livable area: 1,996 sqft
Property
Parking
- Total spaces: 8
- Parking features: Open
- Has uncovered spaces: Yes
Features
- Stories: 2
- Patio & porch: Deck
- Exterior features: Outdoor Shower
- Spa features: Heated
- Fencing: Fenced
Lot
- Size: 0.72 Acres
- Features: Level
Details
- Additional structures: Outbuilding
- Parcel number: MMIL M:0031 B:0017 L:0000
- Zoning: RF
- Special conditions: None
Construction
Type & style
- Home type: SingleFamily
- Architectural style: Cape Cod
- Property subtype: Single Family Residence
Materials
- Clapboard, Shingle Siding
- Foundation: Concrete Perimeter, Poured
- Roof: Asphalt, Pitched
Condition
- Updated/Remodeled, Actual
- New construction: No
- Year built: 1972
Utilities & green energy
- Sewer: Septic Tank
Community & HOA
HOA
- Has HOA: No
Location
- Region: Marstons Mills
Financial & listing details
- Price per square foot: $401/sqft
- Tax assessed value: $668,400
- Annual tax amount: $5,450
- Date on market: 7/14/2026
- Cumulative days on market: 12 days
- Road surface type: Paved
Estimated market value
$776,800
$738,000 - $816,000
$3,653/mo
Price history
| Date | Event | Price |
|---|---|---|
| 7/14/2026 | Listed for sale | $799,900+95.1%$401/sqft |
Source:  CCIMLS #22603386 Report a problem CCIMLS #22603386 Report a problem | ||
| 11/20/2019 | Sold | $410,000-2.4%$205/sqft |
Source: CCIMLS #21904919 Report a problem | ||
| 10/16/2019 | Pending sale | $419,900$210/sqft |
Source: Kinlin Grover Real Estate #21904919 Report a problem | ||
| 8/23/2019 | Price change | $419,900-2.3%$210/sqft |
Source: Kinlin Grover Real Estate #21904919 Report a problem | ||
| 7/5/2019 | Listed for sale | $429,900+91.1%$215/sqft |
Source: Kinlin Grover Real Estate #21904919 Report a problem | ||
| 6/8/2012 | Sold | $225,000+71.8%$113/sqft |
Source: Public Record Report a problem | ||
| 6/13/1997 | Sold | $131,000-1.1%$66/sqft |
Source: Public Record Report a problem | ||
| 7/14/1995 | Sold | $132,500$66/sqft |
Source: Public Record Report a problem | ||
Public tax history
| Year | Property taxes | Tax assessment |
|---|---|---|
| 2025 | $5,059 +7.9% | $625,400 +4.2% |
| 2024 | $4,689 +5.1% | $600,400 +12.2% |
| 2023 | $4,463 +6.2% | $535,100 +22.7% |
| 2022 | $4,203 +3.4% | $436,000 +12.6% |
| 2021 | $4,063 +1.5% | $387,300 +6.1% |
| 2020 | $4,003 +5.4% | $365,200 +8.5% |
| 2019 | $3,797 +8.1% | $336,600 +7.5% |
| 2018 | $3,514 +7.4% | $313,200 +3% |
| 2017 | $3,271 -0.3% | $304,000 +1% |
| 2016 | $3,280 -1.4% | $300,900 -1.9% |
| 2015 | $3,327 +8.1% | $306,600 +5.9% |
| 2014 | $3,077 +3.7% | $289,500 0% |
| 2013 | $2,966 -0.8% | $289,600 -4.6% |
| 2012 | $2,990 +12.7% | $303,600 +7.3% |
| 2011 | $2,654 +3.9% | $282,900 0% |
| 2010 | $2,555 -4.7% | $283,000 -15.7% |
| 2009 | $2,680 -0.6% | $335,800 -5.2% |
| 2008 | $2,695 +14.5% | $354,200 -4.9% |
| 2007 | $2,353 +1.9% | $372,300 +1.8% |
| 2006 | $2,308 +56.6% | $365,800 +50.1% |
| 2005 | $1,474 -15.2% | $243,700 +57.3% |
| 2004 | $1,738 | $154,900 |
| 2003 | $1,738 +24.8% | $154,900 -0.1% |
| 2001 | $1,393 | $155,000 |
Find assessor info on the county website
Monthly payment
Est. payment
Payment breakdown
Explore the cost of this home by adjusting the details. Changes won't be saved.Climate risks
Neighborhood: Marstons Mills
Nearby schools
GreatSchools rating
- 8/10West Villages Elementary SchoolGrades: K-3Distance: 3.1 mi
- 3/10Barnstable High SchoolGrades: 8-12Distance: 6.5 mi
- 3/10Barnstable United Elementary SchoolGrades: 4-5Distance: 3.1 mi
Schools provided by the listing agent
- District: Barnstable
Source: CCIMLS. This data may not be complete. We recommend contacting the local school district to confirm school assignments for this home.
- $631,7003 bd2 ba1.4k sqft107 Asa Meigs Rd, Marstons Mills, MA 02648Off Market
- $742,3003 bd2 ba1.5k sqft106 Cranberry Ridge Rd, Marstons Mills, MA 02648Off Market
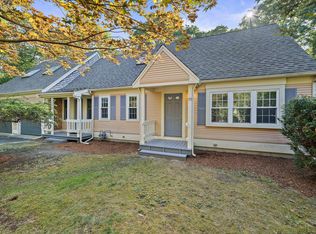
- $594,4002 bd1 ba1.4k sqft92 Cranberry Ridge Rd, Marstons Mills, MA 02648Off Market
- $764,9003 bd2 ba1.9k sqft80 Cranberry Ridge Rd, Marstons Mills, MA 02648Off Market
- $715,4003 bd2 ba1.9k sqft11 Deer Hollow Rd, Marstons Mills, MA 02648Off Market
- $745,3003 bd2 ba1.2k sqft120 Asa Meigs Rd, Marstons Mills, MA 02648Off Market
- $570,9004 bd1 ba1.2k sqft132 Asa Meigs Rd, Marstons Mills, MA 02648Off Market
- $813,6003 bd4 ba2.9k sqft23 Deer Hollow Rd, Marstons Mills, MA 02648Off Market
A local agent can set up tours, give advice and negotiate with sellers.
Similar homes
- $729,9003 bd3 ba1.8k sqft20 Biscayne Drive, Marstons Mills, MA 02648For Sale
 MLS ID #22603505, Nikki DeFrancesco, SilverStone Capeside Realty Group. CCIMLS
 - $799,0004 bd2 ba2.1k sqft329 Woodside Road, West Barnstable, MA 02668For Sale
 MLS ID #22603502, Mario A Neno, Mega Realty Services, Inc.. CCIMLS
 - $759,9003 bd2 ba1.8k sqft303 Turtleback Road, Marstons Mills, MA 02648For Sale
 MLS ID #22601216, Gerry Coughlan, Kinlin Grover Compass. CCIMLS
 - $875,0003 bd2 ba1.7k sqft81 Redberry Lane, Marstons Mills, MA 02648For Sale
 MLS ID #22602724, David J Hendrick, Bell One Real Estate. CCIMLS
 - $675,0003 bd2 ba1.7k sqft42 Hamblin's Hayway, Marstons Mills, MA 02648For SaleMLS ID #22602826, Rick Shechtman, Kinlin Grover Compass. CCIMLS
- $750,0003 bd2 ba1.9k sqft1529 Race Lane, Marstons Mills, MA 02648For SaleMLS ID #22602784, Lapsley Martin Team, Greer Real Estate, LLC. CCIMLS
- $799,0004 bd2 ba2.1k sqft329 Woodside Rd, Barnstable, MA 02630For SaleMLS ID #73552182, Mario Neno, Mega Realty Services. MLS PIN
- $729,9003 bd3 ba1.8k sqft20 Biscayne Dr, Barnstable, MA 02630For SaleMLS ID #73552265, Nicole DeFrancesco, Silverstone Capeside Realty Group. MLS PIN
- $799,0003 bd3 ba2k sqft2 Fairway Circle, Sandwich, MA 02563For SaleMLS ID #22602894, Falconio Jones Team, Kinlin Grover Compass. CCIMLS
- $899,9003 bd3 ba2.2k sqft16 Widow Coombs Walk, Sandwich, MA 02563For SaleMLS ID #22603555, Tori Harrison Farr, Sotheby's International Realty, Inc.. CCIMLS
- $899,0004 bd3 ba2.8k sqft45 Eastview Terrace, Marstons Mills, MA 02648For SaleMLS ID #22602350, Diana S Lucivero, Compass. CCIMLS
- $799,0003 bd4 ba1.9k sqft251 Lakeside Drive, Marstons Mills, MA 02648For SaleMLS ID #22601927, Zenas Crocker, LandVest, Inc.. CCIMLS
- $759,9003 bd2 ba1.8k sqft303 Turtleback Rd, Barnstable, MA 02630For SaleMLS ID #73496191, Gerald Coughlan, Kinlin Grover Compass. MLS PIN
- $775,0003 bd3 ba1.4k sqft100 Farmersville Road, Sandwich, MA 02563For SaleMLS ID #22603361, Jan Pulit, Kinlin Grover Compass. CCIMLS
- $639,9003 bd2 ba1.3k sqft5 Green View Circle, Sandwich, MA 02563For SaleMLS ID #22603396, Amy L Delgado, Salt Pond Realty LLP. CCIMLS
- $750,0003 bd2 ba1.9k sqft1529 Race Ln, Barnstable, MA 02630For SaleMLS ID #73533315, Sarah Lapsley, Greer Real Estate, LLC. MLS PIN
- $799,0003 bd2 ba1.8k sqft30 Currycomb Cir, Barnstable, MA 02630For SaleMLS ID #73541607, Scott Zaino, Keller Williams Realty. MLS PIN
- $639,9003 bd2 ba1.3k sqft5 Greenview Cir, Sandwich, MA 02563For SaleMLS ID #73549366, Amy Delgado, Salt Pond Realty, LLP. MLS PIN
- $699,0003 bd2 ba2.2k sqft192 Sandy Valley Road, Marstons Mills, MA 02648For SaleMLS ID #22600207, Patricia A Harvey, Kinlin Grover Compass. CCIMLS
- $799,0003 bd2 ba1.8k sqft30 Currycomb Circle, West Barnstable, MA 02668For SaleMLS ID #22602988, Scott Zaino Group, Keller Williams Realty. CCIMLS
