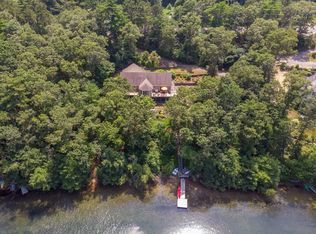
Experience the serene beauty of waterfront living in this hidden gem perched right on Triangle Pond. This home has been completely transformed following a major remodel in 2026. Inside, the vibe is fresh, crisp, and filled with light.
The heart of the home features an airy, open layout where vaulted ceilings and large windows pull the outdoors in. The white kitchen flows effortlessly into the main living space, making it easy to transition from morning coffee to evening entertaining. Three bedrooms and two full baths complete the first floor. The walk out basement with three walls of daylight windows is unfinished. This space is ready for your creative ideas. It offers a fireplace, new slider to yard, and new full bath with shower and laundry.
Outside, the property with .97 acres, is a blank canvas. The landscaping is currently minimal, offering a low-maintenance lifestyle or the perfect opportunity for your creative landscaping ideas. There is a path going down towards the waters edge, A large deck is the perfect place to relax and enjoy the quiet. Many wood floors, Boschboiler/hot water heater, town water and shed. Measurements are approx
Pending
$775,000
100 Farmersville Road, Sandwich, MA 02563
3beds
1,456sqft
Single Family Residence
Built in 1985
0.97 Acres Lot
$760,000 Zestimate®
$532/sqft
$-- HOA
What's special
Airy open layoutMany wood floorsNew slider to yardVaulted ceilings
- 72 days
- 160
- 6
Zillow last checked:
Listing updated:
Listed by:
Jan Pulit 508-776-8210,
Kinlin Grover Compass
Source: CCIMLS,MLS#: 22603361
Facts & features
Interior
Bedrooms & bathrooms
- Bedrooms: 3
- Bathrooms: 3
- Full bathrooms: 2
- 1/2 bathrooms: 1
Heating
- Natural Gas, Electric
Cooling
- None
Appliances
- Included: Electric, Natural Gas, Tankless Water Heater
- Laundry: Gas Dryer Hookup, Washer Hookup
Features
- Pantry
- Flooring: Vinyl, Wood
- Basement: Full
- Number of fireplaces: 2
Interior area
- Total structure area: 1,456
- Total interior livable area: 1,456 sqft
Property
Parking
- Total spaces: 6
- Parking features: Driveway, Off Street
- Has uncovered spaces: Yes
Features
- Stories: 1
- Patio & porch: Deck
- Exterior features: None
- Fencing: None
- Waterfront features: Waterview
Lot
- Size: 0.97 Acres
- Features: Sloped
Details
- Additional structures: Outbuilding
- Parcel number: SAND M:0014 B:0000 L:00100
- Special conditions: Estate Sale
Construction
Type & style
- Home type: SingleFamily
- Property subtype: Single Family Residence
Materials
- Clapboard, Shingle Siding
- Roof: Asphalt,Pitched
Condition
- Year built: 1985
Utilities & green energy
- Water: Public
Community & HOA
Location
- Region: Sandwich
Financial & listing details
- Price per square foot: $532/sqft
- Tax assessed value: $720,500
- Annual tax amount: $7,342
- Date on market: 7/11/2026
- Cumulative days on market: 50 days
Estimated market value
$760,000
$722,000 - $798,000
$3,893/mo
Price history
| Date | Event | Price |
|---|---|---|
| 8/24/2026 | Pending sale | $775,000$532/sqft |
Source:  CCIMLS #22603361 Report a problem CCIMLS #22603361 Report a problem | ||
| 7/11/2026 | Listed for sale | $775,000+59.8%$532/sqft |
Source: CCIMLS #22603361 Report a problem | ||
| 8/15/2003 | Sold | $485,000$333/sqft |
Source: Public Record Report a problem | ||
Public tax history
| Year | Property taxes | Tax assessment |
|---|---|---|
| 2025 | $7,177 +5.9% | $679,000 +8.3% |
| 2024 | $6,774 +1.6% | $627,200 +8.2% |
| 2023 | $6,665 +4.1% | $579,600 +19.1% |
| 2022 | $6,404 +4.2% | $486,600 +9% |
| 2021 | $6,148 -4% | $446,500 -0.2% |
| 2020 | $6,404 +14.4% | $447,500 +14.5% |
| 2019 | $5,599 +6% | $391,000 +5.7% |
| 2018 | $5,284 -5.7% | $369,800 -1.4% |
| 2017 | $5,602 +4.7% | $375,200 +1.4% |
| 2016 | $5,352 +3.4% | $369,900 +5.9% |
| 2015 | $5,178 -1.6% | $349,400 -3.3% |
| 2014 | $5,264 +4.4% | $361,300 -1.7% |
| 2013 | $5,043 +0.7% | $367,600 -6.4% |
| 2012 | $5,006 -0.8% | $392,900 -5.1% |
| 2011 | $5,044 -4.2% | $414,100 -11.6% |
| 2010 | $5,265 +5.4% | $468,400 -3.7% |
| 2009 | $4,997 +0.3% | $486,600 -6.2% |
| 2008 | $4,984 +1.9% | $518,600 -1.4% |
| 2007 | $4,891 +2.3% | $525,900 +2.9% |
| 2006 | $4,783 +2.6% | $511,000 +4.6% |
| 2005 | $4,661 +46.4% | $488,600 +56.6% |
| 2004 | $3,183 +3.2% | $312,100 +19.3% |
| 2003 | $3,083 +16.7% | $261,500 +32.7% |
| 2001 | $2,641 +8.2% | $197,100 +15.5% |
| 2000 | $2,440 | $170,600 |
Find assessor info on the county website
Monthly payment
Est. payment
Payment breakdown
Explore the cost of this home by adjusting the details. Changes won't be saved.Climate risks
Neighborhood: 02563
Similar homes
- $729,0004 bd2 ba1.5k sqft4 Kalmia Path, Sandwich, MA 02563For Sale

 MLS ID #22603933, The Cape House Team, William Raveis Real Estate & Home Services. CCIMLS
 - $639,0003 bd2 ba1.5k sqft103 John Ewer Road, Sandwich, MA 02563For Sale
 MLS ID #22603180, John DeLellis, Keller Williams Realty. CCIMLS
 - $749,0003 bd3 ba1.9k sqft289 Quaker Meeting House Rd, East Sandwich, MA 02537For Sale
 MLS ID #73565542, Laurie Dickey, High Pointe Properties. MLS PIN
 - $700,0003 bd2 ba1.4k sqft16 Gunters Ln, Mashpee, MA 02649For Sale
 MLS ID #73576559, Debra Jobin, RE/MAX River's Edge. MLS PIN
 - $799,9003 bd1 ba1.4k sqft126 Willimantic Drive, Marstons Mills, MA 02648For SaleMLS ID #22604289, Cape Island Estates, Christie's Int'l RE Atlantic Brokerage. CCIMLS
- $695,5003 bd3 ba1.9k sqft76 Blackthorn Road, Marstons Mills, MA 02648For SaleMLS ID #22604474, Katie Martin, Cape Coastal Sotheby's International Realty. CCIMLS
- $599,0003 bd2 ba1.5k sqft25 Cove Road, Forestdale, MA 02644For SaleMLS ID #22604174, Ryan Benoit, Kinlin Grover Compass. CCIMLS
- $699,9003 bd2 ba1.6k sqft16 Pine View Drive, Cotuit, MA 02635For SaleMLS ID #22603078, Corinne J Costanzo, Berkshire Hathaway HomeServices Robert Paul Properties. CCIMLS
- $745,0003 bd2 ba1.2k sqft67 Crawford Road, Cotuit, MA 02635For SaleMLS ID #22601677, Rebecca L Ryan, Today Real Estate. CCIMLS
- $699,9003 bd3 ba1.3k sqft52 Willimantic Drive, Marstons Mills, MA 02648For SaleMLS ID #22604317, Tori Harrison Farr, Sotheby's International Realty, Inc.. CCIMLS
- $749,9003 bd2 ba2k sqft114 Carriage Lane, Barnstable, MA 02630For SaleMLS ID #22604324, Brian M Greer, Greer Real Estate, LLC. CCIMLS
- $795,0002 bd1 ba1.4k sqft339 Cedar Street, West Barnstable, MA 02668For SaleMLS ID #22601651, Chuck Tuttle, William Raveis Real Estate & Home Services. CCIMLS
- $724,0003 bd2 ba1.4k sqft114 King Arthur Drive, Osterville, MA 02655For SaleMLS ID #22602806, Christine L Case, C. Case Realty, LLC. CCIMLS
- $729,0003 bd2 ba1.4k sqft122 Salt Rock Road, Barnstable, MA 02630For SaleMLS ID #22602111, Lynda Bryson, Kinlin Grover Compass. CCIMLS
- $759,0003 bd2 ba1.8k sqft52 Greenland Circle, Yarmouth Port, MA 02675For SaleMLS ID #22603485, Paul J Rooney, Berkshire Hathaway HomeServices Robert Paul Properties. CCIMLS
- $699,0003 bd3 ba1.8k sqft62 Hillside Drive, Centerville, MA 02632For SaleMLS ID #22604153, Bernard W Klotz, Kinlin Grover Compass. CCIMLS
- $649,0002 bd2 ba1.5k sqft61 White Oak Trail, Centerville, MA 02632For SaleMLS ID #22603789, The Sampson and Stuart Team, William Raveis Real Estate & Home Services. CCIMLS
- $694,9003 bd2 ba1.5k sqft191 James Circle, Mashpee, MA 02649For SaleMLS ID #22602358, Robert Frangieh, The Realty Cape Cod, LLC. CCIMLS
