Welcome to this stunning 3-bedroom, 2-full-bath Ranch in the highly desirable King Street neighborhood, offering the perfect blend of an easy NY-border commute and a private outdoor oasis. Nestled on a gorgeous, tree-lined lot with incredible curb appeal, you can step through the elegant French doors into a bright, open-concept living and dining area featuring a beautiful bay window and gleaming solid oak hardwood floors made for effortless entertaining. The spacious cherry kitchen is a chef's delight, boasting granite countertops, stainless steel appliances, a stylish mosaic tile backsplash, and seamless access to a sprawling, freshly painted deck that is perfect for summer barbecues. From there, look out over your generous, flat, fenced-in backyard complete with professional landscaping, stone walls and a handy storage shed. The main level also hosts sun-drenched guest bedrooms with ceiling fans, a comfortable primary suite with its own full bath, and convenient main-level laundry to make daily chores a breeze. Downstairs, the finished walkout lower level unveils a grand family room with cozy wall-to-wall carpeting and a warm, inviting brick fireplace, sliders open directly to an extended stone patio surrounded by ultimate privacy galore. Equipped with a spacious two-car garage, paved driveway, newer central air conditioning for year-round comfort and public water. This beautiful affordable turnkey gem is located just minutes from shopping, restaurants and local schools
Under contract
$519,000
13 Birch Road, Danbury, CT 06811
3beds
1,807sqft
Single Family Residence
Built in 1971
0.69 Acres Lot
$537,400 Zestimate®
$287/sqft
$-- HOA
What's special
Warm inviting brick fireplaceStone wallsSpacious two-car garageHandy storage shedPaved drivewayStylish mosaic tile backsplashProfessional landscaping
- 30 days |
- 1,769 |
- 103 |
Likely to sell faster than
Zillow last checked:
Listing updated:
Listed by:
Lorraine Amaral (203)702-3917,
William Pitt Sotheby's Int'l 203-796-7700
Source: Smart MLS,MLS#: 24190987
Facts & features
Interior
Bedrooms & bathrooms
- Bedrooms: 3
- Bathrooms: 2
- Full bathrooms: 2
Primary bedroom
- Features: Ceiling Fan(s), Full Bath, Hardwood Floor
- Level: Main
- Area: 173.32 Square Feet
- Dimensions: 11.11 x 15.6
Bedroom
- Features: Ceiling Fan(s), Hardwood Floor
- Level: Main
- Area: 148.87 Square Feet
- Dimensions: 11.11 x 13.4
Bedroom
- Features: Ceiling Fan(s), Hardwood Floor
- Level: Main
- Area: 112 Square Feet
- Dimensions: 10 x 11.2
Dining room
- Features: Hardwood Floor
- Level: Main
- Area: 109.99 Square Feet
- Dimensions: 9.9 x 11.11
Family room
- Features: Bookcases, Fireplace, Sliders, Full Bath, Walk-In Closet(s), Wall/Wall Carpet
- Level: Lower
- Area: 545.6 Square Feet
- Dimensions: 22 x 24.8
Kitchen
- Features: Remodeled, Granite Counters, Tile Floor
- Level: Main
- Area: 133.32 Square Feet
- Dimensions: 11.11 x 12
Living room
- Features: Bay/Bow Window, French Doors, Hardwood Floor
- Level: Main
- Area: 217.08 Square Feet
- Dimensions: 13.4 x 16.2
Heating
- Baseboard, Heat Pump, Zoned, Electric
Cooling
- Central Air
Appliances
- Included: Electric Range, Microwave, Refrigerator, Dishwasher, Washer, Dryer, Electric Water Heater, Water Heater
- Laundry: Main Level
Features
- Wired for Data, Open Floorplan, Entrance Foyer
- Windows: Thermopane Windows
- Basement: Full,Finished,Garage Access,Interior Entry,Walk-Out Access,Liveable Space
- Attic: Storage,Pull Down Stairs
- Number of fireplaces: 1
Interior area
- Total structure area: 1,807
- Total interior livable area: 1,807 sqft
- Finished area above ground: 1,196
- Finished area below ground: 611
Property
Parking
- Total spaces: 6
- Parking features: Attached, Paved, Off Street, Driveway, Garage Door Opener, Private, Asphalt
- Attached garage spaces: 2
- Has uncovered spaces: Yes
Features
- Patio & porch: Deck, Patio
- Exterior features: Fruit Trees, Rain Gutters, Garden, Lighting, Stone Wall
- Fencing: Partial,Chain Link
Lot
- Size: 0.69 Acres
- Features: Few Trees, Dry, Level, Landscaped
Details
- Additional structures: Shed(s)
- Parcel number: 65796
- Zoning: RA80
Construction
Type & style
- Home type: SingleFamily
- Architectural style: Ranch
- Property subtype: Single Family Residence
Materials
- Vinyl Siding
- Foundation: Concrete Perimeter
- Roof: Asphalt
Condition
- New construction: No
- Year built: 1971
Utilities & green energy
- Sewer: Septic Tank
- Water: Public
Green energy
- Energy efficient items: Thermostat, Windows
Community & HOA
Community
- Features: Golf, Health Club, Lake, Library, Medical Facilities, Park, Shopping/Mall
- Subdivision: King St.
HOA
- Has HOA: No
Location
- Region: Danbury
Financial & listing details
- Price per square foot: $287/sqft
- Tax assessed value: $287,910
- Annual tax amount: $7,195
- Date on market: 7/17/2026
Estimated market value
$537,400
$511,000 - $564,000
$3,403/mo
Price history
| Date | Event | Price |
|---|---|---|
| 8/14/2026 | Pending sale | $519,000$287/sqft |
Source:  Smart MLS #24190987 Report a problem Smart MLS #24190987 Report a problem | ||
| 7/17/2026 | Listed for sale | $519,000+3.6%$287/sqft |
Source: Smart MLS #24190987 Report a problem | ||
| 6/1/2022 | Sold | $501,000+13.9%$277/sqft |
Source: Smart MLS #170477479 Report a problem | ||
| 4/20/2022 | Contingent | $439,900$243/sqft |
Source: Smart MLS #170477479 Report a problem | ||
| 3/31/2022 | Listed for sale | $439,900+33.7%$243/sqft |
Source: Smart MLS #170477479 Report a problem | ||
| 7/20/2016 | Sold | $329,000-2.5%$182/sqft |
Source: Smart MLS #99144972 Report a problem | ||
| 5/12/2016 | Listed for sale | $337,500$187/sqft |
Source: Coldwell Banker Residential Brokerage - Danbury Office #99144972 Report a problem | ||
Public tax history
| Year | Property taxes | Tax assessment |
|---|---|---|
| 2025 | $7,195 +2.2% | $287,910 |
| 2024 | $7,037 +4.8% | $287,910 |
| 2023 | $6,717 +16.3% | $287,910 +40.6% |
| 2022 | $5,777 +2.2% | $204,700 |
| 2021 | $5,650 | $204,700 |
| 2020 | $5,650 | $204,700 |
| 2019 | $5,650 | $204,700 |
| 2018 | $5,650 +4.3% | $204,700 +9.3% |
| 2017 | $5,419 +3.9% | $187,200 +2.9% |
| 2016 | $5,217 +1.5% | $181,900 |
| 2015 | $5,140 +36.6% | $181,900 +6.6% |
| 2006 | $3,762 -11.3% | $170,600 |
| 2004 | $4,241 +5% | $170,600 +2.6% |
| 2003 | $4,039 +44.5% | $166,300 +44.6% |
| 2001 | $2,795 +16.9% | $115,000 |
| 2000 | $2,390 -11.1% | $115,000 -11.1% |
| 1999 | $2,687 | $129,300 |
Find assessor info on the county website
Monthly payment
Est. payment
Payment breakdown
Explore the cost of this home by adjusting the details. Changes won't be saved.Climate risks
Neighborhood: 06811
Nearby schools
GreatSchools rating
- 4/10King Street Primary SchoolGrades: K-3Distance: 0.9 mi
- 3/10Rogers Park Middle SchoolGrades: 6-8Distance: 5.1 mi
- 2/10Danbury High SchoolGrades: 9-12Distance: 2.6 mi
Schools provided by the listing agent
- Elementary: King Street
- Middle: Broadview
- High: Danbury
Source: Smart MLS. This data may not be complete. We recommend contacting the local school district to confirm school assignments for this home.
- $515,0003 bd1 ba1k sqft15 Birch Rd, Danbury, CT 06811Sold
- $564,4004 bd2 ba1.7k sqft11 Birch Rd, Danbury, CT 06811Off Market
- $14,3508.44 acres11 Birch Rd, Danbury, CT 06811Off Market
- $587,9003 bd2 ba2k sqft6 Birch Rd, Danbury, CT 06811Off Market
- $688,3003 bd3 ba3k sqft16 Birch Rd, Danbury, CT 06811Off Market
- $485,9003 bd2 ba1.2k sqft17 Birch Rd, Danbury, CT 06811Off Market
- $340,0002 bd2 ba1.1k sqft12 Birch Rd, Danbury, CT 06811Sold
- $550,0003 bd3 ba1.2k sqft9 Birch Rd, Danbury, CT 06811Sold
A local agent can set up tours, give advice and negotiate with sellers.
A local lender can help you make sure your offer is ready when you are.
Similar homes
- $499,0004 bd3 ba1.5k sqft244 Middle River Road, Danbury, CT 06811For Sale
 MLS ID #24194214, Laura J. Testa, Kiwi Homes. Smart MLS
 - $554,9003 bd2 ba2.1k sqft32 Taagan Point Drive, Danbury, CT 06811For Sale
 MLS ID #24188846, Bianca Harlacher, Coldwell Banker Realty. Smart MLS
 - $550,0003 bd2 ba1.8k sqft277 Franklin St Extension, Danbury, CT 06811For Sale
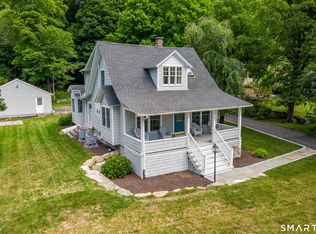 MLS ID #24196752, Patricia A. Kelly, William Pitt Sotheby's Int'l. Smart MLS
 - $549,9003 bd2 ba2.3k sqft4 Ezra Road, Danbury, CT 06811For Sale
 MLS ID #24187335, Carolyn Ridenour, Berkshire Hathaway NE Prop.. Smart MLS
 - $579,0003 bd2 ba2.5k sqft4 Beach Road, Danbury, CT 06811For SaleMLS ID #24190827, Shola Nagy, Coldwell Banker Realty. Smart MLS
- $499,9003 bd2 ba1.4k sqft22 Concord Road, Danbury, CT 06810For SaleMLS ID #24187136, Matt Rose, Keller Williams Realty. Smart MLS
- $539,0003 bd1 ba1.8k sqft21 Sycamore Lane, Patterson, NY 12563For Sale
 MLS ID #1036039, Donna Vieni, Listing by: Howard Hanna Rand Realty. OneKey® MLS as distributed by MLS GRID
 - $565,0003 bd3 ba1.8k sqft8 Old Bridge Road West, New Fairfield, CT 06812For SaleMLS ID #24194908, Jean Flynn, Luks Realty. Smart MLS
- $465,0003 bd2 ba1.9k sqft54 Topstone Drive, Danbury, CT 06810SoldMLS ID #24094476, Joanne Grasso, Coldwell Banker Realty. Smart MLS
- $600,0004 bd2 ba2.1k sqft11 Leona Drive, Brewster, NY 10509For SaleMLS ID #1016557, Sharon Sheil, Listing by: Coldwell Banker Realty. OneKey® MLS as distributed by MLS GRID
- $550,0003 bd2 ba1.9k sqft74 Flat Swamp Road, Newtown, CT 06470For SaleMLS ID #24196337, Kelly Wildman, Coldwell Banker Realty. Smart MLS
- $499,0003 bd2 ba1.7k sqft444 Candlewood Lake Road North, New Milford, CT 06776For SaleMLS ID #24195358, Chris LaCava, Coldwell Banker Realty. Smart MLS
- $495,0003 bd2 ba1.4k sqft4 Francis Road, Danbury, CT 06810For SaleMLS ID #24184619, Lisa Provino, The Provino Group LLC. Smart MLS
- $615,0004 bd4 ba1.5k sqft40 Elbow Hill Road, Brookfield, CT 06804For SaleMLS ID #24197491, Dina Batista, RE/MAX Town & Country. Smart MLS
- $595,0003 bd2 ba1.9k sqft23 Burdick Road, Patterson, NY 12563For SaleMLS ID #1035921, Daniel Feldman, Listing by: William Raveis-New York LLC. OneKey® MLS as distributed by MLS GRID
- $479,0004 bd2 ba1.1k sqft40 Hakim St Extension, Danbury, CT 06810For SaleMLS ID #24171831, David H. Pina, Coldwell Banker Realty. Smart MLS
- $540,0003 bd3 ba1.6k sqft8 Brookview Lane, New Milford, CT 06776For SaleMLS ID #24193287, Kimberly Thomson, Coldwell Banker Realty. Smart MLS
- $549,9004 bd2 ba1.6k sqft78 Candlewood Lake Road North, New Milford, CT 06776For SaleMLS ID #24195665, Lisa Weisenberger, Luks Realty. Smart MLS
- $530,0003 bd3 ba2.3k sqft28 Charter Oak Drive, Oxford, CT 06478For SaleMLS ID #24182905, Tom Slekis, Berkshire Hathaway NE Prop.. Smart MLS
- $579,9004 bd2 ba2.5k sqft4 Alan Road, Danbury, CT 06810For SaleMLS ID #24173598, Matt Rose, Keller Williams Realty. Smart MLS
