What a setting! Located on the edge of Fairfield, Illinois, this spacious home sits on 2.85 beautifully landscaped acres with mature trees and gorgeous views overlooking a shared lake with a lighted fountain. Inside, you'll find large rooms and tons of storage, including a beautiful kitchen with granite countertops, island, pull-out cabinet shelving, brick accent wall, and HUGE walk-in pantry. The great room features a gas-log fireplace, cathedral ceiling with tongue-and-groove detailing, and doors leading to the deck and gazebo. The primary suite is a standout with its own gas-log fireplace, 12' x 7' walk-in closet, and recently updated bath with soaker tub, walk-in shower, and double vanity. Major updates include: whole-house generator (2025), tankless water heater (2025), luxury vinyl plank flooring throughout most of the home (2024-2025), updated primary bath (2025-2026), and freshly painted exterior (2026). Outside, enjoy a large gazebo near the lake, beautiful landscaping, and plenty of room to relax and entertain. Plus a 2-car attached garage with new insulated doors, two central HVAC systems, and city water & sewer. Highly desirable Jasper Grade School District! This one has the space, setting, updates, and views that are hard to find!
For sale
$325,000
13 Esther Rd, Fairfield, IL 62837
3beds
2,400sqft
Single Family Residence
Built in 1976
2.85 Acres Lot
$322,500 Zestimate®
$135/sqft
$-- HOA
What's special
Beautiful landscapingBrick accent wallMature treesBeautifully landscaped acresHuge walk-in pantryLarge roomsSpacious home
- 5 days
- 110
- 5
Likely to sell faster than
Zillow last checked:
Listing updated:
Listed by:
Linda D. Tucker 618-599-1403,
Pollard Realty
Source: My State MLS,MLS#: 11979536
Facts & features
Interior
Bedrooms & bathrooms
- Bedrooms: 3
- Bathrooms: 3
- Full bathrooms: 3
Rooms
- Room types: Dining Room, En Suite, First Floor Bathroom, First Floor Master Bedroom, Kitchen, Laundry Room, Living Room, Master Bedroom, Walk-in Closet
Kitchen
- Features: Open, Granite Counters
Basement
- Area: 0
Heating
- Forced Air
Cooling
- Central
Appliances
- Included: Dishwasher, Dryer, Refrigerator, Oven, Washer, Water Heater, Stainless Steel Appliances
Features
- Has basement: No
- Number of fireplaces: 2
Interior area
- Total structure area: 2,400
- Total interior livable area: 2,400 sqft
- Finished area above ground: 2,400
Property
Parking
- Total spaces: 2
- Parking features: Driveway, Attached
- Garage spaces: 2
- Has uncovered spaces: Yes
Features
- Stories: 1
- Patio & porch: Covered Porch, Deck
- Exterior features: Utilities
- Has view: Yes
- View description: Private, Scenic, Wooded
- Waterfront features: Pond
Lot
- Size: 2.85 Acres
- Features: Trees
Details
- Parcel number: 1436046013
- Lease amount: $0
Construction
Type & style
- Home type: SingleFamily
- Architectural style: Ranch
- Property subtype: Single Family Residence
Materials
- Frame, Wood Siding
- Roof: Asphalt
Condition
- New construction: No
- Year built: 1976
Utilities & green energy
- Electric: Amps(0)
- Sewer: Municipal
- Water: Municipal
Community & HOA
Community
- Subdivision: Woodcrest
HOA
- Has HOA: No
Location
- Region: Fairfield
Financial & listing details
- Price per square foot: $135/sqft
- Tax assessed value: $69,688
- Annual tax amount: $5,827
- Date on market: 9/14/2026
- Date available: 09/11/2026
- Listing agreement: Exclusive
Estimated market value
$322,500
$306,000 - $339,000
$1,639/mo
Price history
| Date | Event | Price |
|---|---|---|
| 9/14/2026 | Listed for sale | $325,000$135/sqft |
Source: My State MLS #11979536 Report a problem | ||
| 9/11/2026 | Listing removed | $325,000$135/sqft |
Source: My State MLS #11929315 Report a problem | ||
| 8/11/2026 | Listed for sale | $325,000$135/sqft |
Source: My State MLS #11929315 Report a problem | ||
Public tax history
| Year | Property taxes | Tax assessment |
|---|---|---|
| 2024 | $5,352 -4.4% | $69,688 +12.4% |
| 2023 | $5,599 +2.4% | $61,994 +3.2% |
| 2022 | $5,469 +0.4% | $60,066 +9.7% |
| 2021 | $5,446 | $54,730 |
| 2020 | -- | $54,730 -0.3% |
| 2019 | $5,346 +0.6% | $54,895 |
| 2017 | $5,314 -0.9% | $54,895 |
| 2015 | $5,361 +8.8% | $54,895 +4.4% |
| 2014 | $4,927 -0.4% | $52,590 +8.8% |
| 2013 | $4,948 +14.2% | $48,345 +5% |
| 2012 | $4,333 | $46,025 +158.6% |
| 2011 | -- | $17,800 -60.8% |
| 2010 | -- | $45,355 |
Find assessor info on the county website
Monthly payment
Est. payment
Payment breakdown
Explore the cost of this home by adjusting the details. Changes won't be saved.Climate risks
Neighborhood: 62837
Nearby schools

Similar homes
- $309,0004 bd4 ba3.2k sqft28 Park Ln, Fairfield, IL 62837For Sale
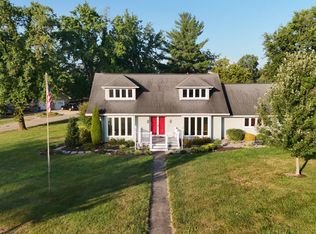 MLS ID #11941571, Ethan Keyser, Keys Real Estate. NY State MLS
 - $239,9003 bd2 ba1.5k sqft3 Esther Rd, Fairfield, IL 62837For Sale
 MLS ID #11966703, Matthew Wells, Pollard Realty. My State MLS
 - $264,9004 bd2 ba2.4k sqft658 County Road 2050e, Fairfield, IL 62837For Sale
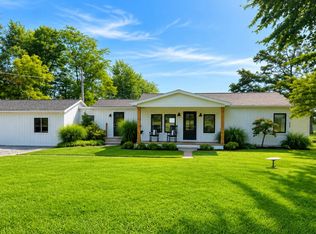 MLS ID #11948826, Matthew Wells, Pollard Realty. My State MLS
 - $239,0004 bd4 ba1.9k sqft1077 County Road 1850 N, Fairfield, IL 62837For Sale
 MLS ID #11716628, Terry Weedman, Country Roads Realty. My State MLS
