Welcome to 3 Esther Road in Fairfield! This unique A-frame home is situated on 0.74 acres in a nice subdivision on the outskirts of town and offers 3-4 bedrooms, 2 baths, an open floor plan, and plenty of character throughout. The heart of the home is the open living room, kitchen, and dining area, creating a comfortable space for both everyday living and entertaining. A vaulted ceiling in the living room adds to the open, airy feel and showcases the distinctive charm of the A-frame design. The kitchen features granite countertops and a butcher block island, and all kitchen appliances are included. The spacious primary bedroom offers a large closet with built-in storage. Upstairs, the loft is currently being used as a fourth bedroom, but its flexible layout gives you plenty of options. It could easily serve as a home office, sitting room, guest space, hobby room, or additional living area. The loft also features access to its own balcony. This 1975 home has seen numerous updates over the years, including a roof in 2017; water lines, wood siding, and rolled insulation in 2018; and A/C and furnace in 2019. The home also features replacement windows and doors and a tankless water heater. The washer and dryer are included, along with the kitchen appliances, making this home even more move-in ready. With its open living space, vaulted ceiling, flexible loft, extensive updates, and 0.74-acre setting, this home offers a great combination of character, functionality, and comfort. Located in the Jasper School District and Fairfield Community High School District.
For sale
Price cut: $10K (9/9)
$239,900
3 Esther Rd, Fairfield, IL 62837
3beds
1,570sqft
Single Family Residence
Built in 1975
0.74 Acres Lot
$231,000 Zestimate®
$153/sqft
$-- HOA
What's special
Unique a-frame homeButcher block islandSpacious primary bedroomOpen floor planTankless water heaterReplacement windows and doorsGranite countertops
- 15 days
- 333
- 16
Likely to sell faster than
Zillow last checked:
Listing updated:
Listed by:
Matthew Wells 618-599-5591,
Pollard Realty
Source: My State MLS,MLS#: 11966703
Facts & features
Interior
Bedrooms & bathrooms
- Bedrooms: 3
- Bathrooms: 2
- Full bathrooms: 2
Rooms
- Room types: Dining Room, First Floor Bathroom, First Floor Master Bedroom, Kitchen, Laundry Room, Living Room, Loft, Master Bedroom, Walk-in Closet
Kitchen
- Features: Open, Granite Counters
Basement
- Area: 0
Heating
- Gas, Forced Air
Cooling
- Central
Appliances
- Included: Dishwasher, Dryer, Refrigerator, Oven, Washer, Water Heater, Stainless Steel Appliances
Features
- Flooring: Hardwood
- Has basement: No
- Number of fireplaces: 1
Interior area
- Total structure area: 1,570
- Total interior livable area: 1,570 sqft
- Finished area above ground: 1,570
Property
Parking
- Total spaces: 2
- Parking features: Driveway, Attached
- Garage spaces: 2
- Has uncovered spaces: Yes
Features
- Patio & porch: Deck
- Exterior features: Utilities
Lot
- Size: 0.74 Acres
- Features: Trees
Details
- Parcel number: 1436046003
- Lease amount: $0
Construction
Type & style
- Home type: SingleFamily
- Architectural style: A-Frame
- Property subtype: Single Family Residence
Materials
- Frame, Wood Siding
- Roof: Metal
Condition
- New construction: No
- Year built: 1975
Utilities & green energy
- Electric: Amps(0)
- Sewer: Municipal
- Water: Municipal
- Utilities for property: Naturl Gas Available
Community & HOA
Community
- Subdivision: Woodcrest
HOA
- Has HOA: No
Location
- Region: Fairfield
Financial & listing details
- Price per square foot: $153/sqft
- Tax assessed value: $54,900
- Annual tax amount: $4,585
- Date on market: 9/4/2026
- Date available: 09/04/2026
- Listing agreement: Exclusive
Estimated market value
$231,000
$219,000 - $243,000
$1,178/mo
Price history
| Date | Event | Price |
|---|---|---|
| 9/9/2026 | Price change | $239,900-4%$153/sqft |
Source: My State MLS #11966703 Report a problem | ||
| 9/4/2026 | Listed for sale | $249,900+4.2%$159/sqft |
Source: My State MLS #11966703 Report a problem | ||
| 6/9/2025 | Listing removed | $239,900$153/sqft |
Source: My State MLS #11496498 Report a problem | ||
| 5/21/2025 | Contingent | $239,900$153/sqft |
Source: My State MLS #11496498 Report a problem | ||
| 5/14/2025 | Listed for sale | $239,900+26.3%$153/sqft |
Source: My State MLS #11496498 Report a problem | ||
| 7/2/2024 | Sold | $190,000-2.6%$121/sqft |
Source: Public Record Report a problem | ||
| 5/8/2024 | Contingent | $195,000$124/sqft |
Source: My State MLS #11276247 Report a problem | ||
| 5/6/2024 | Listed for sale | $195,000+21.9%$124/sqft |
Source: My State MLS #11276247 Report a problem | ||
| 1/5/2022 | Sold | $160,000-1.5%$102/sqft |
Source: Public Record Report a problem | ||
| 12/1/2021 | Price change | $162,500-5.8%$104/sqft |
Source:  My State MLS #11002033 Report a problem My State MLS #11002033 Report a problem | ||
| 10/19/2021 | Price change | $172,500-12.7%$110/sqft |
Source: My State MLS #11002033 Report a problem | ||
| 8/24/2021 | Price change | $197,500-1.3%$126/sqft |
Source: My State MLS #11002033 Report a problem | ||
| 6/21/2021 | Listed for sale | $200,000+57.5%$127/sqft |
Source: My State MLS #11002033 Report a problem | ||
| 12/4/2015 | Listing removed | $127,000$81/sqft |
Source: Pollard Realty Report a problem | ||
| 11/23/2015 | Listed for sale | $127,000$81/sqft |
Source: Pollard Realty Report a problem | ||
| 9/18/2015 | Listing removed | $127,000$81/sqft |
Source: Pollard Realty Report a problem | ||
| 6/1/2015 | Listed for sale | $127,000$81/sqft |
Source: Pollard Realty Report a problem | ||
Public tax history
| Year | Property taxes | Tax assessment |
|---|---|---|
| 2024 | $2,602 -39.3% | $54,900 +12.4% |
| 2023 | $4,288 +2.6% | $48,839 +3.2% |
| 2022 | $4,180 +0.7% | $47,320 +9.8% |
| 2021 | $4,151 | $43,116 |
| 2020 | -- | $43,116 -0.3% |
| 2019 | $4,072 -13.4% | $43,245 |
| 2017 | $4,700 +32.9% | $43,245 |
| 2015 | $3,535 +9.9% | $43,245 +4.4% |
| 2014 | $3,218 +1.7% | $41,430 +8.8% |
| 2013 | $3,165 +11.3% | $38,090 +5% |
| 2012 | $2,844 | $36,265 +388.7% |
| 2011 | -- | $7,420 -79.2% |
| 2010 | -- | $35,740 |
Find assessor info on the county website
Monthly payment
Est. payment
Payment breakdown
Explore the cost of this home by adjusting the details. Changes won't be saved.Climate risks
Neighborhood: 62837
Nearby schools
Similar homes
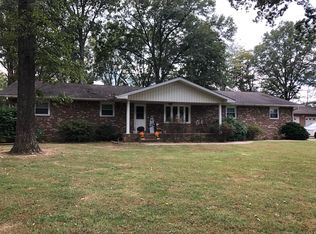
- $239,900-- bd2 ba2.2k sqft1510 W Delaware St, Fairfield, IL 62837For Sale
 MLS ID #11940084, Matthew Wells, Pollard Realty. My State MLS
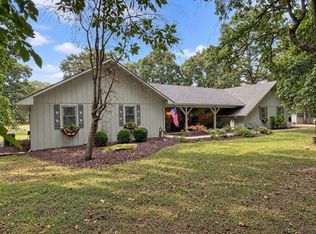
 - $239,0004 bd4 ba1.9k sqft1077 County Road 1850 N, Fairfield, IL 62837For Sale
 MLS ID #11716628, Terry Weedman, Country Roads Realty. My State MLS
 - $179,9003 bd2 ba1.3k sqft1312 S 1st St, Fairfield, IL 62837For Sale
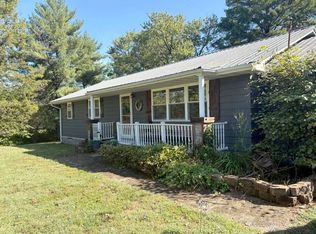 MLS ID #11581228, Linda D. Tucker, Pollard Realty. My State MLS
 - $159,0003 bd2 ba1.7k sqft6 Parkhurst Pl, Fairfield, IL 62837For Sale
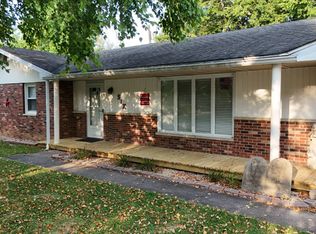 MLS ID #11918953, Alyssa Short, Keys Real Estate. NY State MLS
 - $190,0003 bd2 ba1.1k sqft2255 County Road 900 E, Rinard, IL 62878For Sale
 MLS ID #26040014, Connor Trumbo, The Whitetail Connection LLC. MARIS
