Welcome to easy, one-floor living 3 Bedroom ranch in the highly sought-after Penfield School District in the Corbetts Glenn neighborhood! This beautifully maintained home offers approximately 1,150 square feet of comfortable living space on a spacious quarter-acre lot, nestled on a picturesque neighborhood street. Upon arrival you will admire the curb appeal as it displays carefully placed plants alongside a lovely walkway & an attached 2 car garage. The backyard is the perfect place to host as it ropes in an elegant, private patio surrounded by greenery including a cherry tree & plenty of yard space to enjoy for activities. The patio is complete with a gas grill that's directly tied in to the patio alongside a coy pond. Inside the home you will be welcomed with a lovely entryway directing you to the bright, open kitchen that is designed for both everyday living & entertaining, featuring a large center island with a deep single-basin sink & dishwasher, granite countertops, custom tile backsplash, newer stainless steel appliances including a gas stove. This space opens up beautifully to the living room with fresh paint and a tucked away office area that could also be utilized as a coffee bar or whatever your heart desires. There's a dining room complete with an elegant electric fireplace leading you to the backyard & private patio. The primary bedroom opens up to the second bedroom (Tandem bedroom style) with pocket doors. The third bedroom is currently being used as a first floor laundry room. The full bathroom has been recently remodeled with elevated ceilings, high windows for privacy & natural light with a beautiful vanity complete with custom tile. The expansive, full basement has tall ceilings & endless potential for additional living space, a workshop &/or storage. An attached two-car garage provides ample room for vehicles & hobbies while adding everyday convenience. Ideally located just minutes from Corbett’s Glen Park, Ellison Park, Tree Town Café, shopping, restaurants, & more. This home offers the perfect blend of comfort, convenience, & an unbeatable location. Don’t miss your opportunity to own this exceptional ranch! Delayed negotiations for 7/28.
Pending
$219,900
130 Alaimo Dr, Rochester, NY 14625
3beds
1,150sqft
Single Family Residence
Built in 1955
0.25 Acres Lot
$-- Zestimate®
$191/sqft
$-- HOA
What's special
Coy pondCherry treeTucked away office areaLovely entrywayCurb appealPicturesque neighborhood streetSpacious quarter-acre lot
- 8 days |
- 3,501 |
- 377 |
Zillow last checked:
Listing updated:
Listed by:
RE/MAX Plus 585-279-8200,
Ashley M. Zeiner 585-943-5102,
Jamie E. Cobb 585-279-8020,
RE/MAX Plus
Source: NYSAMLSs,MLS#: R1699690 Originating MLS: Rochester
Originating MLS: RochesterFacts & features
Interior
Bedrooms & bathrooms
- Bedrooms: 3
- Bathrooms: 2
- Full bathrooms: 1
- 1/2 bathrooms: 1
- Main level bathrooms: 2
- Main level bedrooms: 3
Heating
- Gas, Forced Air
Cooling
- Central Air
Appliances
- Included: Built-In Refrigerator, Dryer, Dishwasher, Disposal, Gas Oven, Gas Range, Gas Water Heater, Washer
- Laundry: Accessible Utilities or Laundry, Main Level
Features
- Separate/Formal Dining Room, Eat-in Kitchen, Separate/Formal Living Room, Main Level Primary
- Flooring: Carpet, Hardwood, Varies, Vinyl
- Windows: Thermal Windows
- Basement: Full
- Number of fireplaces: 1
Interior area
- Total structure area: 1,150
- Total interior livable area: 1,150 sqft
Property
Parking
- Total spaces: 2
- Parking features: Attached, Garage, Workshop in Garage
- Attached garage spaces: 2
Accessibility
- Accessibility features: Low Threshold Shower
Features
- Levels: One
- Stories: 1
- Patio & porch: Patio
- Exterior features: Blacktop Driveway, Patio
Lot
- Size: 0.25 Acres
- Dimensions: 85 x 142
- Features: Rectangular, Rectangular Lot, Residential Lot
Details
- Parcel number: 2620001380600001043000
- Special conditions: Standard
Construction
Type & style
- Home type: SingleFamily
- Architectural style: Ranch
- Property subtype: Single Family Residence
Materials
- Vinyl Siding
- Foundation: Block
- Roof: Architectural,Shingle
Condition
- Resale
- Year built: 1955
Utilities & green energy
- Electric: Circuit Breakers
- Sewer: Connected
- Water: Connected, Public
- Utilities for property: High Speed Internet Available, Sewer Connected, Water Connected
Community & HOA
Community
- Subdivision: James V Alaimo
Location
- Region: Rochester
Financial & listing details
- Price per square foot: $191/sqft
- Tax assessed value: $146,200
- Annual tax amount: $6,884
- Date on market: 7/23/2026
- Cumulative days on market: 9 days
- Listing terms: Cash,Conventional,FHA,VA Loan
Estimated market value
Not available
Estimated sales range
Not available
$2,249/mo
Price history
| Date | Event | Price |
|---|---|---|
| 7/29/2026 | Pending sale | $219,900$191/sqft |
Source:  NYSAMLSs #R1699690 Report a problem NYSAMLSs #R1699690 Report a problem | ||
| 7/23/2026 | Listed for sale | $219,900+73.8%$191/sqft |
Source: NYSAMLSs #R1699690 Report a problem | ||
| 9/23/2014 | Sold | $126,500$110/sqft |
Source: NYSAMLSs #R250620 Report a problem | ||
Public tax history
| Year | Property taxes | Tax assessment |
|---|---|---|
| 2025 | -- | $146,200 |
| 2024 | -- | $146,200 |
| 2023 | -- | $146,200 |
| 2022 | -- | $146,200 |
| 2021 | -- | $146,200 |
| 2020 | -- | $146,200 |
| 2018 | -- | $146,200 +20.8% |
| 2017 | $156 | $121,000 |
| 2016 | -- | $121,000 +1.7% |
| 2015 | -- | $119,000 |
| 2014 | -- | $119,000 |
| 2013 | -- | $119,000 |
| 2012 | -- | $119,000 |
| 2011 | -- | $119,000 |
| 2010 | -- | $119,000 |
| 2009 | -- | $119,000 +20.2% |
| 2007 | -- | $99,000 |
| 2006 | -- | $99,000 |
| 2005 | -- | $99,000 |
| 2004 | -- | $99,000 |
| 2003 | -- | $99,000 |
| 2002 | -- | $99,000 +4.8% |
| 2001 | -- | $94,500 |
| 2000 | -- | $94,500 |
Find assessor info on the county website
Monthly payment
Climate risks
Neighborhood: 14625
Nearby schools
GreatSchools rating
- 8/10Indian Landing Elementary SchoolGrades: K-5Distance: 0.7 mi
- 6/10Bay Trail Middle SchoolGrades: 6-8Distance: 2.4 mi
- 9/10Penfield Senior High SchoolGrades: 9-12Distance: 2.5 mi
Schools provided by the listing agent
- District: Penfield
Source: NYSAMLSs. This data may not be complete. We recommend contacting the local school district to confirm school assignments for this home.
- $369,4003 bd3 ba1.5k sqft120 Alaimo Dr, Rochester, NY 14625Off Market
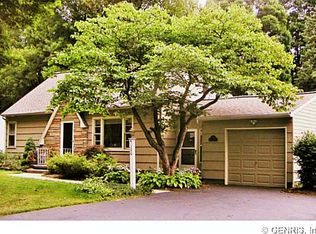
- $319,8003 bd1 ba1.1k sqft140 Alaimo Dr, Rochester, NY 14625Off Market
- $340,0003 bd1 ba1.4k sqft109 Dale Rd, Rochester, NY 14625Off Market
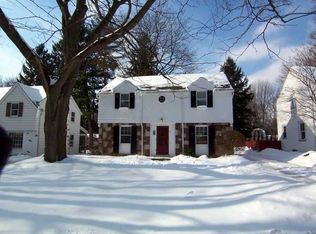
- $307,9003 bd1 ba1.2k sqft111 Dale Rd, Rochester, NY 14625Off Market
- $185,0002 bd1 ba1k sqft110 Alaimo Dr, Rochester, NY 14625Sold
- $360,9003 bd2 ba1.5k sqft103 Dale Rd, Rochester, NY 14625Off Market
- $353,1003 bd2 ba1.4k sqft125 Dale Rd, Rochester, NY 14625Off Market
- $277,2003 bd1 ba1.2k sqft154 Alaimo Dr, Rochester, NY 14625Off Market
A local agent can set up tours, give advice and negotiate with sellers.
Similar homes
- $205,0003 bd2 ba1.1k sqft77 Willowen Dr, Rochester, NY 14609For Sale
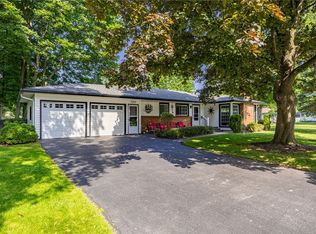
 MLS ID #R1703022, Irene Prystaj, Listing by: Keller Williams Realty Greater Rochester. NYSAMLSs
 - $225,0004 bd2 ba1.6k sqft1166 Bay Rd, Webster, NY 14580For Sale
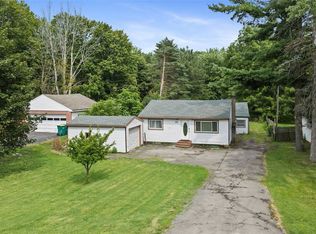 MLS ID #R1702967, Mary G. D'Angelo, Listing by: Howard Hanna. NYSAMLSs
 - $224,9003 bd1 ba1.1k sqft1754 Blossom Rd, Rochester, NY 14610For Sale
 MLS ID #R1700355, Danielle R. Johnson, Listing by: Keller Williams Realty Greater Rochester. NYSAMLSs
 - $219,9003 bd1 ba1.1k sqft205 Lattimore Rd, Rochester, NY 14620For Sale
 MLS ID #R1701054, Nancy Musselman, Listing by: Tru Agent Real Estate. NYSAMLSs
 - $249,9003 bd1 ba1.4k sqft20 Dover Park, Rochester, NY 14610For SaleMLS ID #R1700145, Marc Mingoia, Listing by: Howard Hanna. NYSAMLSs
- $239,9003 bd1 ba1.1k sqft51 Kirkland Dr, Webster, NY 14580For SaleMLS ID #R1694165, Darlene Maimone, Listing by: Howard Hanna. NYSAMLSs
- $229,9003 bd1 ba1.2k sqft113 Rye Rd, Rochester, NY 14626For SaleMLS ID #R1699944, Caitlin Smith, Listing by: Howard Hanna. NYSAMLSs
- $259,9003 bd2 ba1.1k sqft295 Penhurst Rd, Rochester, NY 14610For SaleMLS ID #R1696688, Rocco F. DiFabio Jr., Listing by: RE/MAX Realty Group. NYSAMLSs
- $192,0004 bd1 ba1.1k sqft17 Fenton Rd, Rochester, NY 14624For SaleMLS ID #R1701760, Stephen Siciliano, Listing by: Keller Williams Realty Greater Rochester. NYSAMLSs
- $229,9003 bd2 ba1.5k sqft9 Apollo Dr, Rochester, NY 14626For SaleMLS ID #R1701098, Scott Barrows, Listing by: Keller Williams Realty Greater Rochester. NYSAMLSs
- $249,9003 bd2 ba1.3k sqft280 Daley Blvd, Rochester, NY 14617For SaleMLS ID #R1700746, Jared J. Kierecki, Listing by: Keller Williams Realty Greater Rochester. NYSAMLSs
- $199,9003 bd2 ba1.1k sqft9 Tarwood Dr, Rochester, NY 14606For SaleMLS ID #R1700850, Michael Liess, Listing by: Coldwell Banker Custom Realty. NYSAMLSs
- $199,9003 bd2 ba1.3k sqft161 Marble Dr, Rochester, NY 14615For SaleMLS ID #R1701666, Charles A. McBride II, Listing by: Keller Williams Realty Greater Rochester. NYSAMLSs
- $299,9003 bd2 ba1.3k sqft85 Brooklawn Dr, Rochester, NY 14618For SaleMLS ID #R1700626, Daniel P. Cappa Jr., Listing by: Howard Hanna. NYSAMLSs
- $239,8503 bd2 ba1.6k sqft254 Matilda St, Rochester, NY 14606For SaleMLS ID #R1701022, Christie C. Daily, Listing by: Elysian Homes by Mark Siwiec and Associates. NYSAMLSs
- $250,0003 bd3 ba1.6k sqft25 Gayla Dr, Rochester, NY 14626For SaleMLS ID #R1701370, Tracy Smith, Listing by: Keller Williams Realty Greater Rochester. NYSAMLSs
- $249,9004 bd2 ba1.6k sqft409 Ballad Ave, Rochester, NY 14626For SaleMLS ID #R1700410, Gretchen A. Weber, Listing by: RE/MAX Plus. NYSAMLSs
- $199,9004 bd2 ba1.4k sqft191 Straub Rd, Rochester, NY 14626For SaleMLS ID #S1701338, Lee Baldwin, Listing by: Acropolis Realty Group LLC. NYSAMLSs
- $199,9003 bd1 ba1k sqft106 Bartholf Rd, Rochester, NY 14616For SaleMLS ID #R1699533, Stephen E. Wrobbel, Listing by: Howard Hanna. NYSAMLSs
- $299,9003 bd2 ba1.6k sqft167 Willow Pond Way, Penfield, NY 14526For SaleMLS ID #R1700332, Mitchell Ladd, Listing by: Ladd Exclusive Realty. NYSAMLSs
