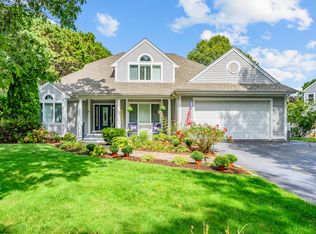
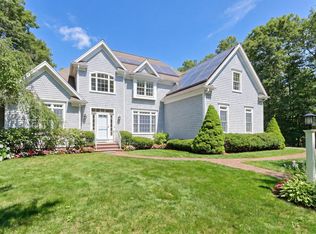
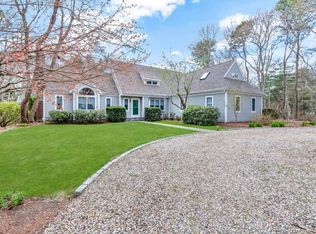
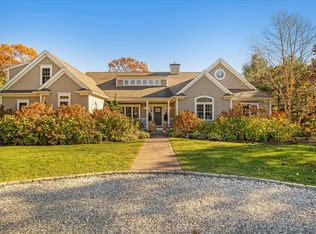
Set behind the gates of one of Cape Cod's premier resort communities, this magnificent home offers the perfect balance of privacy, natural beauty, and modern luxury. Immediately upon entering, a formal living room sets the stage with scenic views of the golf course through glass doors. The adjacent family room with a striking gas fireplace sits at the heart of the home, opening up to a gourmet kitchen with professional-grade appliances from Wolf and Sub-Zero. Offering total comfort and convenience, the first-floor primary suite features a large bathroom, two walk-in closets, and direct access to the outdoor living space. A formal dining room and guest bedroom with vaulted ceilings complete the first floor. On the second level, a well-appointed en suite bedroom ensures private quarters for family or guests. Designed to embrace outdoor living, the back of the home effortlessly accommodates al fresco dining, entertaining, and endless activities for kids with a spacious yard and lovely views of the golf course. Complete with thoughtful details throughout, additional highlights include an attached two-car garage, a four-seat golf cart with club attachment, and a whole-house generator. Willowbend members enjoy access to an exclusive lifestyle with 27 holes of championship golf, tennis and pickleball courts, a fitness center, an Olympic-size swimming pool, fine dining, and a vibrant, close-knit community. Located minutes from beaches, shopping, and everything the area has to offer, this extraordinary home is offered fully furnished at buyer's discretion and ready to be enjoyed.
Pending
$1,725,000
131 Dunrobin Road, Mashpee, MA 02649
3beds
2,824sqft
Single Family Residence
Built in 1999
0.84 Acres Lot
$1,652,500 Zestimate®
$611/sqft
$367/mo HOA
What's special
Attached two-car garageFormal dining roomFirst-floor primary suiteWell-appointed en suite bedroomSpacious yardTwo walk-in closetsLarge bathroom
- 31 days |
- 944 |
- 29 |
Zillow last checked:
Listing updated:
Listed by:
Paul E Grover 508.364.3500,
Berkshire Hathaway HomeServices Robert Paul Properties
Source: CCIMLS,MLS#: 22602239
Facts & features
Interior
Bedrooms & bathrooms
- Bedrooms: 3
- Bathrooms: 4
- Full bathrooms: 3
- 1/2 bathrooms: 1
Primary bedroom
- Level: First
Heating
- Has Heating (Unspecified Type)
Cooling
- Central Air
Appliances
- Included: Gas Water Heater
Features
- Flooring: Wood, Tile
- Basement: Full,Interior Entry
- Number of fireplaces: 1
Interior area
- Total structure area: 2,824
- Total interior livable area: 2,824 sqft
Property
Parking
- Total spaces: 4
- Parking features: Garage - Attached, Open
- Attached garage spaces: 2
- Has uncovered spaces: Yes
Features
- Stories: 2
- Patio & porch: Deck
- Fencing: Fenced
- Has view: Yes
- View description: Golf Course
- Frontage type: Golf Course
Lot
- Size: 0.84 Acres
- Features: Conservation Area, House of Worship, Near Golf Course, Shopping, Marina, Level, Wooded, Cul-De-Sac, South of Route 28
Details
- Parcel number: MASH M:63 B:85 L:2
- Zoning: R3
- Special conditions: None
Construction
Type & style
- Home type: SingleFamily
- Architectural style: Cape Cod, Contemporary
- Property subtype: Single Family Residence
Materials
- Shingle Siding
- Foundation: Concrete Perimeter, Poured
- Roof: Wood, Shingle
Condition
- Actual
- New construction: No
- Year built: 1999
Utilities & green energy
- Sewer: Private Sewer
Community & HOA
Community
- Subdivision: Willowbend
HOA
- Has HOA: Yes
- Amenities included: Landscaping, Snow Removal, Road Maintenance
- HOA fee: $4,400 annually
Location
- Region: Mashpee
Financial & listing details
- Price per square foot: $611/sqft
- Tax assessed value: $1,118,600
- Annual tax amount: $7,736
- Date on market: 5/15/2026
- Cumulative days on market: 30 days
- Road surface type: Paved
Estimated market value
$1,652,500
$1.57M - $1.74M
$4,788/mo
Price history
| Date | Event | Price |
|---|---|---|
| 6/10/2026 | Pending sale | $1,725,000$611/sqft |
Source: MLS PIN #73520019 Report a problem | ||
| 5/15/2026 | Listed for sale | $1,725,000+176%$611/sqft |
Source:  CCIMLS #22602239 Report a problem CCIMLS #22602239 Report a problem | ||
| 7/16/2010 | Sold | $625,000-28.2%$221/sqft |
Source: CCIMLS #20901865 Report a problem | ||
| 4/28/2008 | Listing removed | $870,000$308/sqft |
Source: MLS Property Information Network #70705024 Report a problem | ||
| 2/21/2008 | Listed for sale | $870,000$308/sqft |
Source: MLS Property Information Network #70705024 Report a problem | ||
Public tax history
| Year | Property taxes | Tax assessment |
|---|---|---|
| 2025 | $6,680 +6.8% | $1,009,000 +3.8% |
| 2024 | $6,252 +3.4% | $972,300 +12.7% |
| 2023 | $6,045 +5.1% | $862,400 +22.5% |
| 2022 | $5,752 -2.2% | $704,100 +8.5% |
| 2021 | $5,884 +2.2% | $648,700 +2.4% |
| 2020 | $5,757 +4.4% | $633,300 +3.9% |
| 2019 | $5,517 -2.4% | $609,600 -3.8% |
| 2018 | $5,653 -9.5% | $633,700 -6.7% |
| 2017 | $6,245 +5.5% | $679,500 +6.1% |
| 2016 | $5,918 +5.3% | $640,500 +3.8% |
| 2015 | $5,620 +2.3% | $616,900 +5.5% |
| 2014 | $5,491 +1.2% | $584,800 |
| 2013 | $5,427 +7.5% | $584,800 +3.8% |
| 2012 | $5,047 +18.1% | $563,300 +16.3% |
| 2011 | $4,275 +3.5% | $484,200 -8.7% |
| 2010 | $4,131 -24.1% | $530,300 -31.9% |
| 2009 | $5,442 +6.2% | $778,500 |
| 2008 | $5,123 +10.2% | $778,500 -2.2% |
| 2007 | $4,647 -7.3% | $795,700 +6.1% |
| 2006 | $5,011 +1% | $750,200 -1.9% |
| 2005 | $4,962 -13.4% | $764,600 +30% |
| 2004 | $5,727 +2.4% | $588,000 |
| 2003 | $5,592 +3.8% | $588,000 -2.8% |
| 2002 | $5,385 +20.2% | $605,100 +83.4% |
| 2001 | $4,480 | $329,900 |
Find assessor info on the county website
Monthly payment
Est. payment$--/mo
Payment breakdown
Explore the cost of this home by adjusting the details. Changes won't be saved.All calculations are estimates and provided by Zillow, Inc. for informational purposes only. Actual amounts may vary.
HOA fees may include property taxes on listings classified as Co-Ops. Contact the listing agent and/or owner for fee details.
Mortgage interest rates are dependent on a number of factors, including credit score, down payment, and repayment length. Interest rate data provided by Zillow Group Marketplace, Inc. as of 1/1/1970 from various mortgage lenders with which we have lead or other similar arrangements; the Estimated Payment is an average of those rates.
See how much you could borrow to make a competitive offer.
Climate risks
Neighborhood: 02649
Nearby schools
GreatSchools rating
- 5/10Quashnet SchoolGrades: 3-6Distance: 2 mi
- 5/10Mashpee High SchoolGrades: 7-12Distance: 2.8 mi
- NAKenneth Coombs SchoolGrades: PK-2Distance: 2.1 mi
Schools provided by the listing agent
- District: Mashpee
Source: CCIMLS. This data may not be complete. We recommend contacting the local school district to confirm school assignments for this home.
A local agent can set up tours, give advice and negotiate with sellers.

- Massachusetts
- Barnstable County
- Mashpee
- 02649
- 131 Dunrobin Road
Nearby cities
Nearby zip codes
Other Mashpee Topics
