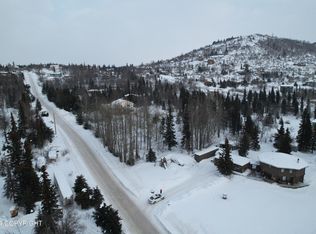
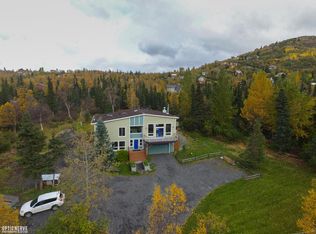
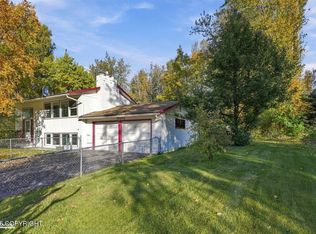
Very unique opportunity on Anchorage's Hillside! Situated on just over an acre, this one-of-a-kind octagon-shaped home offers distinctive architecture and endless potential. Featuring 3 bedrooms plus an office, a wood-burning fireplace, and a spacious detached 2-car garage, the property provides plenty of room to live, work, and create. Extensive landscaping surrounds the home, adding characterand privacy to the setting. A rare opportunity to bring your vision and make this truly unique Hillside property your own!
Pending
$495,000
13145 Patrick Rd, Anchorage, AK 99516
3beds
2,215sqft
Single Family Residence
Built in 1975
1.05 Acres Lot
$494,200 Zestimate®
$223/sqft
$-- HOA
What's special
- 50 days
- 160
- 8
Likely to sell faster than
Zillow last checked:
Listing updated:
Listed by:
Kelleigh A Shea,
Herrington and Company, LLC
Source: AKMLS,MLS#: 26-11396
Facts & features
Interior
Bedrooms & bathrooms
- Bedrooms: 3
- Bathrooms: 3
- Full bathrooms: 2
- 1/2 bathrooms: 1
Heating
- Forced Air, Natural Gas
Appliances
- Laundry: Washer &/Or Dryer Hookup
Features
- Den &/Or Office, Vaulted Ceiling(s)
- Flooring: Carpet
- Has basement: No
- Has fireplace: Yes
- Fireplace features: Wood Burning Stove
- Common walls with other units/homes: No Common Walls
Interior area
- Total structure area: 2,215
- Total interior livable area: 2,215 sqft
Video & virtual tour
Property
Parking
- Total spaces: 2
- Parking features: Garage Door Opener, RV Access/Parking, Detached, Heated Garage, No Carport
- Garage spaces: 2
Features
- Levels: Two
- Stories: 2
- Patio & porch: Deck/Patio
- Exterior features: Private Yard
- Has view: Yes
- View description: Inlet, Mountain(s)
- Has water view: Yes
- Water view: Inlet
- Waterfront features: None, No Access
Lot
- Size: 1.05 Acres
- Features: City Lot, Landscaped, Corner Lot, Views
- Topography: Level
Details
- Parcel number: 0170137000001
- Zoning: R6
- Zoning description: Suburban Residential
Construction
Type & style
- Home type: SingleFamily
- Architectural style: Other - See Remarks
- Property subtype: Single Family Residence
Materials
- Frame, Wood Siding
- Foundation: Block, Unknown - BTV
Condition
- New construction: No
- Year built: 1975
Utilities & green energy
- Sewer: Septic Tank
- Water: Well
Community & HOA
Location
- Region: Anchorage
Financial & listing details
- Price per square foot: $223/sqft
- Tax assessed value: $613,100
- Annual tax amount: $9,859
- Date on market: 9/3/2026
- Road surface type: Gravel, Paved
Estimated market value
$494,200
$469,000 - $519,000
$3,186/mo
Price history
| Date | Event | Price |
|---|---|---|
| 9/17/2026 | Pending sale | $495,000$223/sqft |
Source:  AKMLS #26-11396 Report a problem AKMLS #26-11396 Report a problem | ||
| 9/8/2026 | Listed for sale | $495,000$223/sqft |
Source: AKMLS #26-11396 Report a problem | ||
| 9/15/2014 | Sold | -- |
Source: Agent Provided Report a problem | ||
Public tax history
| Year | Property taxes | Tax assessment |
|---|---|---|
| 2026 | $9,859 +13.7% | $613,100 +12.7% |
| 2025 | $8,673 +5.7% | $544,100 +8.4% |
| 2024 | $8,202 +5.9% | $502,100 +9.5% |
| 2023 | $7,747 +1.8% | $458,400 +2.7% |
| 2022 | $7,609 | $446,300 +12.2% |
| 2021 | -- | $397,700 +1.8% |
| 2020 | -- | $390,800 -1.7% |
| 2019 | -- | $397,400 |
| 2018 | -- | $397,400 -0.3% |
| 2017 | $3,223 | $398,700 -6.7% |
| 2016 | $3,223 | $427,300 +0.9% |
| 2015 | $3,223 | $423,500 +6.5% |
| 2014 | $3,223 | $397,600 +1% |
| 2013 | -- | $393,800 +4.3% |
| 2012 | -- | $377,400 -3.1% |
| 2011 | -- | $389,600 -0.2% |
| 2010 | -- | $390,400 |
| 2009 | -- | -- |
| 2008 | -- | -- |
| 2007 | -- | -- |
| 2006 | -- | -- |
| 2005 | -- | -- |
| 2004 | -- | -- |
| 2003 | -- | -- |
| 2002 | -- | -- |
| 2001 | -- | -- |
Find assessor info on the county website
Monthly payment
Est. payment
Payment breakdown
Explore the cost of this home by adjusting the details. Changes won't be saved.Climate risks
Neighborhood: Hillside East
Nearby schools
Schools provided by the listing agent
- Elementary: Bear Valley
- Middle: Goldenview
- High: South Anchorage
Source: AKMLS. This data may not be complete. We recommend contacting the local school district to confirm school assignments for this home.
Similar homes
- $555,0003 bd3 ba1.9k sqft8201 Robert Dr, Anchorage, AK 99516For Sale
 MLS ID #26-6123, Sherilynn Bare, Herrington and Company, LLC. AKMLS
 - $500,0004 bd2 ba1.9k sqft12222 Woodward Dr, Anchorage, AK 99516For Sale
 MLS ID #26-8964, Karen Moutry Pelham, 61 North Realty. AKMLS
 - $680,0003 bd3 ba2.1k sqft17400 Mount Mc Kinley Dr, Anchorage, AK 99516For Sale
 MLS ID #26-9677, Elena Cedano, Jack White Real Estate. AKMLS
 - $500,0003 bd3 ba2.4k sqft6401 Imlach Dr, Anchorage, AK 99502For Sale
 MLS ID #26-13232, Stephanie Richardson, Herrington and Company, LLC. AKMLS
 - $465,0003 bd2 ba1.4k sqft8013 Parkridge Cir, Anchorage, AK 99507For SaleMLS ID #26-12869, Daniel Potts, RealtySimple. AKMLS
- $735,0002 bd3 ba2.3k sqft4221 Southpark Bluff Dr, Anchorage, AK 99516For SaleMLS ID #26-12417, Lonnie Logan, Realty ONE Group Aurora. AKMLS
- $450,0003 bd3 ba1.6k sqft820 Woodmar Pl, Anchorage, AK 99515For SaleMLS ID #26-11757, Julie Erickson, RE/MAX Dynamic Properties. AKMLS
- $489,0003 bd2 ba1.8k sqft421 W 91st Ave, Anchorage, AK 99515For SaleMLS ID #26-10457, Nate Baer, LPT Realty. AKMLS
- $525,0003 bd2 ba1.9k sqft1880 Otter St, Anchorage, AK 99504For SaleMLS ID #26-12722, Amanda Bacher, Firebird Realty, LLC. AKMLS
- $545,9004 bd3 ba1.7k sqft10311 Red Cedar Cir, Anchorage, AK 99507For SaleMLS ID #26-10204, Edward J Davison, Urealty LLC. AKMLS
- $475,0003 bd2 ba2.3k sqft8845 Spruce Brook St, Anchorage, AK 99507For SaleMLS ID #26-8871, Zhijin Chen, E C Realty, Inc. AKMLS
- $449,9003 bd2 ba1.6k sqft3659 Sycamore Loop, Anchorage, AK 99519For SaleMLS ID #26-12878, Katarzyna Honeycutt, RE/MAX Dynamic Properties. AKMLS
- $525,0003 bd3 ba2.6k sqft5929 E 21st Ave, Anchorage, AK 99504For SaleMLS ID #26-9488, Nyeem Johnson, Real Broker Alaska. AKMLS
- $458,0004 bd2 ba1.8k sqft2150 Chandalar Dr, Anchorage, AK 99504For SaleMLS ID #26-8348, Kim Khamleu, Herrington and Company, LLC. AKMLS
- $525,0004 bd2 ba3k sqft6901 Trafford Dr, Anchorage, AK 99504For SaleMLS ID #26-9273, Taylor Holfeld, Keller Williams Realty Alaska Group. AKMLS
- $450,0003 bd2 ba1.4k sqft9031 Noble Cir, Anchorage, AK 99502For SaleMLS ID #26-12837, Jason Fawcett, Real Broker Alaska. AKMLS
- $444,0003 bd3 ba1.5k sqft8400 Duben Ave, Anchorage, AK 99504For SaleMLS ID #26-10621, Clark Saunders, Herrington and Company, LLC. AKMLS
- $375,0004 bd2 ba1.7k sqft8520 Craiger Ct, Anchorage, AK 99507For SaleMLS ID #26-11767, Mark Masley, Realty ONE Group Aurora. AKMLS
- $419,0004 bd2 ba1.9k sqft521 E 46th Pl, Anchorage, AK 99503For SaleMLS ID #26-11404, Adam Holzer, AdamHolzer.com. AKMLS
