Large home with Additional dwelling Unit, in back yard with a covered parking structure. Home has kitchen family room combo, a formal dining area and a dining area by kitchen, formal living room, an Office room, 3 bedrooms and a master bath and a hallway bathroom. The ADU 572 sq. feet, has 1 bedroom with closet and storage cabinets, kitchen, living room and bathroom with a stacked washer and dryer unit and Refrigerator. Both homes have paid-for solar systems and are metered together for water, electric and solar. Front and back yards are landscaped with many beautiful plants, trees and grass, has a watering system and a 6 foot Block wall on all sides. Driveway is cement in front and on right side entrance with security gate. ADU driveway on right side of home is paved then turns into rock with area for five vehicles to park.
For sale
Listed by: Hamilton Landon Real Estate • William Quimby • Contact: 7604030419
$750,000
13473 Paoha Rd, Apple Valley, CA 92308
3beds
2,439sqft
Single Family Residence
Built in 1999
0.46 Acres Lot
$736,800 Zestimate®
$308/sqft
$-- HOA
What's special
- 10 days
- 188
- 2
Likely to sell faster than
Zillow last checked:
Listing updated:
Listed by:
William Quimby DRE #00542430 7604030419,
Hamilton Landon Real Estate
Source: CRMLS,MLS#: HD26162947 Originating MLS: California Regional MLS
Originating MLS: California Regional MLSFacts & features
Interior
Bedrooms & bathrooms
- Bedrooms: 3
- Bathrooms: 2
- Full bathrooms: 2
- Main level bathrooms: 2
- Main level bedrooms: 3
Rooms
- Room types: Bonus Room, Bedroom, Center Hall, Entry/Foyer, Family Room, Great Room, Kitchen, Laundry, Living Room, Primary Bathroom, Primary Bedroom, Office, Other, Pantry, Dining Room
Primary bedroom
- Features: Main Level Primary
Bedroom
- Features: Bedroom on Main Level
Bathroom
- Features: Bathroom Exhaust Fan, Bathtub, Dual Sinks, Full Bath on Main Level, Low Flow Plumbing Fixtures, Linen Closet, Separate Shower, Tile Counters, Tub Shower, Walk-In Shower
Kitchen
- Features: Kitchen Island, Kitchen/Family Room Combo, Pots & Pan Drawers, Tile Counters, Utility Sink, Walk-In Pantry
Pantry
- Features: Walk-In Pantry
Heating
- Central, Forced Air, Fireplace(s), Wood Stove
Cooling
- Central Air, Electric, Attic Fan
Appliances
- Included: Built-In Range, Double Oven, Dishwasher, Disposal, Gas Oven, Gas Range, Gas Water Heater, Hot Water Circulator, Water To Refrigerator, Water Heater
- Laundry: Washer Hookup, Electric Dryer Hookup, Gas Dryer Hookup, Inside, Laundry Room
Features
- Breakfast Bar, Built-in Features, Ceiling Fan(s), Separate/Formal Dining Room, High Ceilings, Country Kitchen, Open Floorplan, Pantry, Storage, Tile Counters, All Bedrooms Down, Bedroom on Main Level, Main Level Primary, Walk-In Pantry, Walk-In Closet(s)
- Flooring: Carpet, Tile
- Doors: Insulated Doors, Storm Door(s)
- Windows: Blinds, Bay Window(s), Double Pane Windows, Drapes, Plantation Shutters, Screens, Shutters
- Has fireplace: Yes
- Fireplace features: Insert, Family Room, Wood Burning, Wood BurningStove
- Common walls with other units/homes: 2+ Common Walls,No One Below
Interior area
- Total interior livable area: 2,439 sqft
Property
Parking
- Total spaces: 8
- Parking features: Attached Carport, Concrete, Door-Multi, Direct Access, Driveway, Driveway Up Slope From Street, Electric Gate, Garage Faces Front, Garage, Garage Door Opener, Gravel, Gated, RV Hook-Ups, RV Potential, RV Access/Parking, Side By Side, Storage, Workshop in Garage
- Attached garage spaces: 2
- Carport spaces: 1
- Covered spaces: 3
- Uncovered spaces: 5
Accessibility
- Accessibility features: Grab Bars, Low Pile Carpet, No Stairs, Parking, Accessible Doors, Accessible Hallway(s)
Features
- Levels: One
- Stories: 1
- Entry location: Front driveway
- Patio & porch: Concrete, Covered, Front Porch, Open, Patio
- Exterior features: Lighting
- Pool features: None
- Spa features: None
- Fencing: Block,Excellent Condition,Security,Wrought Iron
- Has view: Yes
- View description: City Lights, Mountain(s), Neighborhood
Lot
- Size: 0.46 Acres
- Dimensions: 210 x 97
- Features: 0-1 Unit/Acre, Back Yard, Sloped Down, Front Yard, Garden, Sprinklers In Rear, Sprinklers In Front, Lawn, Landscaped, Rectangular Lot, Rocks, Sprinklers Timer, Sprinkler System, Sloped Up
Details
- Additional structures: Guest House Detached, Shed(s), Storage
- Parcel number: 3087721130000
- Zoning: R1
- Special conditions: Trust
- Other equipment: Satellite Dish
- Horse amenities: Riding Trail
Construction
Type & style
- Home type: SingleFamily
- Architectural style: Contemporary
- Property subtype: Single Family Residence
- Attached to another structure: Yes
Materials
- Blown-In Insulation, Drywall, Frame, Stucco
- Foundation: Permanent, Slab
- Roof: Common Roof,Concrete,Flat Tile,Shingle
Condition
- Additions/Alterations,Building Permit
- New construction: No
- Year built: 1999
Utilities & green energy
- Electric: 220 Volts in Garage, 220 Volts in Laundry, Standard
- Sewer: Public Sewer, Unknown
- Water: Public
- Utilities for property: Cable Available, Electricity Connected, Natural Gas Connected, Phone Available, Sewer Connected, Water Connected
Community & HOA
Community
- Features: Biking, Curbs, Dog Park, Gutter(s), Hiking, Horse Trails, Storm Drain(s)
- Security: Carbon Monoxide Detector(s), Fire Detection System, Smoke Detector(s)
Location
- Region: Apple Valley
Financial & listing details
- Price per square foot: $308/sqft
- Tax assessed value: $310,626
- Date on market: 9/15/2026
- Cumulative days on market: 11 days
- Listing terms: Cash,Cash to New Loan,Conventional,FHA,Fannie Mae,Submit,Trust Conveyance,Trust Deed,VA Loan
- Road surface type: Paved
Estimated market value
$736,800
$700,000 - $774,000
$2,612/mo
Price history
| Date | Event | Price |
|---|---|---|
| 9/15/2026 | Listed for sale | $750,000+327.4%$308/sqft |
Source:  CRMLS #HD26162947 Report a problem CRMLS #HD26162947 Report a problem | ||
| 7/27/2000 | Sold | $175,500+10.7%$72/sqft |
Source: Public Record Report a problem | ||
| 3/12/1999 | Sold | $158,500$65/sqft |
Source: Public Record Report a problem | ||
Public tax history
| Year | Property taxes | Tax assessment |
|---|---|---|
| 2026 | -- | $310,626 +2% |
| 2025 | $3,622 +2.8% | $304,535 +2% |
| 2024 | $3,522 +0.9% | $298,563 +2% |
| 2023 | $3,490 +1.5% | $292,709 +2% |
| 2022 | $3,438 +2.3% | $286,970 +2% |
| 2021 | $3,362 +1.2% | $281,343 +1% |
| 2020 | $3,322 +1.8% | $278,458 +2% |
| 2019 | $3,262 +2.5% | $272,998 +2% |
| 2018 | $3,184 +1.4% | $267,645 +2% |
| 2017 | $3,141 | $262,397 +2% |
| 2016 | $3,141 +3.6% | $257,252 +1.5% |
| 2015 | $3,031 +1.4% | $253,388 +2% |
| 2014 | $2,988 | $248,424 +0.5% |
| 2013 | -- | $247,301 +2% |
| 2012 | -- | $242,452 +2% |
| 2011 | -- | $237,698 +0.8% |
| 2010 | -- | $235,922 -0.2% |
| 2009 | -- | $236,483 +2% |
| 2008 | -- | $231,846 +2% |
| 2007 | -- | $227,300 +2% |
| 2006 | -- | $222,843 +2% |
| 2005 | -- | $218,474 +2% |
| 2004 | -- | $214,191 +1.9% |
| 2003 | -- | $210,265 +2% |
| 2002 | -- | $206,142 +17.5% |
| 2001 | -- | $175,500 +8.6% |
| 2000 | -- | $161,670 |
Find assessor info on the county website
Monthly payment
Est. payment
Payment breakdown
Explore the cost of this home by adjusting the details. Changes won't be saved.Climate risks
Neighborhood: 92308
Similar homes
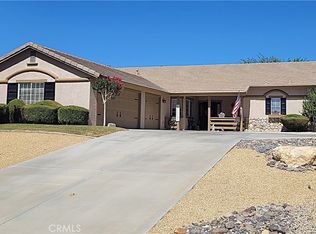
- $600,0004 bd3 ba2.9k sqft19801 Eyota Rd, Apple Valley, CA 92308For Sale
 MLS ID #IG26149833, Brian Boyd, Boyd Real Estate. CRMLS
 - $590,0005 bd3 ba3k sqft20404 Half Moon Ct, Apple Valley, CA 92308For Sale
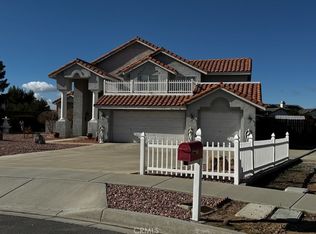 MLS ID #HD26200137, Brenda Strange, Alam Realty. CRMLS
 - $459,9003 bd2 ba1.9k sqft13502 Cuyamaca Rd, Apple Valley, CA 92308For Sale
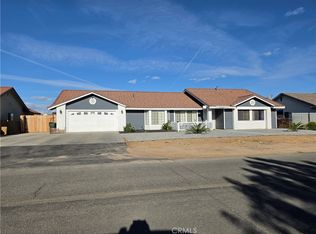 MLS ID #HD26077671, Ana Meza, Coldwell Banker Home Source. CRMLS
 - $473,0003 bd2 ba1.9k sqft21224 Vidal Ct, Apple Valley, CA 92308For Sale
 MLS ID #OC26179429, Grace Torres-Blanton, Elite Homes Realty. CRMLS
