Set on 2.34 acres, this detached ranch home offers the perfect combination of comfortable one-floor living, flexible living space, and room to spread out. Featuring 3 bedrooms and 1.5 baths, the home includes a spacious addition that expands the living area with a welcoming family room, convenient main-level laundry, and a separate exterior entrance. With its flexible layout, the extra space offers the potential to be converted into an in-law suite or separate living space, subject to any necessary approvals. A basement beneath the addition provides valuable additional storage or utility space. A standout feature of the property is the large pole barn (27x35) located behind the home, complete with independent electric service and offering endless possibilities for hobbies, workshop space, equipment, or storage. An attached one-car garage adds everyday convenience, while the whole-house generator provides added peace of mind and backup power when you need it most. With 2.34 acres to enjoy, there is plenty of room for outdoor activities, gardening, hobbies, and more. Whether you're looking for a property with dedicated workspace, room for equipment, or simply the freedom and flexibility of owning additional land, this home offers opportunities beyond the ordinary. For added peace of mind, both the home and septic system have been pre-inspected. Come explore the space, versatility, and potential this unique property has to offer!
For sale
Price cut: $25K (10/30)
$450,000
137 Martins Corner Rd, Coatesville, PA 19320
3beds
2,084sqft
Single Family Residence
Built in 1969
2.34 Acres Lot
$441,100 Zestimate®
$216/sqft
$-- HOA
What's special
Separate exterior entranceAttached one-car garageWelcoming family roomDetached ranch homeFlexible living spaceConvenient main-level laundryComfortable one-floor living
- --
- on Zillow
- 4,344
- views
- 311
- saves
Likely to sell faster than
Zillow last checked:
Listing updated:
Listed by:
Stacey Morrison 484-354-8458,
Keller Williams Real Estate -Exton 6103634300
Source: Bright MLS,MLS#: PACT2137764
Facts & features
Interior
Bedrooms & bathrooms
- Bedrooms: 3
- Bathrooms: 2
- Full bathrooms: 1
- 1/2 bathrooms: 1
- Main level bathrooms: 2
- Main level bedrooms: 3
Basement
- Area: 0
Heating
- Hot Water, Oil
Cooling
- Central Air, Electric
Appliances
- Included: Water Heater
- Laundry: Main Level
Features
- Basement: Partial,Unfinished
- Number of fireplaces: 1
Interior area
- Total structure area: 2,084
- Total interior livable area: 2,084 sqft
- Finished area above ground: 2,084
- Finished area below ground: 0
Property
Parking
- Total spaces: 9
- Parking features: Garage Faces Front, Oversized, Inside Entrance, Attached, Detached, Driveway
- Attached garage spaces: 5
- Uncovered spaces: 4
Accessibility
- Accessibility features: None
Features
- Levels: One
- Stories: 1
- Pool features: None
Lot
- Size: 2.34 Acres
Details
- Additional structures: Above Grade, Below Grade, Outbuilding
- Parcel number: 28030068
- Zoning: RESIDENTIAL
- Special conditions: Standard
Construction
Type & style
- Home type: SingleFamily
- Architectural style: Ranch/Rambler
- Property subtype: Single Family Residence
Materials
- Brick Front
- Foundation: Block
Condition
- New construction: No
- Year built: 1969
Utilities & green energy
- Electric: 200+ Amp Service, Generator
- Sewer: On Site Septic
- Water: Well
Community & HOA
Community
- Subdivision: None Available
HOA
- Has HOA: No
Location
- Region: Coatesville
- Municipality: WEST CALN TWP
Financial & listing details
- Price per square foot: $216/sqft
- Tax assessed value: $140,540
- Annual tax amount: $7,600
- Date on market: 10/15/2026
- Listing agreement: Exclusive Right To Sell
- Ownership: Fee Simple
Estimated market value
$441,100
$419,000 - $463,000
$2,604/mo
Price history
| Date | Event | Price |
|---|---|---|
| 10/30/2026 | Price change | $450,000-5.3%$216/sqft |
Source:  Bright MLS #PACT2137764 Report a problem | ||
| 10/15/2026 | Listed for sale | $475,000$228/sqft |
Source: Bright MLS #PACT2137764 Report a problem | ||
Public tax history
| Year | Property taxes | Tax assessment |
|---|---|---|
| 2026 | $7,382 +2.9% | $140,540 |
| 2025 | $7,171 +1.2% | $140,540 |
| 2024 | $7,085 +4.8% | $140,540 |
| 2023 | $6,763 +1.3% | $140,540 |
| 2022 | $6,678 +3.3% | $140,540 |
| 2021 | $6,464 +408.8% | $140,540 |
| 2020 | $1,270 -78.5% | $140,540 |
| 2019 | $5,920 +4.6% | $140,540 |
| 2018 | $5,661 +9900.6% | $140,540 |
| 2017 | $57 -98.7% | $140,540 |
| 2016 | $4,454 | $140,540 |
| 2015 | $4,454 | $140,540 |
| 2014 | $4,454 | $140,540 |
| 2013 | -- | $140,540 |
| 2012 | -- | $140,540 |
| 2011 | -- | $140,540 |
| 2010 | -- | $140,540 |
| 2009 | -- | $140,540 |
| 2008 | -- | $140,540 |
| 2007 | -- | $140,540 |
| 2006 | -- | $140,540 |
| 2005 | -- | $140,540 |
| 2004 | -- | $140,540 |
| 2003 | -- | $140,540 -9% |
| 2000 | -- | $154,520 |
Find assessor info on the county website
Monthly payment
Est. payment
Payment breakdown
Explore the cost of this home by adjusting the details. Changes won't be saved.Climate risks
Neighborhood: 19320
Nearby schools
Schools provided by the listing agent
- High: Coatesville Area Senior
- District: Coatesville Area
Source: Bright MLS. This data may not be complete. We recommend contacting the local school district to confirm school assignments for this home.
- $410,8003 bd1 ba1.3k sqft133 Martins Corner Rd, Coatesville, PA 19320Off Market
- $307,1003 bd1 ba1k sqft141 Martins Corner Rd, Coatesville, PA 19320Off Market
- $31,660-- bd-- ba-- sqft141 Martins Corner Rd, Coatesville, PA 19320Off Market
- $333,3003 bd1 ba1.1k sqft143 Martins Corner Rd, Coatesville, PA 19320Off Market
Similar homes
- $515,0004 bd3 ba2k sqft1176 W Kings Hwy, Coatesville, PA 19320For Sale

 MLS ID #PACT2138304, Christian Arabia, Long & Foster Real Estate, Inc.. Bright MLS
- $--3 bd2 ba1.8k sqft134 Cambridge Rd, Coatesville, PA 19320Auction
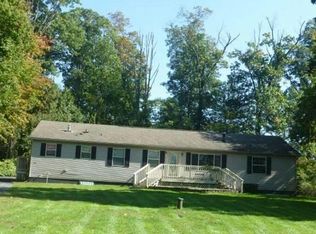 Auction.com 2
- $430,0004 bd3 ba2.3k sqft120 Wendy Cir, Coatesville, PA 19320For Sale
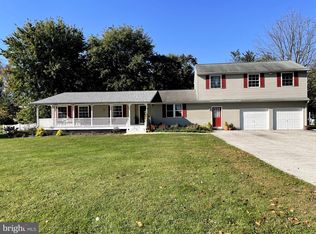 MLS ID #PACT2138222, Stella Tai, Opulent Realty Group LLC. Bright MLS
- $420,0003 bd2 ba2k sqft109 E Clearview Dr, Coatesville, PA 19320For Sale
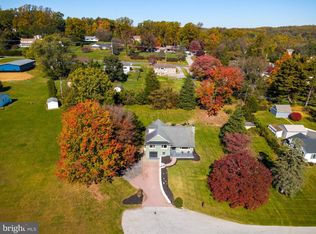 MLS ID #PACT2138374, Denise Aster, Keller Williams Real Estate -Exton. Bright MLS
- $465,9004 bd3 ba2.3k sqft7 Graces Dr, Coatesville, PA 19320For SaleMLS ID #PACT2136620, Kylie Cornelius, RE/MAX Action Associates. Bright MLS
- $425,0004 bd3 ba2.4k sqft333 S Sandy Hill Rd, Coatesville, PA 19320AuctionMLS ID #PACT2136756, Randal Kline, Kingsway Realty - Ephrata. Bright MLS
- $325,0004 bd3 ba2.2k sqft130 Davis Rd, Coatesville, PA 19320AuctionMLS ID #PACT2138190, Chet Lapp, William Penn Real Estate Assoc. Bright MLS
- $449,8003 bd2 ba2k sqft481 Brandamore Rd, Honey Brook, PA 19344For SaleMLS ID #PACT2136580, Randal Kline, Kingsway Realty - Ephrata. Bright MLS
- $450,0003 bd3 ba1.5k sqft751 Highspire Rd, Glenmoore, PA 19343For SaleMLS ID #PACT2137838, Vernon MacIntyre, Classic Real Estate of Chester County, LLC. Bright MLS
- $499,0004 bd3 ba2.7k sqft155 Freedom Valley Cir, Coatesville, PA 19320For SaleMLS ID #PACT2124254, Ryan Nunn, KW Greater West Chester. Bright MLS
- $399,5003 bd1 ba1.6k sqft830 W Kings Hwy, Coatesville, PA 19320For SaleMLS ID #PACT2137506, Tish Maloney, RE/MAX Preferred - Newtown Square. Bright MLS
- $499,0004 bd3 ba1.8k sqft3060 Manor Rd, Coatesville, PA 19320For SaleMLS ID #PACT2128214, Tiffany Varghese, Compass Pennsylvania LLC. Bright MLS
- $425,0004 bd4 ba1.5k sqft102 Valley View Dr, Coatesville, PA 19320For SaleMLS ID #PACT2137130, Daniel J Brudnok, BHHS Fox & Roach Malvern-Paoli. Bright MLS
- $434,9003 bd2 ba1.3k sqft26 Reeceville Rd, Coatesville, PA 19320For SaleMLS ID #PACT2130916, John Cannon, KW Greater West Chester. Bright MLS
- $419,9993 bd3 ba2.2k sqft138 Pinkerton Rd, Coatesville, PA 19320New ConstructionMLS ID #PACT2138088, Jayme Feiertag, Keller Williams Real Estate-Blue Bell. Bright MLS
- $565,0004 bd3 ba2.2k sqft118 Wynnewood Dr, Coatesville, PA 19320For SaleMLS ID #PACT2135816, Sha Gilbert, United Real Estate. Bright MLS
- $500,0003 bd3 ba2.4k sqft101 Sues Way, Honey Brook, PA 19344AuctionMLS ID #PACT2138242, Vernon MacIntyre, Classic Real Estate of Chester County, LLC. Bright MLS
