Experience the perfect blend of contemporary style, modern updates, and peaceful natural surroundings in this beautifully remodeled cedar contemporary, set on over an acre of wooded grounds in historic Chester County. With its open-concept design, soaring ceilings, and inviting outdoor spaces, this unique home offers a relaxed lifestyle with convenient access to Route 322 for an easy commute. The impressive great room serves as the heart of the home, featuring dramatic vaulted ceilings, a luminous skylight, wide-plank hardwood floors, and an eye-catching stone fireplace that creates a warm, welcoming atmosphere. The fully remodeled kitchen combines style and function with beautiful cabinetry, granite countertops, modern appliances, updated fixtures, a pantry, and a breakfast bar that makes gathering with family and friends effortless. The thoughtfully designed main level also offers a bedroom or private den, a full bathroom, and a convenient laundry area. Upstairs, the spacious primary bedroom features his-and-hers closets and an adjoining jack and jill bathroom that leads to a second bedroom. A convenient half bath completes this level. Enjoy the tranquil setting from the oversized wraparound deck, perfect for outdoor dining, entertaining, or simply taking in the scenic views framed by mature trees. The fenced backyard offers added privacy, with a six-foot low-maintenance privacy fence and aluminum fencing. Additional highlights include a full walk-out basement, an attached two-car garage, and a host of recent improvements, including a new roof, air conditioner, garage doors, windows, interior and exterior doors, and hot water heater. A reverse-osmosis drinking water filtration system adds another thoughtful touch. Surrounded by nature yet conveniently located, this distinctive home offers the best of both worlds: a peaceful woodland retreat with modern comforts and everyday convenience.
For sale
$450,000
751 Highspire Rd, Glenmoore, PA 19343
3beds
1,538sqft
Single Family Residence
Built in 1990
1.1 Acres Lot
$445,900 Zestimate®
$293/sqft
$-- HOA
What's special
Beautifully remodeled cedar contemporaryThoughtfully designed main levelModern appliancesNew roofAttached two-car garageFull walk-out basementLuminous skylight
- 11 days
- 1,890
- 175
Likely to sell faster than
Zillow last checked:
Listing updated:
Listed by:
Vernon MacIntyre 610-952-1136,
Classic Real Estate of Chester County, LLC 6108738800
Source: Bright MLS,MLS#: PACT2137838
Facts & features
Interior
Bedrooms & bathrooms
- Bedrooms: 3
- Bathrooms: 3
- Full bathrooms: 2
- 1/2 bathrooms: 1
- Main level bathrooms: 1
- Main level bedrooms: 1
Basement
- Area: 0
Heating
- Forced Air, Oil
Cooling
- Central Air, Electric
Appliances
- Included: Cooktop, Self Cleaning Oven, Dishwasher, Electric Water Heater
- Laundry: Main Level
Features
- Butlers Pantry, Ceiling Fan(s), Breakfast Area, Cathedral Ceiling(s)
- Flooring: Carpet, Vinyl
- Windows: Skylight(s)
- Basement: Full,Unfinished,Exterior Entry
- Number of fireplaces: 1
- Fireplace features: Stone
Interior area
- Total structure area: 1,538
- Total interior livable area: 1,538 sqft
- Finished area above ground: 1,538
- Finished area below ground: 0
Property
Parking
- Total spaces: 2
- Parking features: Inside Entrance, Asphalt, Driveway, Attached, Other
- Attached garage spaces: 2
- Has uncovered spaces: Yes
Accessibility
- Accessibility features: None
Features
- Levels: Two
- Stories: 2
- Patio & porch: Deck
- Exterior features: Lighting
- Pool features: None
- Fencing: Other
Lot
- Size: 1.1 Acres
- Features: Sloped, Wooded, Front Yard, Rear Yard, SideYard(s)
Details
- Additional structures: Above Grade, Below Grade
- Parcel number: 2904 0014.01A0
- Zoning: R2
- Special conditions: Standard
Construction
Type & style
- Home type: SingleFamily
- Architectural style: Contemporary
- Property subtype: Single Family Residence
Materials
- Wood Siding
- Foundation: Block
- Roof: Pitched,Shingle
Condition
- Good
- New construction: No
- Year built: 1990
Utilities & green energy
- Electric: Underground, 200+ Amp Service, Circuit Breakers
- Sewer: On Site Septic
- Water: Well
Community & HOA
Community
- Subdivision: None Available
HOA
- Has HOA: No
Location
- Region: Glenmoore
- Municipality: WEST BRANDYWINE TWP
Financial & listing details
- Price per square foot: $293/sqft
- Tax assessed value: $137,360
- Annual tax amount: $7,525
- Date on market: 10/26/2026
- Listing agreement: Exclusive Right To Sell
- Listing terms: Conventional
- Ownership: Fee Simple
Estimated market value
$445,900
$424,000 - $468,000
$2,868/mo
Price history
| Date | Event | Price |
|---|---|---|
| 10/26/2026 | Listed for sale | $450,000+86%$293/sqft |
Source:  Bright MLS #PACT2137838 Report a problem | ||
| 1/10/2006 | Sold | $242,000$157/sqft |
Source: Public Record Report a problem | ||
Public tax history
| Year | Property taxes | Tax assessment |
|---|---|---|
| 2026 | $7,312 +2.9% | $137,360 |
| 2025 | $7,106 +1.2% | $137,360 |
| 2024 | $7,022 +2.1% | $137,360 |
| 2023 | $6,878 +1.2% | $137,360 |
| 2022 | $6,796 +3.2% | $137,360 |
| 2021 | $6,586 +430.4% | $137,360 |
| 2020 | $1,242 -79.2% | $137,360 |
| 2019 | $5,966 +4.4% | $137,360 |
| 2018 | $5,713 +9899.8% | $137,360 |
| 2017 | $57 -98.7% | $137,360 |
| 2016 | $4,347 | $137,360 |
| 2015 | $4,347 | $137,360 |
| 2014 | $4,347 | $137,360 |
| 2013 | -- | $137,360 |
| 2012 | -- | $137,360 |
| 2011 | -- | $137,360 |
| 2010 | -- | $137,360 +0.2% |
| 2009 | -- | $137,100 |
| 2008 | -- | $137,100 |
| 2007 | -- | $137,100 |
| 2006 | -- | $137,100 |
| 2005 | -- | $137,100 |
| 2004 | -- | $137,100 |
| 2003 | -- | $137,100 |
| 2000 | -- | $137,100 |
Find assessor info on the county website
Monthly payment
Est. payment
Payment breakdown
Explore the cost of this home by adjusting the details. Changes won't be saved.Climate risks
Neighborhood: 19343
Nearby schools
Schools provided by the listing agent
- District: Coatesville Area
Source: Bright MLS. This data may not be complete. We recommend contacting the local school district to confirm school assignments for this home.
Similar homes
- $389,9003 bd2 ba1.3k sqft9 Rockland Way, Glenmoore, PA 19343For Sale

 MLS ID #PACT2137174, Priscilla Gibson, Coldwell Banker Realty. Bright MLS
- $441,0583 bd3 ba1.7k sqft204 Vienna Blvd #133, Glenmoore, PA 19343New Construction
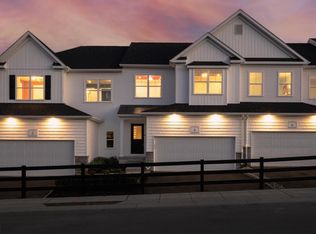 MLS ID #PACT2135732, Michael Tyrrell, DePaul Realty. Bright MLS
- $449,8003 bd2 ba2k sqft481 Brandamore Rd, Honey Brook, PA 19344For Sale
 MLS ID #PACT2136580, Randal Kline, Kingsway Realty - Ephrata. Bright MLS
- $495,0003 bd3 ba1.8k sqft210 Windy Hill Rd, Downingtown, PA 19335For Sale
 MLS ID #PACT2132522, Pete Simonetti, BHHS Fox & Roach Wayne-Devon. Bright MLS
- $450,0003 bd2 ba2k sqft137 Martins Corner Rd, Coatesville, PA 19320For SaleMLS ID #PACT2137764, Stacey Morrison, Keller Williams Real Estate -Exton. Bright MLS
- $442,9003 bd3 ba1.8k sqft215 Capri Dr #125, Glenmoore, PA 19343New ConstructionBright MLS
- $446,7233 bd3 ba1.7k sqft209 Vienna Blvd #91, Glenmoore, PA 19343New ConstructionBright MLS
- $487,3403 bd3 ba1.7k sqft223 Vienna Blvd #98, Glenmoore, PA 19343New ConstructionMLS ID #PACT2134426, Michael Tyrrell, DePaul Realty. Bright MLS
- $419,9003 bd3 ba1.7k sqft219 Capri Dr #123, Glenmoore, PA 19343New ConstructionBright MLS
- $419,9003 bd3 ba1.7k sqft217 Capri Dr #124, Glenmoore, PA 19343New ConstructionBright MLS
- $515,0004 bd3 ba2k sqft100 Woodcrest Dr, Downingtown, PA 19335For SaleMLS ID #PACT2138896, Austin Will, Keller Williams Elite. Bright MLS
- $434,9003 bd2 ba1.3k sqft26 Reeceville Rd, Coatesville, PA 19320For SaleMLS ID #PACT2130916, John Cannon, KW Greater West Chester. Bright MLS
- $471,5993 bd3 ba1.7k sqft203 Vienna Blvd #88, Glenmoore, PA 19343New ConstructionBright MLS
- $499,0004 bd3 ba1.8k sqft3060 Manor Rd, Coatesville, PA 19320For SaleMLS ID #PACT2128214, Tiffany Varghese, Compass Pennsylvania LLC. Bright MLS
- $425,0004 bd2 ba1.5k sqft6 Norwood House Rd, Downingtown, PA 19335For SaleMLS ID #PACT2138468, Sean M. Marasco, Marasco Real Estate And Development. Bright MLS
- $420,0003 bd2 ba2k sqft109 E Clearview Dr, Coatesville, PA 19320For SaleMLS ID #PACT2138374, Denise Aster, Keller Williams Real Estate -Exton. Bright MLS
- $425,0004 bd4 ba1.5k sqft102 Valley View Dr, Coatesville, PA 19320For SaleMLS ID #PACT2137130, Daniel J Brudnok, BHHS Fox & Roach Malvern-Paoli. Bright MLS
