More than a sale of a ranch, this is an opportunity to carry on a legacy.
Over the years, thousands of people have come to the ranch to enjoy cheesemaking, participate in educational classes, spend time with the goats, learn about a model of sustainable agriculture, and stay a night or two in the Bed & Breakfast or at the Hipcamp.
Potential for a future agricultural, cheesemaking or agritourism enterprise, subject to approvals
Property Features:
7.5± acres
More than 40 years of agricultural history
Mt. Tam views in the distance
Zoned LEA B6-160
Assessor Code: 0056 - RR / Manufactured Home
Cattle-grade fencing
Well and septic
Residence and Guest Accomodations:
3-bedroom, 2-bath manufactured home
Current Bed & Breakfast “Patty's Homestay”, set up within one half of the home
Hipcamp
Bonus spaces with flexible-use options
2 Outdoor bathhouses
Dairy & Agricultural Infrastructure:
CDFA Grade B-approved 2,400 sq. ft. dairy barn with dairy and cheesemaking equipment
Documented connection to Sonoma County's artisan-cheese community
Additional barn
Hay barn - holds @ 6 months of hay
Two goat structures
Greenhouse
Chicken coop
Granny Smith apple tree
Two seasonal ponds
Sustainability & Utilities:
Paid-off solar panels producing energy for the property
Permaculture features such as rainwater and groundwater catchment systems
Approx. 165,000 gallons of water storage, plus ponds and catchment systems
Ozonator and UV-light water treatment system
Tagasaste (Tree Lucerne) trees providing a renewable source of on-farm forage
Passionate owner available to provide consulting support to help new owners establish and launch goat ranching and cheesemaking operations.
Zillow Preview
$1,295,000
1379 Tannery Creek Rd, Occidental, CA 95465
3beds
1,152sqft
Single Family Residence
Built in 1986
7.6 Acres Lot
$-- Zestimate®
$1,124/sqft
$-- HOA
What's special
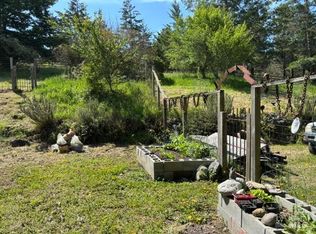
Additional barnGranny smith apple treeChicken coopTwo goat structuresTwo seasonal pondsCattle-grade fencing
- 350
- views
- 35
- saves
Zillow last checked:
Listed by
Tracy Nevill • DRE #02255034 • 707-246-6088
Vanguard Properties - Sebastopol • 707-246-6088
Source: Zillow
Facts & features
Interior
Bedrooms & bathrooms
- Bedrooms: 3
- Bathrooms: 2
- Full bathrooms: 2
Heating
- Other
Appliances
- Included: Free-Standing Gas Range, Gas Water Heater, Refrigerator, Washer/Dryer
Features
- Flooring: Combination
- Has fireplace: No
- Fireplace features: Propane
Interior area
- Total interior livable area: 1,152 sqft
Property
Parking
- Parking features: Unpaved
Features
- Stories: 1
- Exterior features: Outdoor Shower, Storage
- Fencing: Wire
- Has view: Yes
- View description: Hills, Trees/Woods
Lot
- Size: 7.6 Acres
Details
- Parcel number: 103-100-069
Construction
Type & style
- Home type: SingleFamily
- Architectural style: Other
- Property subtype: Single Family Residence
Materials
- Foundation: Concrete Perimeter
- Roof: Composition
Condition
- Fixer
- New construction: No
- Year built: 1986
Utilities & green energy
- Water: Well
Community & HOA
Community
- Features: Restaurant, Other
HOA
- Has HOA: No
Location
- Region: Occidental
Financial & listing details
- Price per square foot: $1,124/sqft
- Tax assessed value: $244,930
Estimated market value
Not available
Estimated sales range
Not available
$1,832/mo
Price history
| Date | Event | Price |
|---|---|---|
| 10/29/2025 | Listing removed | $1,400$1/sqft |
Source: Zillow Rentals Report a problem | ||
| 10/25/2025 | Listed for rent | $1,400$1/sqft |
Source: Zillow Rentals Report a problem | ||
Public tax history
| Year | Property taxes | Tax assessment |
|---|---|---|
| 2026 | -- | $244,930 +2% |
| 2025 | $3,114 +1.6% | $240,129 +2% |
| 2024 | $3,065 +4% | $235,421 +2% |
| 2023 | $2,949 +11.9% | $230,806 +2% |
| 2022 | $2,636 +0.4% | $226,282 +2% |
| 2021 | $2,624 -1.7% | $221,846 +1% |
| 2020 | $2,671 +3% | $219,572 +2% |
| 2019 | $2,593 +1.5% | $215,267 +2% |
| 2018 | $2,555 | $211,047 +2% |
| 2017 | -- | $206,910 +2% |
| 2016 | $2,344 | $202,854 +1.5% |
| 2015 | -- | $199,807 +2% |
| 2014 | -- | $195,894 -10.1% |
| 2013 | $246,182 | $217,930 +2.8% |
| 2012 | -- | $212,024 -28.7% |
| 2011 | -- | $297,248 +4% |
| 2010 | -- | $285,865 +3.1% |
| 2009 | -- | $277,233 +4.5% |
| 2008 | -- | $265,327 +29.2% |
| 2007 | -- | $205,346 +3% |
| 2006 | -- | $199,459 +4.5% |
| 2005 | -- | $190,804 -1.5% |
| 2004 | -- | $193,734 +2.8% |
| 2003 | -- | $188,377 +15.9% |
| 2002 | -- | $162,556 +2% |
| 2001 | -- | $159,369 +2% |
| 2000 | -- | $156,244 |
Find assessor info on the county website
Monthly payment
Est. payment
Payment breakdown
Explore the cost of this home by adjusting the details. Changes won't be saved.Climate risks
Neighborhood: 95465
Nearby schools
Schools provided by the listing agent
- Elementary: Salmon Creek School/Harmony
- Middle: Salmon Creek School
- High: Analy
- District: Harmony
Source: Zillow. This data may not be complete. We recommend contacting the local school district to confirm school assignments for this home.
- $793,5001 bd1 ba1k sqft1361 Tannery Creek Rd, Occidental, CA 95465Off Market
- $749,2001 bd1 ba1k sqft1665 Tannery Creek Rd, Occidental, CA 95465Off Market
- $919,4003 bd2 ba1.7k sqft1675 Tannery Creek Rd, Occidental, CA 95465Off Market
- $987,6003 bd2 ba1.3k sqft1315 Tannery Creek Rd, Occidental, CA 95465Off Market
Similar homes
- $1,650,0003 bd3 ba1.5k sqft1187 Tannery Creek Road, Bodega, CA 94922For Sale
 MLS ID #326054692, Michael C Murphy, Century 21 Epic. BAREIS
 - $1,125,0002 bd2 ba1.3k sqft10149 Occidental Road, Sebastopol, CA 95472For Sale
 MLS ID #326086115, Jennifer L Klein, Corcoran Icon Properties. BAREIS
 - $1,297,5003 bd2 ba1.5k sqft2455 Bloomfield Road, Sebastopol, CA 95472For Sale
 MLS ID #326066923, Lolli Evenich, Century 21 Epic. BAREIS
 - $980,0003 bd3 ba1.6k sqft645 Furlong Road, Sebastopol, CA 95472For Sale
 MLS ID #326087563, Donna Nordby, Poppy Real Estate. BAREIS
