Private Wooded Retreat with an Incredible Fully Finished Garage in Aylett, VA!
Discover the perfect blend of privacy, comfort, and versatility with this unique property! Situated on a private, wooded lot, this 3-bedroom, 2-bath home offers an additional bonus flex room to fit your needs, whether you envision a home office, hobby space, or playroom. This beautiful property features a generator hook up, outdoor children's play area, detached shed with electricity, and charming wrap around front porch.
The true showstopper is the 48' x 30' fully finished, three-bay garage, built in 2009 and offering far more than just parking. Inside, the garage features a full bathroom on the lower level, a welder receptacle, an air compressor line, and cable hookups. Upstairs, a spacious bonus room offers even more possibilities, complete with its own air conditioning and electric heat, a kitchenette, half bath, and a movie theater setup featuring a projector, motorized drop-down screen, and surround sound speakers that also connect to lower level and outdoor speakers. A full-length, covered lean-to porch extends along the rear of the garage, providing a great spot to relax and enjoy the peaceful surroundings. Whether you need space for hobbies, entertaining, or a dedicated retreat, this impressive garage delivers exceptional flexibility.
Beyond the property, enjoy a lifestyle surrounded by nature. With proximity to Zoar State Forest, walking trails, and the Mattaponi River, this location offers opportunities to explore the outdoors and enjoy the beauty of the area. Wildlife can be spotted throughout the surrounding landscape, making nature an everyday part of life here.
Whether you're looking for a private place to call home, room to pursue your hobbies, or a one-of-a-kind space to gather with family and friends, this property offers a special opportunity to embrace a quieter pace of living with endless possibilities to capitalize on!
For sale
$489,950
138 W Spring Rd, Aylett, VA 23009
3beds
1,728sqft
Single Family Residence
Built in 1993
2.06 Acres Lot
$483,100 Zestimate®
$284/sqft
$-- HOA
What's special
Detached shed with electricityPrivate wooded lotBonus flex room
- 16 days
- 1,204
- 138
Likely to sell faster than
Zillow last checked:
Listing updated:
Listed by:
Lindsay Kelly 804-512-2584,
Hometown Realty 804-730-7195
Source: CVRMLS,MLS#: 2626411 Originating MLS: Central Virginia Regional MLS
Facts & features
Interior
Bedrooms & bathrooms
- Bedrooms: 3
- Bathrooms: 2
- Full bathrooms: 2
Other
- Description: Tub & Shower
- Level: First
Other
- Description: Tub & Shower
- Level: Second
Heating
- Electric
Cooling
- Electric
Features
- Has basement: No
- Attic: Pull Down Stairs
Interior area
- Total interior livable area: 1,728 sqft
- Finished area above ground: 1,728
- Finished area below ground: 0
Property
Parking
- Total spaces: 3
- Parking features: Detached, Finished Garage, Garage, Heated Garage, Oversized, Storage, Workshop in Garage
- Garage spaces: 3
Features
- Patio & porch: Wrap Around
- Pool features: None
Lot
- Size: 2.06 Acres
Details
- Parcel number: 1435
- Zoning description: A-C
Construction
Type & style
- Home type: SingleFamily
- Architectural style: Cape Cod
- Property subtype: Single Family Residence
Materials
- Drywall, Frame, Vinyl Siding
- Roof: Composition,Shingle
Condition
- Resale
- New construction: No
- Year built: 1993
Utilities & green energy
- Sewer: Septic Tank
- Water: Well
Community & HOA
Community
- Subdivision: West Spring
Location
- Region: Aylett
Financial & listing details
- Price per square foot: $284/sqft
- Tax assessed value: $323,600
- Annual tax amount: $1,990
- Date on market: 10/8/2026
- Ownership: Individuals
- Ownership type: Sole Proprietor
Estimated market value
$483,100
$459,000 - $507,000
$1,939/mo
Price history
| Date | Event | Price |
|---|---|---|
| 10/9/2026 | Listed for sale | $489,950$284/sqft |
Source:  CVRMLS #2626411 Report a problem | ||
Public tax history
| Year | Property taxes | Tax assessment |
|---|---|---|
| 2025 | $1,990 +6% | $323,600 |
| 2024 | $1,877 +83.4% | $323,600 |
| 2023 | $1,023 +93.3% | $323,600 +52.9% |
| 2022 | $529 -70.9% | $211,700 |
| 2021 | $1,821 | $211,700 |
| 2020 | $1,821 -2.3% | $211,700 |
| 2019 | $1,863 | $211,700 |
| 2018 | -- | $211,700 |
| 2017 | $1,948 | $211,700 |
| 2016 | $1,948 -2.1% | $211,700 |
| 2015 | $1,990 -6.9% | $211,700 |
| 2014 | $2,137 | -- |
| 2013 | -- | -- |
| 2012 | -- | -- |
| 2011 | -- | -- |
| 2010 | -- | -- |
Find assessor info on the county website
Monthly payment
Est. payment
Payment breakdown
Explore the cost of this home by adjusting the details. Changes won't be saved.Climate risks
Neighborhood: 23009
Nearby schools
Schools provided by the listing agent
- Elementary: Acquinton
- Middle: Hamilton Holmes
- High: King William
Source: CVRMLS. This data may not be complete. We recommend contacting the local school district to confirm school assignments for this home.
Similar homes
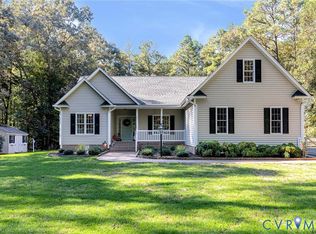
- $535,0003 bd2 ba2.3k sqft360 Laurel Dr, Aylett, VA 23009For Sale
 MLS ID #2627313, Brian Jones, Hometown Realty. CVRMLS
- $465,0004 bd3 ba2.1k sqft351 Flowering Tree Ct, Aylett, VA 23009For Sale
 MLS ID #2618290, Daniel Keeton, Keeton & Co Real Estate. CVRMLS
- $375,0002 bd2 ba2k sqft3486 Venter Rd, Aylett, VA 23009For Sale
 MLS ID #2628660, Ellen Otey, Twin Rivers Realty, Inc. CVRMLS
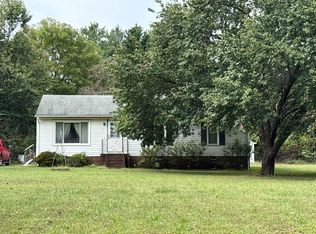
- $--3 bd1 ba1.1k sqft135 Rainwater Dr, Aylett, VA 23009Auction
 ServiceLink Auction
