Need a little more privacy, room to spread out and space to make your own? This 3 bedroom, 2 full bath rancher sits on almost 6 WOODED ACRES, offering plenty of possibilities! Need space for your vehicles, tools or weekend projects? The oversized detached 2 car garage has you covered! The home and garage have both been updated with brand new vinyl siding and gutters. Inside, you’ll find a spacious kitchen with granite countertops, a living room with a classic brick fireplace and a Florida room that’s perfect for relaxing and enjoying the peaceful surroundings. The primary bedroom features an en-suite bath with an updated ceramic tile floor and vanity. If you’re looking for one level living with room to spread out and enjoy the outdoors, this one is worth a look! Only minutes to route 301 and the same to restaurants, groceries and the new Wawa in King William! Welcome home!
For sale
$399,950
700 Dorrell Rd, Aylett, VA 23009
3beds
1,326sqft
Single Family Residence
Built in 1985
5.91 Acres Lot
$400,700 Zestimate®
$302/sqft
$-- HOA
What's special
- 11 days
- 1,024
- 65
Likely to sell faster than
Zillow last checked:
Listing updated:
Listed by:
Terri Hunt 804-304-1543,
ERA Woody Hogg & Assoc 804-559-4644,
Chad Hunt 804-380-0445,
ERA Woody Hogg & Assoc
Source: CVRMLS,MLS#: 2627157 Originating MLS: Central Virginia Regional MLS
Facts & features
Interior
Bedrooms & bathrooms
- Bedrooms: 3
- Bathrooms: 2
- Full bathrooms: 2
Primary bedroom
- Level: First
- Dimensions: 0 x 0
Bedroom 2
- Level: First
- Dimensions: 0 x 0
Bedroom 3
- Level: First
- Dimensions: 0 x 0
Florida room
- Level: First
- Dimensions: 0 x 0
Other
- Description: Tub & Shower
- Level: First
Kitchen
- Level: First
- Dimensions: 0 x 0
Living room
- Level: First
- Dimensions: 0 x 0
Heating
- Electric, Heat Pump
Cooling
- Central Air
Appliances
- Included: Dryer, Dishwasher, Electric Cooking, Electric Water Heater, Oven, Refrigerator, Washer
Features
- Bedroom on Main Level, Ceiling Fan(s), Dining Area, Eat-in Kitchen, En Suite Bathroom, Full Bath on Main Level, Granite Counters, Bath in Primary Bedroom
- Flooring: Carpet, Vinyl
- Doors: Sliding Doors
- Basement: Crawl Space
- Attic: Pull Down Stairs
- Number of fireplaces: 1
- Fireplace features: Masonry, Wood Burning
Interior area
- Total interior livable area: 1,326 sqft
- Finished area above ground: 1,326
- Finished area below ground: 0
Property
Parking
- Total spaces: 2
- Parking features: Driveway, Detached, Garage, Garage Door Opener, Two Spaces, Unpaved
- Garage spaces: 2
- Has uncovered spaces: Yes
Features
- Levels: One
- Stories: 1
- Exterior features: Storage, Shed, Unpaved Driveway
- Pool features: None
- Fencing: None
Lot
- Size: 5.91 Acres
- Features: Wooded
Details
- Parcel number: 5D27
- Zoning description: A-C
Construction
Type & style
- Home type: SingleFamily
- Architectural style: Ranch
- Property subtype: Single Family Residence
Materials
- Drywall, Frame, Vinyl Siding
- Roof: Shingle
Condition
- Resale
- New construction: No
- Year built: 1985
Utilities & green energy
- Sewer: Septic Tank
- Water: Well
Community & HOA
Community
- Subdivision: Mcghee
Location
- Region: Aylett
Financial & listing details
- Price per square foot: $302/sqft
- Tax assessed value: $229,800
- Annual tax amount: $1,413
- Date on market: 10/12/2026
- Exclusions: Freezer & woodstove
- Ownership: Individuals
- Ownership type: Sole Proprietor
Estimated market value
$400,700
$381,000 - $421,000
$1,927/mo
Price history
| Date | Event | Price |
|---|---|---|
| 10/13/2026 | Listed for sale | $399,950+48.1%$302/sqft |
Source:  CVRMLS #2627157 Report a problem | ||
| 3/1/2023 | Sold | $270,000+28.6%$204/sqft |
Source: Public Record Report a problem | ||
| 5/1/2009 | Sold | $210,000$158/sqft |
Source: Public Record Report a problem | ||
Public tax history
| Year | Property taxes | Tax assessment |
|---|---|---|
| 2025 | $1,413 +6% | $229,800 |
| 2024 | $1,333 | $229,800 |
| 2023 | $1,333 +89.7% | $229,800 +36.5% |
| 2022 | $703 -51.5% | $168,300 |
| 2021 | $1,447 | $168,300 |
| 2020 | $1,447 -2.3% | $168,300 |
| 2019 | $1,481 | $168,300 |
| 2018 | -- | $168,300 |
| 2017 | $1,548 | $168,300 |
| 2016 | $1,548 -2.1% | $168,300 |
| 2015 | $1,582 -7.2% | $168,300 |
| 2014 | $1,706 | -- |
| 2013 | -- | -- |
| 2012 | -- | -- |
| 2011 | -- | -- |
| 2010 | -- | -- |
Find assessor info on the county website
Monthly payment
Est. payment
Payment breakdown
Explore the cost of this home by adjusting the details. Changes won't be saved.Climate risks
Neighborhood: 23009
Nearby schools
Schools provided by the listing agent
- Elementary: Acquinton
- Middle: Hamilton Holmes
- High: King William
Source: CVRMLS. This data may not be complete. We recommend contacting the local school district to confirm school assignments for this home.

Similar homes
- $425,0003 bd2 ba1.4k sqft20525 Point Eastern Dr, Ruther Glen, VA 22546For Sale
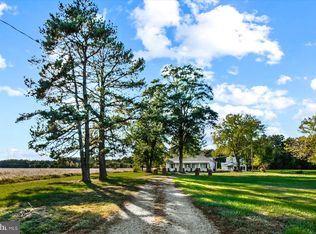
 MLS ID #VACV2011252, Jacqueline Helleu Turner, Berkshire Hathaway HomeServices PenFed Realty. Bright MLS
- $419,9003 bd3 ba1.7k sqft2744 Smokey Rd, Aylett, VA 23009For Sale
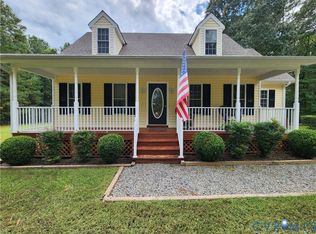 MLS ID #2625596, Ellen Otey, Twin Rivers Realty, Inc. CVRMLS
- $425,0003 bd3 ba1.9k sqft17030 Courtney Rd, Hanover, VA 23069For Sale
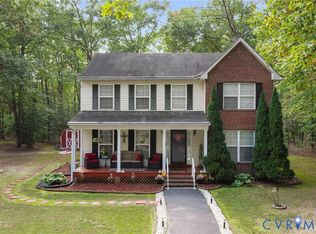 MLS ID #2628333, Christopher Craddock, EXP Realty, LLC. CVRMLS
- $489,9503 bd2 ba1.7k sqft138 W Spring Rd, Aylett, VA 23009For Sale
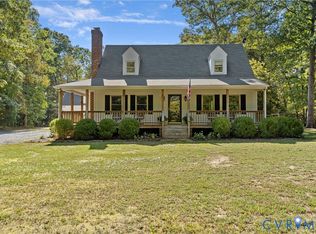 MLS ID #2626411, Lindsay Kelly, Hometown Realty. CVRMLS
- $375,0005 bd3 ba1.4k sqft13110 Courtland Ln #0, Ruther Glen, VA 22546For SaleMLS ID #VACV2011142, Matthew Petrey, EXP Realty, LLC. Bright MLS
- $399,9954 bd3 ba1.7k sqft112 Central Pkwy, Aylett, VA 23009For SaleMLS ID #VAKW2000276, Thebra Lawrence, Samson Properties. Bright MLS
- $434,9004 bd3 ba1.8k sqft15230 McBryant Rd, Ruther Glen, VA 22546For SaleMLS ID #VACV2011188, Pablo Nunez, Impact Real Estate, LLC. Bright MLS
