1 story living awaits in prime Fairwood location minutes to shopping, Hwys 169 & 167! Updated luxury plank vinyl floors throughout. Kitchen with honey oak finish cabinets and solid surface countertops includes all appliances. Spacious great room family/dining room combo with electric fireplace and lots of natural light from sliding glass door. Primary bedroom with ceiling fan includes walk in closet & Jack and Jill full bath that also opens to the hallway. Two more guest bedrooms, 1/2 bath and laundry room with extra storage cabinets completes the interior. Huge fenced backyard with patio, terraces, outbuilding and apple tree is a gardeners or entertainers delight! Air conditioning/heat pump added in 2024, great cul de sac location!
Active
Listed by: RE/MAX Realty South • Monique R Losk
$649,950
13822 SE 163rd Street, Renton, WA 98058
3beds
1,390sqft
Single Family Residence
Built in 1968
0.26 Acres Lot
$641,700 Zestimate®
$468/sqft
$12/mo HOA
What's special
Electric fireplaceIncludes all appliancesWalk in closetApple treeSolid surface countertops
- 44 days |
- 936 |
- 48 |
Likely to sell faster than
Zillow last checked:
Listing updated:
Listed by:
Monique R Losk,
RE/MAX Realty South
Source: NWMLS as distributed by MLS GRID,MLS#: 2551881
Facts & features
Interior
Bedrooms & bathrooms
- Bedrooms: 3
- Bathrooms: 2
- Full bathrooms: 1
- 1/2 bathrooms: 1
- Main level bathrooms: 2
- Main level bedrooms: 3
Bedroom
- Level: Main
Bedroom
- Level: Main
Bathroom full
- Level: Main
Other
- Level: Main
Heating
- Fireplace, Forced Air, Heat Pump, Electric, Natural Gas
Cooling
- Forced Air, Heat Pump
Appliances
- Included: Dishwasher, Disposal, Dryer, Microwave, Refrigerator, Stove(s)/Range(s), Washer, Dishwasher(s), Dryer(s), Garbage Disposal, Microwave(s), Refrigerator(s), Washer(s), Water Heater: Gas, Water Heater Location: Garage
Features
- Bath Off Primary, Ceiling Fan(s), Dining Room
- Flooring: Ceramic Tile, Softwood, Vinyl Plank, Carpet
- Windows: Dbl Pane/Storm Window
- Basement: None
- Number of fireplaces: 1
- Fireplace features: Electric, Main Level: 1, Fireplace
Interior area
- Total structure area: 1,390
- Total interior livable area: 1,390 sqft
Property
Parking
- Total spaces: 4
- Parking features: Driveway, Attached Garage, Off Street
- Has attached garage: Yes
- Covered spaces: 2
- Uncovered spaces: 2
Features
- Levels: One
- Stories: 1
- Entry location: Main
- Patio & porch: Bath Off Primary, Ceiling Fan(s), Dbl Pane/Storm Window, Dining Room, Fireplace, Walk-In Closet(s), Water Heater
- Has view: Yes
- View description: Territorial
Lot
- Size: 0.26 Acres
- Features: Cul-De-Sac, Curbs, Paved, Cable TV, Fenced-Partially, Gas Available, High Speed Internet, Outbuildings, Patio
- Topography: Level,Terraces
- Residential vegetation: Fruit Trees, Garden Space
Details
- Parcel number: 2473251300
- Zoning description: Jurisdiction: City
- Special conditions: Standard
Construction
Type & style
- Home type: SingleFamily
- Architectural style: 1 Story
- Property subtype: Single Family Residence
Materials
- Wood Siding
- Roof: Composition
Condition
- Year built: 1968
Utilities & green energy
- Electric: Company: Puget Sound Energy
- Sewer: Sewer Connected, Company: Soos Creek
- Water: Public, Company: Soos Creek
Community & HOA
Community
- Subdivision: Fairwood
HOA
- HOA fee: $147 annually
Location
- Region: Renton
Financial & listing details
- Price per square foot: $468/sqft
- Tax assessed value: $579,000
- Annual tax amount: $6,865
- Date on market: 7/10/2026
- Cumulative days on market: 46 days
- Listing terms: Conventional,FHA,VA Loan
- Inclusions: Dishwasher(s), Dryer(s), Garbage Disposal, Microwave(s), Refrigerator(s), Stove(s)/Range(s), Washer(s)
Estimated market value
$641,700
$610,000 - $674,000
$2,658/mo
Price history
| Date | Event | Price |
|---|---|---|
| 7/11/2026 | Listed for sale | $649,950-5.8%$468/sqft |
Source:  NWMLS as distributed by MLS GRID #2551881 Report a problem NWMLS as distributed by MLS GRID #2551881 Report a problem | ||
| 7/21/2023 | Sold | $690,000+15%$496/sqft |
Source: NWMLS as distributed by MLS GRID #2125240 Report a problem | ||
| 6/20/2023 | Pending sale | $599,950$432/sqft |
Source: NWMLS as distributed by MLS GRID #NWM2125240 Report a problem | ||
| 6/15/2023 | Listed for sale | $599,950+233.4%$432/sqft |
Source: NWMLS as distributed by MLS GRID #NWM2125240 Report a problem | ||
| 2/28/2000 | Sold | $179,950$129/sqft |
Source: NWMLS as distributed by MLS GRID #20006866 Report a problem | ||
Public tax history
| Year | Property taxes | Tax assessment |
|---|---|---|
| 2025 | $6,864 +6.5% | $579,000 +2.5% |
| 2024 | $6,446 +8.6% | $565,000 +14.8% |
| 2023 | $5,936 -5.8% | $492,000 -16.5% |
| 2022 | $6,302 +8.2% | $589,000 +26.4% |
| 2021 | $5,826 +10.7% | $466,000 +18.9% |
| 2020 | $5,266 +6.2% | $392,000 +6.2% |
| 2019 | $4,956 +0.6% | $369,000 -0.8% |
| 2018 | $4,925 +0.4% | $372,000 +15.5% |
| 2017 | $4,905 +34.2% | $322,000 +14.2% |
| 2016 | $3,655 | $282,000 +10.6% |
| 2015 | $3,655 | $255,000 +6.7% |
| 2014 | $3,655 | $239,000 +17.7% |
| 2013 | $3,655 | $203,000 +9.7% |
| 2012 | -- | $185,000 -11.1% |
| 2011 | -- | $208,000 -12.2% |
| 2010 | -- | $237,000 |
| 2009 | -- | $237,000 +1.7% |
| 2007 | -- | $233,000 +6.9% |
| 2006 | -- | $218,000 +6.9% |
| 2005 | -- | $204,000 +25.9% |
| 2001 | $2,102 +1.5% | $162,000 +8% |
| 2000 | $2,072 | $150,000 |
Find assessor info on the county website
Monthly payment
Est. payment
Payment breakdown
Explore the cost of this home by adjusting the details. Changes won't be saved.Climate risks
Neighborhood: Fairwood
Nearby schools
GreatSchools rating
- 3/10Renton Park Elementary SchoolGrades: K-5Distance: 0.7 mi
- 4/10Nelsen Middle SchoolGrades: 6-8Distance: 2 mi
- 4/10Lindbergh Senior High SchoolGrades: 9-12Distance: 0.5 mi
Schools provided by the listing agent
- Elementary: Renton Park Elem
- Middle: Nelsen Mid
- High: Lindbergh Snr High
Source: NWMLS as distributed by MLS GRID. This data may not be complete. We recommend contacting the local school district to confirm school assignments for this home.
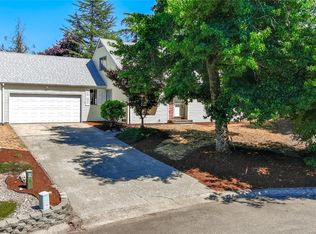
- $649,0004 bd2 ba1.5k sqft13826 SE 163rd St, Renton, WA 98058Sold
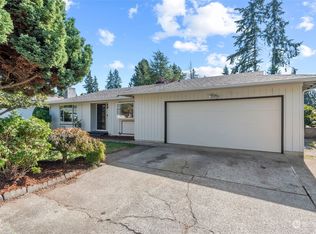
- $620,0003 bd2 ba1.7k sqft13825 SE 161st Pl, Renton, WA 98058Sold

- $630,0003 bd2 ba1.6k sqft16162 138th Ave SE, Renton, WA 98058Sold
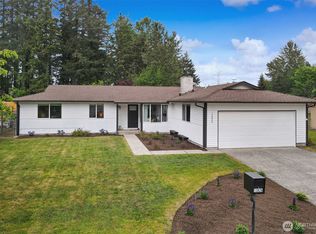
- $699,0003 bd2 ba1.4k sqft13826 SE 161st Pl, Renton, WA 98058Sold
- $631,0003 bd2 ba1.1k sqft16163 138th Ave SE, Renton, WA 98058Sold
- $685,0003 bd2 ba1.3k sqft16156 139th Pl SE, Renton, WA 98058Sold
- $675,0004 bd3 ba1.7k sqft16162 139th Pl SE, Renton, WA 98058Sold
- $575,0004 bd2 ba1.5k sqft13804 SE Fairwood Blvd, Renton, WA 98058Sold
A local agent can set up tours, give advice and negotiate with sellers.
Similar homes
- $649,0003 bd3 ba1.5k sqftFairwood Park Div., Renton, WA 98058Active
 MLS ID #2554929, Hind Jasim. NWMLS as distributed by MLS GRID
 - $685,0003 bd2 ba1.5k sqft14006 SE 158th Street, Renton, WA 98058Active
 MLS ID #2523033, Kathleen Facey. NWMLS as distributed by MLS GRID
 - $699,9504 bd2 ba1.3k sqft16749 128th Avenue SE, Renton, WA 98058Active
 MLS ID #2565491, Richard Bezus. NWMLS as distributed by MLS GRID
 - $619,9503 bd1 ba1.2k sqft14116 SE 144th Street, Renton, WA 98059Active
 MLS ID #2548889, Jennifer Sarginson. NWMLS as distributed by MLS GRID
 - $799,9503 bd2 ba1.7k sqft12255 SE 184th Street, Renton, WA 98058ActiveMLS ID #2559074, Matt Snell. NWMLS as distributed by MLS GRID
- $748,0004 bd3 ba1.7k sqftVictoria Hills, Renton, WA 98055ActiveMLS ID #2572648, Aileen Zacarias. NWMLS as distributed by MLS GRID
- $769,0003 bd3 ba1.6k sqft14658 204th Avenue SE, Renton, WA 98059ActiveMLS ID #2561408, Melanie Parsons. NWMLS as distributed by MLS GRID
- $749,9503 bd2 ba1.4k sqft1901 Union Avenue NE, Renton, WA 98059ActiveMLS ID #2566279, Genni Thummel-Gravitt. NWMLS as distributed by MLS GRID
- $595,0003 bd2 ba1.4k sqft12416 SE 201st Place, Kent, WA 98031ActiveMLS ID #2557597, Terri Reade. NWMLS as distributed by MLS GRID
- $575,0003 bd1 ba1.3k sqftHendricksons Heights, Renton, WA 98059ActiveMLS ID #2507812, Julie Hall. NWMLS as distributed by MLS GRID
- $749,0005 bd2 ba2k sqft1119 Shelton Avenue NE, Renton, WA 98056ActiveMLS ID #2537535, Donya Karimi. NWMLS as distributed by MLS GRID
- $535,0003 bd1 ba1.1k sqftMeridian Trace, Covington, WA 98042ActiveMLS ID #2569993, Robert McGinnis. NWMLS as distributed by MLS GRID
- $649,9503 bd3 ba1.6k sqftCovington Park Div 1, Covington, WA 98042ActiveMLS ID #2561483, Monique R Losk. NWMLS as distributed by MLS GRID
- $575,0003 bd2 ba1.2k sqftSmiths R O Orchard Trs To Kent, Kent, WA 98030ActiveMLS ID #2561057, Tracy Romano. NWMLS as distributed by MLS GRID
- $609,0003 bd3 ba1.5k sqft25312 144th Place SE, Kent, WA 98042ActiveMLS ID #2527666, Hardeep Singh. NWMLS as distributed by MLS GRID
- $599,9003 bd2 ba1.5k sqft17720 SE 261st, Covington, WA 98042ActiveMLS ID #2564188, Ashley Wise. NWMLS as distributed by MLS GRID
- $650,0003 bd2 ba1.3k sqft25016 222nd Court SE, Maple Valley, WA 98038ActiveMLS ID #2544150, Heyden Johnson. NWMLS as distributed by MLS GRID
- $648,0003 bd3 ba1.5k sqftPatrick's Faire Plat 22/059, Maple Valley, WA 98038ActiveMLS ID #2565147, Lori Collins. NWMLS as distributed by MLS GRID
- $650,0004 bd2 ba1.8k sqft13014 SE 279th Place, Kent, WA 98030ActiveMLS ID #2530923, Garth Ward. NWMLS as distributed by MLS GRID
- $670,0004 bd2 ba1.3k sqft230 S 187th Street, Burien, WA 98148ActiveMLS ID #2560794, Patrick Choi. NWMLS as distributed by MLS GRID
