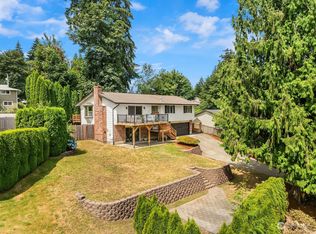
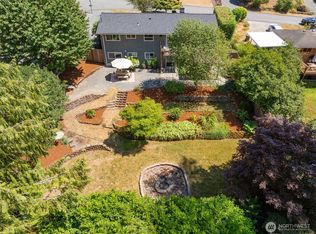
Come live in the Pacific Northwest wonderland that is Maple Hills, a wooded neighborhood tucked between Renton Highlands and Issaquah (inside Issaquah School District). Exceptional community amenities, including an outdoor pool, park, and walkable elementary school. This 3-bedroom, 3-bath home has seen many major upgrades, including a new roof, septic system, and hot water tank (2023), along with most kitchen appliances (2026). You'll love the functional layout with three bedrooms upstairs, including a spacious primary suite with private bath. The kitchen opens to the dining area and composite deck, making it easy to entertain or enjoy meals outdoors. The lower level features surprisingly high ceilings and was recently updated with a wet bar, creating the perfect space for hosting guests or movie nights. A bonus room downstairs makes an excellent home office, gym, or flex space. The home is wired for a generator and offers the convenience of a two-car garage with abundant storage for outdoor gear, tools, and seasonal items. You'll love the year round views of evergreens out every window and frequent visits from deer and other wildlife. Come home every day to the peace, privacy, and natural beauty of your own woodland retreat.
Active
Listed by: Real Broker LLC • Melanie Parsons
$728,000
14658 204th Avenue SE, Renton, WA 98059
3beds
1,690sqft
Single Family Residence
Built in 1978
0.34 Acres Lot
$715,200 Zestimate®
$431/sqft
$44/mo HOA
What's special
Outdoor poolBonus room downstairsComposite deckFunctional layout
- --
- on Zillow
- 904
- views
- 78
- saves
Likely to sell faster than
Zillow last checked:
Listing updated:
Listed by:
Melanie Parsons,
Real Broker LLC
Source: NWMLS as distributed by MLS GRID,MLS#: 2580550
Facts & features
Interior
Bedrooms & bathrooms
- Bedrooms: 3
- Bathrooms: 3
- Full bathrooms: 1
- 3/4 bathrooms: 1
- 1/2 bathrooms: 1
Primary bedroom
- Level: Second
Bedroom
- Level: Second
Bedroom
- Level: Second
Bathroom full
- Level: Second
Bathroom three quarter
- Level: Second
Other
- Level: Lower
Den office
- Level: Lower
Entry hall
- Level: Split
Family room
- Level: Lower
Kitchen with eating space
- Level: Second
Living room
- Level: Second
Utility room
- Level: Lower
Heating
- Fireplace, Forced Air, Natural Gas
Cooling
- Forced Air
Appliances
- Included: Dishwasher, Dryer, Microwave, Refrigerator, Stove(s)/Range(s), Washer, Dishwasher(s), Dryer(s), Microwave(s), Refrigerator(s), Washer(s), Water Heater: Gas, Water Heater Location: Garage
Features
- Dining Room
- Flooring: Ceramic Tile, Laminate, Vinyl, Vinyl Plank
- Windows: Dbl Pane/Storm Window
- Basement: Finished
- Number of fireplaces: 2
- Fireplace features: Wood Burning, Lower Level: 1, Main Level: 1, Fireplace
Interior area
- Total structure area: 1,690
- Total interior livable area: 1,690 sqft
Property
Parking
- Total spaces: 5
- Parking features: Driveway, Attached Garage, Off Street
- Has attached garage: Yes
- Covered spaces: 2
- Uncovered spaces: 3
Features
- Levels: Multi/Split
- Entry location: Split
- Patio & porch: Dbl Pane/Storm Window, Dining Room, Fireplace, Water Heater, Wet Bar, Wired for Generator
- Has view: Yes
- View description: Territorial
Lot
- Size: 0.34 Acres
- Features: Deck, Fenced-Partially, Gas Available, Patio
- Topography: Sloped,Terraces
- Residential vegetation: Garden Space, Wooded
Details
- Parcel number: 5095401390
- Zoning description: Jurisdiction: City
- Special conditions: Standard
- Other equipment: Wired for Generator
Construction
Type & style
- Home type: SingleFamily
- Architectural style: Traditional,Split Entry
- Property subtype: Single Family Residence
Materials
- Wood Products
- Foundation: Poured Concrete, Slab
- Roof: Composition
Condition
- Good
- Year built: 1978
Utilities & green energy
- Electric: Company: Puget Sound Energy
- Sewer: Septic Tank, Company: Septic
- Water: Public, Company: Water District 90
Community & HOA
Community
- Subdivision: Maple Hills
HOA
- Services included: Common Area Maintenance, Road Maintenance
- HOA fee: $525 annually
- HOA phone: 425-562-1200
Location
- Region: Renton
Financial & listing details
- Price per square foot: $431/sqft
- Tax assessed value: $733,000
- Annual tax amount: $7,351
- Date on market: 9/11/2026
- Listing terms: Conventional,FHA,VA Loan
- Inclusions: Dishwasher(s), Dryer(s), Microwave(s), Refrigerator(s), Stove(s)/Range(s), Washer(s)
Estimated market value
$715,200
$679,000 - $751,000
$3,509/mo
Price history
| Date | Event | Price |
|---|---|---|
| 9/11/2026 | Listed for sale | $728,000+2.1%$431/sqft |
Source:  NWMLS as distributed by MLS GRID #2580550 Report a problem NWMLS as distributed by MLS GRID #2580550 Report a problem | ||
| 10/20/2023 | Sold | $713,000+9.7%$422/sqft |
Source: NWMLS as distributed by MLS GRID #2156171 Report a problem | ||
| 9/12/2023 | Pending sale | $649,950$385/sqft |
Source: NWMLS as distributed by MLS GRID #2156171 Report a problem | ||
| 9/6/2023 | Listed for sale | $649,950+209.5%$385/sqft |
Source: NWMLS as distributed by MLS GRID #2156171 Report a problem | ||
| 10/31/2000 | Sold | $210,000$124/sqft |
Source: Public Record Report a problem | ||
Public tax history
| Year | Property taxes | Tax assessment |
|---|---|---|
| 2025 | $7,746 +5.4% | $733,000 +4.3% |
| 2024 | $7,351 +16.2% | $703,000 +22% |
| 2023 | $6,324 -2% | $576,000 -14.4% |
| 2022 | $6,452 +11.9% | $673,000 +36.8% |
| 2021 | $5,767 +7.2% | $492,000 +17.7% |
| 2020 | $5,381 +0.5% | $418,000 +0.2% |
| 2019 | $5,353 +2.7% | $417,000 -0.7% |
| 2018 | $5,213 +4.1% | $420,000 +14.1% |
| 2017 | $5,008 +29.9% | $368,000 +8.2% |
| 2016 | $3,855 | $340,000 +13.3% |
| 2015 | $3,855 | $300,000 +6% |
| 2014 | $3,855 | $283,000 +16% |
| 2013 | $3,855 | $244,000 +8.4% |
| 2012 | -- | $225,000 -7.4% |
| 2011 | -- | $243,000 -12.6% |
| 2010 | -- | $278,000 |
| 2009 | -- | $278,000 +5.7% |
| 2007 | -- | $263,000 +5.6% |
| 2006 | -- | $249,000 +5.1% |
| 2005 | -- | $237,000 +33.9% |
| 2001 | $2,426 +2% | $177,000 +6.6% |
| 2000 | $2,378 | $166,000 |
Find assessor info on the county website
Monthly payment
Est. payment
Payment breakdown
Explore the cost of this home by adjusting the details. Changes won't be saved.Climate risks
Neighborhood: East Renton Highlands
Nearby schools
Schools provided by the listing agent
- Elementary: Maple Hills Elem
- Middle: Maywood Mid
- High: Liberty Snr High
Source: NWMLS as distributed by MLS GRID. This data may not be complete. We recommend contacting the local school district to confirm school assignments for this home.
Similar homes
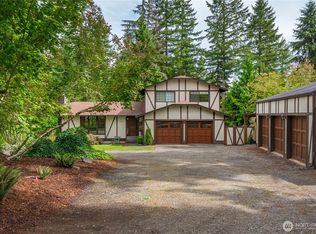
- $725,0003 bd3 ba1.6k sqft21839 SE 221st Street, Maple Valley, WA 98038Active
 MLS ID #2580589, Laurie Strickland. NWMLS as distributed by MLS GRID
 - $799,9955 bd2 ba1.8k sqft12625 169th Avenue SE, Renton, WA 98059Active
 MLS ID #2558775, Thomas Daly. NWMLS as distributed by MLS GRID
 - $805,0003 bd2 ba1.7k sqftHoney Creek Estates Add, Renton, WA 98059Active
 MLS ID #2557949, Elinore McKenzie. NWMLS as distributed by MLS GRID
 - $699,0003 bd3 ba1.9k sqft12905 SE 191st Street, Renton, WA 98058Active
 MLS ID #2575232, Win Van Pelt. NWMLS as distributed by MLS GRID
