Welcome to this charming 3-bedroom, 2-bathroom home offering 1,380 square feet of comfortable living space. With new flooring throughout the home along with crown molding in all the rooms. This home provides a welcoming living area, a spacious kitchen with ample cabinet and counter space, and generously sized bedrooms to accommodate family, guests, or a home office. With a fully fenced backyard, offering the perfect space for children, pets, entertaining, gardening, or simply relaxing in the privacy of your own outdoor retreat. Whether you're a first-time homebuyer, looking to downsize, or searching for an investment property, this home offers comfort, convenience, and plenty of potential.
For sale
$210,000
1406 10th Ave SE, Decatur, AL 35601
3beds
1,380sqft
:
Get pre-qualified$1,248/mo
Single Family Residence
Built in ----
10,018 Square Feet Lot
$205,100 Zestimate®
$152/sqft
$-- HOA
What's special
Fully fenced backyardGenerously sized bedrooms
- 3 days |
- 425 |
- 44 |
Likely to sell faster than
Zillow last checked:
Listing updated:
Listed by:
Penny Forman 256-466-4652,
Maegan Jones Real Estate Co
Source: ValleyMLS,MLS#: 21924847
Facts & features
Interior
Bedrooms & bathrooms
- Bedrooms: 3
- Bathrooms: 2
- Full bathrooms: 2
Rooms
- Room types: Master Bedroom, Living Room, Bedroom 2, Bedroom 3, Kitchen, Bath:EnsuiteFull, Bath:GuestFull
Primary bedroom
- Features: Crown Molding
- Level: First
- Area: 170
- Dimensions: 17 x 10
Bedroom 2
- Level: First
- Area: 120
- Dimensions: 10 x 12
Bedroom 3
- Level: First
- Area: 130
- Dimensions: 13 x 10
Bathroom 1
- Level: First
- Area: 49
- Dimensions: 7 x 7
Bathroom 2
- Level: First
- Area: 63
- Dimensions: 9 x 7
Kitchen
- Features: Recessed Lighting
- Level: First
- Area: 132
- Dimensions: 12 x 11
Living room
- Features: Crown Molding, Recessed Lighting
- Level: First
- Area: 272
- Dimensions: 17 x 16
Heating
- Central 1
Cooling
- Central 1
Features
- Has basement: No
- Has fireplace: No
- Fireplace features: None
Interior area
- Total interior livable area: 1,380 sqft
Property
Parking
- Parking features: Driveway-Concrete
Lot
- Size: 10,018 Square Feet
- Dimensions: 72.5 x 140 x 72.5 x 140
Details
- Parcel number: 03 09 29 2 014 004.000
Construction
Type & style
- Home type: SingleFamily
- Architectural style: Craftsman
- Property subtype: Single Family Residence
Materials
- Foundation: Slab
Condition
- New construction: No
Utilities & green energy
- Water: Public
Community & HOA
Community
- Subdivision: D L Co Add To Buena
HOA
- Has HOA: No
Location
- Region: Decatur
Financial & listing details
- Price per square foot: $152/sqft
- Tax assessed value: $76,500
- Annual tax amount: $299
- Date on market: 7/27/2026
Estimated market value
$205,100
$195,000 - $215,000
$1,492/mo
Price history
| Date | Event | Price |
|---|---|---|
| 7/27/2026 | Listed for sale | $210,000+530%$152/sqft |
Source:  ValleyMLS #21924847 Report a problem ValleyMLS #21924847 Report a problem | ||
| 10/23/2019 | Sold | $33,333$24/sqft |
Source: Public Record Report a problem | ||
Public tax history
| Year | Property taxes | Tax assessment |
|---|---|---|
| 2025 | $299 | $7,660 |
| 2024 | $299 | $7,660 |
| 2023 | $299 | $7,660 |
| 2022 | $299 +7.1% | $7,660 +6.1% |
| 2021 | $279 -54.6% | $7,220 -46.9% |
| 2020 | $616 | $13,600 |
| 2019 | $616 | $13,600 +6.1% |
| 2015 | $616 +6.1% | $12,820 |
| 2014 | $581 | $12,820 -1.5% |
| 2013 | $581 -1.5% | $13,020 |
| 2012 | $590 -4% | $13,020 -4% |
| 2010 | $614 | $13,560 |
Find assessor info on the county website
Monthly payment
Est. payment
Payment breakdown
Explore the cost of this home by adjusting the details. Changes won't be saved.Climate risks
Neighborhood: 35601
Nearby schools
GreatSchools rating
- 1/10Oak Park Elementary SchoolGrades: PK-5Distance: 0.6 mi
- 4/10Decatur Middle SchoolGrades: 6-8Distance: 0.6 mi
- 5/10Decatur High SchoolGrades: 9-12Distance: 1.4 mi
Schools provided by the listing agent
- Elementary: Banks-Caddell
- Middle: Decatur Middle School
- High: Decatur High
Source: ValleyMLS. This data may not be complete. We recommend contacting the local school district to confirm school assignments for this home.
- $126,600-- bd1 ba1k sqft1408 10th Ave SE, Decatur, AL 35601Off Market
- $143,6002 bd2 ba1.1k sqft1003 11th Avenue Ct SE, Decatur, AL 35601Off Market
- $190,0003 bd1 ba1.4k sqft1410 10th Ave SE, Decatur, AL 35601Off Market
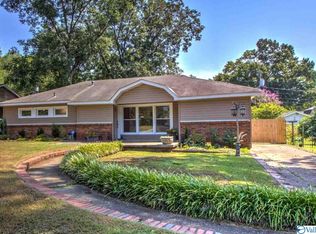
- $183,600-- bd1 ba1.8k sqft1405 11th Ave SE, Decatur, AL 35601Off Market
- $11,600-- bd-- ba-- sqft1325 10th Ave SE, Decatur, AL 35601Off Market
- $118,5002 bd1 ba848 sqft1321 10th Ave SE, Decatur, AL 35601Off Market
- $157,900-- bd1 ba1.2k sqft1323 10th Ave SE, Decatur, AL 35601Off Market
- $174,1003 bd1 ba1k sqft1407 10th Ave SE, Decatur, AL 35601Off Market
A local agent can set up tours, give advice and negotiate with sellers.
A local lender can help you make sure your offer is ready when you are.
Similar homes
- $225,0003 bd2 ba1.1k sqft2307 12th St SE, Decatur, AL 35601For Sale
 MLS ID #21924909, Kelly Wimberley. ValleyMLS
 - $239,0003 bd2 ba1.3k sqft1202 Donna Ave SE, Decatur, AL 35601For Sale
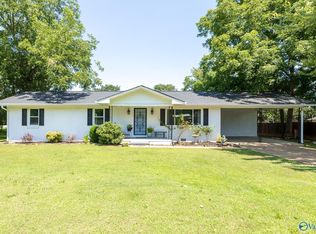 MLS ID #21924887, Laran Adkins. ValleyMLS
 - $189,9003 bd2 ba1.8k sqft1216 Byron Ave SW, Decatur, AL 35601For Sale
 MLS ID #21924857, Morgan Jones. ValleyMLS
 - $209,9003 bd2 ba1.5k sqft201 Larkwood Dr SW, Decatur, AL 35601For Sale
 MLS ID #21923624, Rebecca Lowrey. ValleyMLS
 - $200,0003 bd2 ba1.4k sqft931 Austin St SW, Decatur, AL 35601For Sale By Owner
- $255,0003 bd2 ba1.6k sqft1305 Cloverdale Ave SW, Decatur, AL 35601For SaleMLS ID #21924406, Lou Montoya. ValleyMLS
- $225,0003 bd2 ba1.8k sqft1701 10th Ave SE, Decatur, AL 35601For Sale By Owner
- $209,9003 bd2 ba1.2k sqft1205 8th Ave SE, Decatur, AL 35601For SaleMLS ID #21909854, Kim Hallmark. ValleyMLS
- $--2 bd2 ba1.2k sqft337 Autumn Ln SW, Decatur, AL 35601AuctionAuction.com 2
- $235,9003 bd2 ba1.2k sqft1508 13th Ave SE, Decatur, AL 35601For SaleMLS ID #21911008, Maegan Jones. ValleyMLS
- $197,5003 bd2 ba1.7k sqft2011 College St SE, Decatur, AL 35601For SaleMLS ID #21919553, Amanda Young. ValleyMLS
- $233,0003 bd2 ba1.4k sqft316 Mark St SW, Decatur, AL 35601For SaleMLS ID #21924685, Giovanny Martinez. ValleyMLS
- $222,9003 bd2 ba1.2k sqft2310 12th St SE, Decatur, AL 35601For SaleMLS ID #21917451, Mark Moody. ValleyMLS
- $--3 bd2 ba1.3k sqft1009 14th Ave SW, Decatur, AL 35601AuctionXome
- $180,0003 bd2 ba1k sqft110 Albert St SW, Decatur, AL 35601For SaleMLS ID #21922512, Blake Cantrell. ValleyMLS
- $199,9003 bd2 ba1.6k sqft1211 Fletcher Ave SW, Decatur, AL 35601For SaleMLS ID #21921349, Alexis King. ValleyMLS
- $--3 bd3 ba1.2k sqft1204 Castleman Ave SW, Decatur, AL 35601AuctionAuction.com 2
- $239,9003 bd2 ba1.6k sqft1309 Cloverdale Ave SW, Decatur, AL 35601For SaleMLS ID #21923425, John White. ValleyMLS
- $174,9003 bd2 ba1k sqft803 8th St SW, Decatur, AL 35601For SaleMLS ID #21924069, Alisa Macquinn. ValleyMLS
- $224,9003 bd2 ba1.6k sqft1109 Betty St SW, Decatur, AL 35601For SaleMLS ID #21919688, Chris Adkison. ValleyMLS
