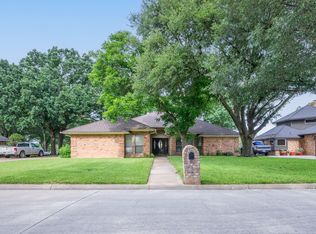
Welcome to 1413 Clover Hill Road in Mansfield, where timeless charm, inviting living spaces, and backyard fun come together! Nestled on a beautifully maintained lot with mature shade trees and lush landscaping, this single-story brick home offers a warm and welcoming atmosphere from the moment you arrive. Step inside to discover a spacious living area featuring a stunning floor-to-ceiling brick fireplace, rich wood accent walls, decorative ceiling beams, and updated wood-look flooring that adds character and warmth throughout. The adjoining dining area features a built-in wet bar with cabinetry, making it ideal for entertaining family and friends. The generously sized kitchen offers abundant white cabinetry, ample counter space, double ovens, and a cozy breakfast area overlooking the backyard. The primary suite provides a relaxing retreat with a beautifully updated ensuite bathroom featuring dual vanities, a freestanding soaking tub, and a spacious glass-enclosed walk-in shower. Additional bedrooms offer comfortable accommodations and flexibility for guests or a home office. A standout feature is the enclosed sunroom, surrounded by windows that fill the space with natural light and provide the perfect setting for a second living area, game room, or peaceful morning retreat. Step outside to your own private backyard oasis, complete with a sparkling in-ground pool, attached spa, spacious patio areas, and plenty of room to relax or entertain. Whether you're hosting summer pool parties, enjoying quiet evenings by the fire, or gathering with loved ones, this home offers the perfect blend of comfort, character, and everyday enjoyment. Don't miss the opportunity to make this Mansfield gem your own!
For sale
$425,000
1413 Clover Hill Rd, Mansfield, TX 76063
3beds
1,973sqft
Single Family Residence
Built in 1977
0.29 Acres Lot
$415,700 Zestimate®
$215/sqft
$-- HOA
What's special
Sparkling in-ground poolSingle-story brick homePrivate backyard oasisBackyard funUpdated wood-look flooringInviting living spacesStunning floor-to-ceiling brick fireplace
- 5 days
- 523
- 30
Likely to sell faster than
Zillow last checked:
Listing updated:
Listed by:
Pam Hudson 0570506 817-291-1420,
Peak Point Real Estate 817-291-1420
Source: NTREIS,MLS#: 21432686
Facts & features
Interior
Bedrooms & bathrooms
- Bedrooms: 3
- Bathrooms: 2
- Full bathrooms: 2
Primary bedroom
- Features: Ceiling Fan(s), Walk-In Closet(s)
- Level: First
- Dimensions: 19 x 13
Bedroom
- Features: Ceiling Fan(s)
- Level: First
- Dimensions: 11 x 11
Bedroom
- Features: Ceiling Fan(s)
- Level: First
- Dimensions: 15 x 12
Primary bathroom
- Features: Garden Tub/Roman Tub, Separate Shower
- Level: First
- Dimensions: 11 x 8
Breakfast room nook
- Level: First
- Dimensions: 12 x 11
Dining room
- Level: First
- Dimensions: 11 x 10
Other
- Level: First
- Dimensions: 9 x 8
Kitchen
- Features: Built-in Features, Ceiling Fan(s)
- Level: First
- Dimensions: 11 x 10
Laundry
- Features: Built-in Features, Utility Sink
- Level: First
- Dimensions: 8 x 5
Living room
- Features: Ceiling Fan(s), Fireplace
- Level: First
- Dimensions: 24 x 15
Sunroom
- Features: Ceiling Fan(s)
- Level: First
- Dimensions: 16 x 17
Heating
- Central, Electric
Cooling
- Central Air, Ceiling Fan(s), Electric
Appliances
- Included: Double Oven, Dishwasher, Electric Cooktop, Electric Oven, Electric Water Heater, Disposal, Microwave
- Laundry: Washer Hookup, Dryer Hookup
Features
- Wet Bar, Double Vanity, High Speed Internet, Cable TV, Vaulted Ceiling(s), Walk-In Closet(s)
- Flooring: Carpet, Ceramic Tile, Luxury Vinyl Plank
- Has basement: No
- Number of fireplaces: 1
- Fireplace features: Living Room, Masonry, Wood Burning
Interior area
- Total interior livable area: 1,973 sqft
Video & virtual tour
Property
Parking
- Total spaces: 2
- Parking features: Garage Faces Front
- Attached garage spaces: 2
Features
- Levels: One
- Stories: 1
- Patio & porch: Covered
- Exterior features: Private Yard, Rain Gutters
- Pool features: In Ground, Pool, Pool/Spa Combo
- Fencing: Wood
Lot
- Size: 0.29 Acres
- Features: Interior Lot, Landscaped, Subdivision, Sprinkler System, Few Trees
Details
- Parcel number: 03288943
Construction
Type & style
- Home type: SingleFamily
- Architectural style: Traditional,Detached
- Property subtype: Single Family Residence
Materials
- Brick
- Foundation: Slab
- Roof: Composition,Shingle
Condition
- Resale
- Year built: 1977
Utilities & green energy
- Sewer: Public Sewer
- Water: Public
- Utilities for property: Sewer Available, Water Available, Cable Available
Community & HOA
Community
- Security: Smoke Detector(s)
- Subdivision: Walnut Creek Valley Add
HOA
- Has HOA: No
Location
- Region: Mansfield
Financial & listing details
- Price per square foot: $215/sqft
- Tax assessed value: $330,731
- Annual tax amount: $7,439
- Date on market: 11/17/2026
- Cumulative days on market: 5 days
- Listing terms: Cash,Conventional,FHA,VA Loan
Estimated market value
$415,700
$395,000 - $436,000
$2,624/mo
Price history
| Date | Event | Price |
|---|---|---|
| 11/17/2026 | Listed for sale | $425,000+60.4%$215/sqft |
Source: NTREIS #21432686 Report a problem | ||
| 11/6/2020 | Sold | -- |
Source: Agent Provided Report a problem | ||
| 10/19/2020 | Pending sale | $265,000$134/sqft |
Source: Davey Goosmann Realty #14448332 Report a problem | ||
| 10/13/2020 | Listed for sale | $265,000$134/sqft |
Source: Davey Goosmann Realty #14448332 Report a problem | ||
Public tax history
| Year | Property taxes | Tax assessment |
|---|---|---|
| 2025 | $5,258 -8.1% | $330,731 -1.5% |
| 2024 | $5,720 +7.2% | $335,670 +12.7% |
| 2023 | $5,335 -16.8% | $297,923 +7.8% |
| 2022 | $6,409 -7.1% | $276,427 |
| 2021 | $6,896 +205.1% | $276,427 +7.8% |
| 2020 | $2,261 +2.2% | $256,324 -0.6% |
| 2019 | $2,211 +2.1% | $257,987 +29.3% |
| 2018 | $2,167 +1.9% | $199,517 +1.1% |
| 2017 | $2,126 +1.6% | $197,422 +14.1% |
| 2016 | $2,093 -4.4% | $172,980 +15.4% |
| 2015 | $2,190 | $149,900 |
| 2014 | $2,190 | $149,900 +16.7% |
| 2013 | -- | $128,500 +2.4% |
| 2012 | -- | $125,500 |
| 2011 | -- | $125,500 -0.4% |
| 2010 | -- | $126,000 -6.5% |
| 2009 | -- | $134,700 |
| 2008 | -- | $134,700 |
| 2007 | -- | $134,700 |
| 2006 | -- | $134,700 +10.3% |
| 2005 | -- | $122,100 -4.5% |
| 2004 | -- | $127,900 -3.6% |
| 2003 | -- | $132,700 +6.8% |
| 2002 | -- | $124,300 +3.8% |
| 2001 | -- | $119,800 +13.7% |
| 2000 | -- | $105,400 |
Find assessor info on the county website
Monthly payment
Est. payment
Payment breakdown
Explore the cost of this home by adjusting the details. Changes won't be saved.Climate risks
Neighborhood: Walnut Creek
Nearby schools
Schools provided by the listing agent
- Elementary: Boren
- Middle: Wester,Asa E. Low Jr.
- High: Mansfield
- District: Mansfield ISD
Source: NTREIS. This data may not be complete. We recommend contacting the local school district to confirm school assignments for this home.


Similar homes
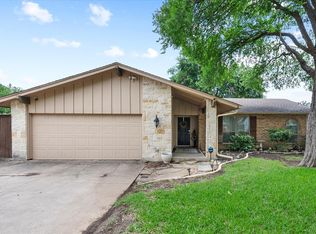
- $425,0003 bd3 ba2.6k sqft1426 Holley Creek Ln, Mansfield, TX 76063For Sale
 MLS ID #21431292, Holly Koester. NTREIS
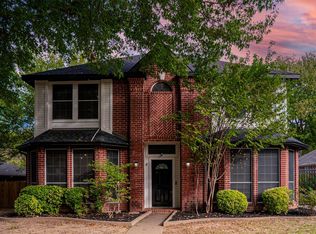
- $420,0003 bd2 ba2.4k sqft503 Biscayne Dr, Mansfield, TX 76063For Sale
 MLS ID #21439653, Ellen Batchelor. NTREIS
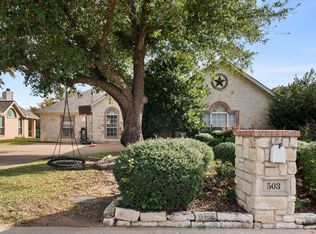
- $400,0004 bd2 ba2.2k sqft707 Manchester Dr, Mansfield, TX 76063For Sale
 MLS ID #21431425, Denita Mayo. NTREIS
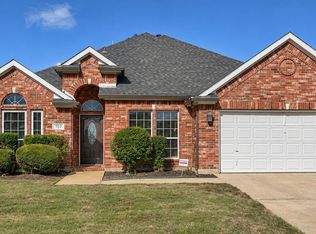
- $416,0003 bd2 ba2.7k sqft1525 Inverness Rd, Mansfield, TX 76063For Sale
 MLS ID #21297497, Gerald Batty. NTREIS
