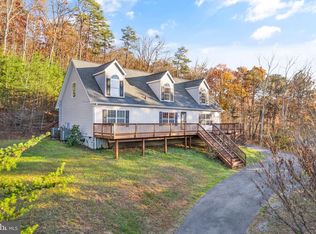
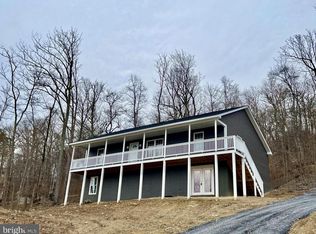
Do you need a home that feels like a retreat away from the hustles of city life? Have you ever thought you could/should spend more time on the amazing Shenandoah River? Well, you can stop the search. Welcome to 142 Spring Hollow Rd in Shenandoah Farms! The home welcomes you with an exciting country appeal including a large front porch, large rear deck, and plenty of area around the basement entrance. The views will speak for themselves. Minutes from river access, the inside of the home will amaze you.. On the main floor when you walk in the front door, you are welcomed with an open layout, perfect for hosting. Two spacious bedrooms with two full bathrooms upstairs will be just right. This floor has the country touch hardwood floors. Next, as you walk downstairs, you will see there is plenty of space in the home. The ground level has a full bedroom with a full bathroom plus plenty of room for an additional living room space or even a large open bedroom accommodation. The carpet adds the warmth for cool evening and the winter hideaway. The home has gutter guards for low maintenance. The driveway is less than 3 years old and carries a warranty plus the septic system is upgraded and highly reliable. The exterior of the home has recently been painted with a durable exterior paint to help with low upkeep expenses. The home is ready for a loving buyer!
Pending
$419,900
142 Spring Hollow Rd, Front Royal, VA 22630
3beds
2,024sqft
Est.: Get pre-qualified
Single Family Residence
Built in 2014
1.31 Acres Lot
$421,900 Zestimate®
$207/sqft
$-- HOA
What's special
Open layoutTwo spacious bedroomsLarge front porchCountry touch hardwood floorsLarge rear deck
- 18 days |
- 1,284 |
- 75 |
Likely to sell faster than
Zillow last checked:
Listing updated:
Listed by:
Vic AGARWAL 434-825-9035,
Realty FC, LLC
Source: Bright MLS,MLS#: VAWR2014274
Facts & features
Interior
Bedrooms & bathrooms
- Bedrooms: 3
- Bathrooms: 3
- Full bathrooms: 3
- Main level bathrooms: 2
- Main level bedrooms: 2
Rooms
- Room types: Living Room, Primary Bedroom, Bedroom 2, Bedroom 3, Kitchen, Game Room, Laundry, Utility Room
Primary bedroom
- Features: Flooring - Carpet
- Level: Main
Bedroom 2
- Features: Flooring - Carpet
- Level: Main
Bedroom 3
- Features: Flooring - Carpet
- Level: Lower
Game room
- Features: Flooring - Carpet
- Level: Lower
Kitchen
- Features: Flooring - Tile/Brick
- Level: Main
Laundry
- Features: Flooring - Concrete
- Level: Lower
Living room
- Features: Flooring - HardWood
- Level: Main
Utility room
- Features: Flooring - Concrete
- Level: Lower
Heating
- Heat Pump, Electric
Cooling
- Central Air, Ceiling Fan(s), Heat Pump, Electric
Appliances
- Included: Dishwasher, Microwave, Refrigerator, Cooktop, Electric Water Heater
- Laundry: Washer/Dryer Hookups Only, Laundry Room
Features
- Kitchen - Country, Eat-in Kitchen, Primary Bath(s)
- Basement: Full
- Has fireplace: No
Interior area
- Total structure area: 2,128
- Total interior livable area: 2,024 sqft
- Finished area above ground: 1,064
- Finished area below ground: 960
Property
Parking
- Parking features: Off Street
Accessibility
- Accessibility features: None
Features
- Levels: Two
- Stories: 2
- Patio & porch: Porch, Deck
- Pool features: None
- Has view: Yes
- View description: Scenic Vista
Lot
- Size: 1.31 Acres
Details
- Additional structures: Above Grade, Below Grade
- Parcel number: 7A431
- Zoning: R
- Special conditions: Standard
Construction
Type & style
- Home type: SingleFamily
- Architectural style: Raised Ranch/Rambler
- Property subtype: Single Family Residence
Materials
- Log Siding
- Foundation: Block, Permanent, Other
- Roof: Shingle
Condition
- New construction: No
- Year built: 2014
Utilities & green energy
- Sewer: Septic Exists
- Water: Well
Community & HOA
Community
- Subdivision: Shen Farms Chain Spring
HOA
- Has HOA: No
Location
- Region: Front Royal
Financial & listing details
- Price per square foot: $207/sqft
- Tax assessed value: $403,200
- Annual tax amount: $1,931
- Date on market: 5/8/2026
- Listing agreement: Exclusive Right To Sell
- Ownership: Fee Simple
Estimated market value
$421,900
$401,000 - $443,000
$2,769/mo
Price history
| Date | Event | Price |
|---|---|---|
| 5/11/2026 | Pending sale | $419,900$207/sqft |
Source:  Bright MLS #VAWR2014274 Report a problem Bright MLS #VAWR2014274 Report a problem | ||
| 5/8/2026 | Listed for sale | $419,900+37.8%$207/sqft |
Source: Bright MLS #VAWR2014274 Report a problem | ||
| 1/12/2026 | Sold | $304,750+63.9%$151/sqft |
Source: Public Record Report a problem | ||
| 12/7/2024 | Listing removed | $1,995$1/sqft |
Source: Zillow Rentals Report a problem | ||
| 10/21/2024 | Listed for rent | $1,995+5.3%$1/sqft |
Source: Zillow Rentals Report a problem | ||
| 8/31/2023 | Listing removed | -- |
Source: Zillow Rentals Report a problem | ||
| 10/31/2022 | Listed for rent | $1,895+26.8%$1/sqft |
Source: Zillow Rental Network Premium Report a problem | ||
| 10/11/2018 | Listing removed | $1,495$1/sqft |
Source: AIP Management, LLC. Report a problem | ||
| 9/27/2018 | Listed for rent | $1,495$1/sqft |
Source: AIP Management, LLC. Report a problem | ||
| 7/21/2015 | Sold | $185,900$92/sqft |
Source: Public Record Report a problem | ||
Public tax history
| Year | Property taxes | Tax assessment |
|---|---|---|
| 2025 | $1,931 +14.8% | $403,200 +27% |
| 2024 | $1,682 +8.2% | $317,400 |
| 2023 | $1,555 +5.4% | $317,400 +40.9% |
| 2022 | $1,475 | $225,200 |
| 2021 | $1,475 | $225,200 |
| 2020 | $1,475 | $225,200 |
| 2019 | -- | $225,200 +19.2% |
| 2018 | -- | $189,000 |
| 2017 | $1,447 | $189,000 +11% |
| 2016 | -- | $170,300 +12.2% |
| 2015 | -- | $151,800 +912% |
| 2014 | -- | $15,000 |
| 2013 | -- | $15,000 |
| 2012 | -- | $15,000 |
| 2011 | -- | $15,000 |
| 2010 | -- | $15,000 |
| 2009 | -- | $15,000 |
| 2008 | -- | $15,000 |
| 2007 | -- | $15,000 +200% |
| 2006 | -- | $5,000 |
| 2005 | -- | $5,000 |
| 2004 | -- | $5,000 |
| 2003 | -- | $5,000 |
| 2001 | -- | $5,000 |
Find assessor info on the county website
Monthly payment
Est. payment$--/mo
Payment breakdown
Explore the cost of this home by adjusting the details. Changes won't be saved.
All calculations are estimates and provided by Zillow, Inc. for informational purposes only. Actual amounts may vary.
HOA fees may include property taxes on listings classified as Co-Ops. Contact the listing agent and/or owner for fee details.
Mortgage interest rates are dependent on a number of factors, including credit score, down payment, and repayment length. Interest rate data provided by Zillow Group Marketplace, Inc. as of 1/1/1970 from various mortgage lenders with which we have lead or other similar arrangements; the Estimated Payment is an average of those rates.
See how much you could borrow to make a competitive offer.
Climate risks
Neighborhood: 22630
Getting around
0 / 100
Car-DependentNearby schools
GreatSchools rating
- 3/10Leslie Fox Keyser Elementary SchoolGrades: PK-5Distance: 9 mi
- 4/10New Warren County Middle SchoolGrades: 6-8Distance: 7.8 mi
- 6/10Warren County High SchoolGrades: 9-12Distance: 8.8 mi
Schools provided by the listing agent
- District: Warren County Public Schools
Source: Bright MLS. This data may not be complete. We recommend contacting the local school district to confirm school assignments for this home.
A local agent can set up tours, give advice and negotiate with sellers.
A local lender can help you make sure your offer is ready when you are.

- Virginia
- Warren County
- Front Royal
- 22630
- 142 Spring Hollow Rd
Nearby cities
Nearby neighborhoods
Nearby zip codes
Other Front Royal Topics
